124 Puget Street, Barrie, ON
Property no longer active
This property was sold on May 31, 2025. This listing is for reference purposes only. to view the sold price.
Property Highlights
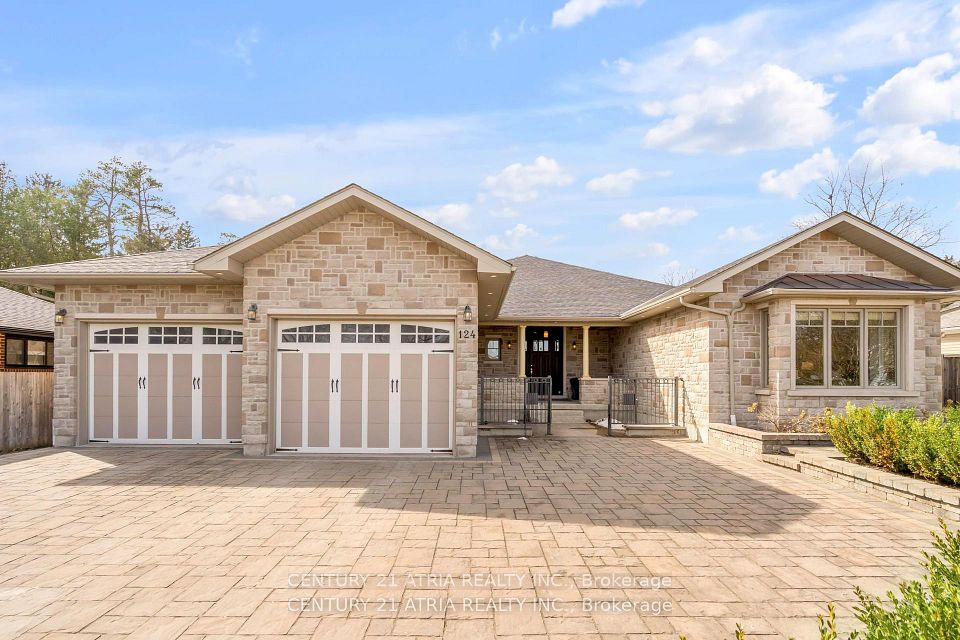
Welcome to this remarkable Bungalow detached located in the coveted neighborhood of Codrington. Expertly crafted featuring premium brick and stone construction, this residence presents an exceptional opportunity offered at $1,490,000 to acquire a beautiful home in a highly sought-after setting. Designed for both comfortable daily living and elegant entertaining, the layout maximizes natural light, functional flow, and lifestyle utility.
- 5 Bedrooms and 4 Bathrooms
- Generous living space spanning 3000-3500 sqft on a premium 80 x 330 ft lot
- Features a finished, separate entrance basement, adding superb versatility for recreation, a home gym, or extra storage
- 13.0 total parking spaces available with a convenient built-in configuration
- Notable attributes: Air Exchanger, Auto Garage Door Remote, Built-In Oven
- equipped with central air central cooling and highly efficient forced air heating via gas
Description
*OPEN HOUSE MAY 10&11 @ 2-4 PM* Welcome to 124 Puget St, a one-of-a-kind custom bungalow home showcasing quintessential finishes throughout + Located in one of the most coveted streets in the desirable East End ofBarrie + 5327 sq ft of finished living space (3251 sq ft + 2076 sq ft in basement) +Unparalleled design & finishes + Beautifully manicured yard w/ a remarkable 80x330 ft lot! +Gorgeous curb appeal featuring 3 car garage w/ 12 ft wide garage doors & soaring ceilings to accommodate storage, potential car lifts, or a boat; direct access to main floor & basement from garage + Interlock driveway, side yard, & backyard + Up to 13 parking spots! 4 spacious bedrooms + 4 washrooms + Bespoke kitchen complete w/ built-in premium Miele appliances, 133 quartz kitchen island, ample storage, undermount cabinet lights overlooking the serene backyardoasis lined w/ mature trees, delicious edible raspberry & mulberry trees, box gardens, composite backyard porch w/ covered roof + The primary bedroom features a 6 PC ensuite w/ 4 jets & rainfall shower system, w/in closet, & sun filled private office overlooking the backyard + TOTO toilets + Newly renovated basement (2024) w/ 9 ft ceilings + 11 ft ceilings in the foyer, living room, & dining + 3 sided glass fireplace (gas) + Gated front porch + Large walk-in closet in the foyer + Water softener & reverse osmosis system + Newly painted walls (2025) + Hardwood floors + Smooth ceilings w/ potlights all throughout + No sidewalk + This home was thoughtfully built in 2013 & occupied by the original homeowners + Truly a rare gem! Incredible location! Spectacular views of Kempenfelt Bay/lake from the street, 2 mins to the beach, 6 mins to Royal Victoria Hospital, 6 mins to Georgian College, 8 mins to Hwy 400, 2 mins to the Yacht Club, walking distance to schools, multiple parks, Barrie North trail, 2 mins to NoFrills, 2 mins to Shanty Bay Rd, 2 mins to community centre, 9 mins to Georgian Mall, 10 mins to Allandale GO train station
Schedule a Tour
Contact us to schedule a private viewing of this property.
Contact Agent
Property Summary
This detached home located at 124 Puget Street, Barrie is currently for sale and has been available on SousaSells for 455 days. This property is listed at $1,490,000 with an estimated mortgage of $4,960* per month. It has 5 beds, 4 bathrooms, and is 3000-3500 square feet. 124 Puget Street, Barrie is in the Codrington neighborhood.
* Estimated mortgage assumes a 30% down payment, 4.00% interest rate, and 30-year amortization.Yes! Featuring 5 bedrooms and 4 bathrooms, this home offers ample space and comfort for growing families in Codrington, Barrie.
- •5 spacious bedroom layout offering versatile living space
- •4 well-appointed bathrooms
- •3000-3500 sqft of generous functional square footage
Growing families needing multi-bedroom flexibility and space in Codrington, Barrie.
Key Features
Additional Details
Property Details
Parking & Garage
Heating & Cooling
Features
Property Features
- Beach
- Fenced Yard
- Hospital
- Lake/Pond
- Park
- School
Interior Features
- Air Exchanger
- Auto Garage Door Remote
- Built-In Oven
- Carpet Free
- Central Vacuum
- ERV/HRV
- Primary Bedroom - Main Floor
- Separate Hydro Meter
- Sewage Pump
- Storage
- Sump Pump
- Water Heater
- Water Meter
- Water Purifier
- Water Softener
Security Features
- Carbon Monoxide Detectors
- Security System
- Smoke Detector
Community Features
None listed
Frequently Asked Questions about 124 Puget Street, Barrie, ON
Q.What is the asking price for 124 Puget Street, Barrie, ON ?
The current listing price for 124 Puget Street, Barrie, ON in Codrington, Barrie is $1,490,000.
Q.How many bedrooms and bathrooms does this property have?
This property features 5 bedrooms and 4 bathrooms across approximately 3000-3500 sqft.
Q.What property type and architectural style is 124 Puget Street, Barrie, ON ?
124 Puget Street, Barrie, ON is a Detached (Bungalow) featuring a Finished, Separate Entrance basement.
Q.What key property features does 124 Puget Street, Barrie, ON offer?
Key property features include: Beach, Fenced Yard, Hospital, Lake/Pond, Park, School.
Q.What interior features are included in this home?
Interior highlights include: Air Exchanger, Auto Garage Door Remote, Built-In Oven, Carpet Free, Central Vacuum, ERV/HRV, Primary Bedroom - Main Floor, Separate Hydro Meter, Sewage Pump, Storage, Sump Pump, Water Heater, Water Meter, Water Purifier, Water Softener.
Q.What security features are installed at 124 Puget Street, Barrie, ON ?
Security features include: Carbon Monoxide Detectors, Security System, Smoke Detector.
Q.Is parking available at this property?
Yes, this property offers parking space for 13.0 vehicles (Built-In).
Q.What heating and cooling systems are installed?
Heating is provided via Gas and cooling via Central Air.
Virtual Tour & 3D Walkthrough
Location
Google Street View
Open in Google MapsProperty History
No historical data available for this property.
This could be the first listing for this address.
Pricing & Value Insights
Data-driven valuation for 124 Puget Street, Barrie, ON L4M 4N5
Based on 0 recent similar sales in the pocket.
Properties in this area are selling at a steady pace.
Mortgage & Affordability Audit
Calculate your monthly payment, minimum downpayment, and land transfer taxes for this home in Barrie.
Configure Loan Settings
About Purchasing a Home in Barrie, ON
For a property listed at $1,490,000 in Barrie, the legal minimum down payment is $298,000 under current Canadian banking regulations. This calculation applies a 5% requirement on the first $500,000, 10% on the next $499,999, and a flat 20% on any amount exceeding $1,000,000.
Additionally, buyers in Ontario must budget for the Provincial Land Transfer Tax, which is estimated at $26,275 for this transaction. As this listing is in Barrie (outside the City of Toronto), no additional municipal land transfer tax is levied, resulting in total estimated land transfer taxes of $26,275.
Similar Listings in Codrington, Barrie
Explore all Just Listed Homes in Barrie →


Codrington, Barrie Neighborhood Guide
Comprehensive city-wide demographics, local real estate stats, and school rankings for Codrington, Barrie.
People & Families
Age Distribution
Household Composition
Top Ethnic Origins
Best Schools in Codrington, Barrie
Elementary Schools
Secondary Schools
Codrington, Barrie Demographic Home information
Structural Home Types
Tenure (Ownership vs Rental)
Need more details or a custom CMA?
Generate a full market evaluation or explore city guides using the sidebar links.
Disclaimer: AI Insights are generated by an automated system and should be used for informational purposes only. While we strive for accuracy using current market data and deep-learning models, these assessments do not constitute professional real estate, legal, or financial advice. All property values, predictions, and scores are estimates. We strongly recommend verifying all property details and conducting independent due diligence with a licensed professional before making any purchase decisions.