388 Valanna Crescent, Burlington, ON
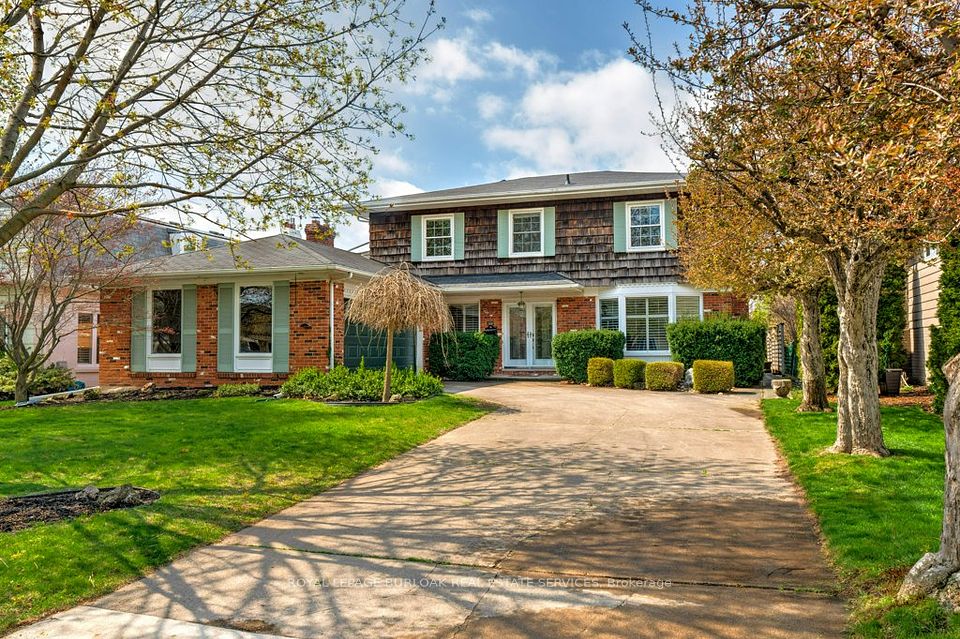
Property no longer active
This property was sold on May 9, 2025. This listing is for reference purposes only. to view the sold price.
Property Highlights
Welcome to this remarkable 2-Storey detached located in the coveted neighborhood of Shoreacres. Expertly crafted featuring premium aluminum siding and brick front construction, this residence presents an exceptional opportunity offered at $1,499,999 to acquire a beautiful home in a highly sought-after setting. Designed for both comfortable daily living and elegant entertaining, the layout maximizes natural light, functional flow, and lifestyle utility.
- 4 Bedrooms and 3 Bathrooms
- Generous living space spanning 2000-2500 sqft on a premium 60 x 119 ft lot
- Features a full basement, adding superb versatility for recreation, a home gym, or extra storage
- 4.0 total parking spaces available with a convenient attached configuration
- Notable attributes: Water Heater, None
- Efficient forced air heating via gas
Description
Welcome to this spacious 4-bedroom, 3-bathroom home located in Shoreacres one of Burlington's most desirable, family-oriented communities. Just a short walk to Nelson High School, local parks, and the arena, this property is bursting with potential and offers the perfect canvas for anyone looking to create their dream home. The layout features a generous main floor with a large kitchen and oversized island, opening into a sun-filled addition ideal for an eat-in kitchen or casual family space. Hardwood flooring runs throughout, complemented by beautiful skylights that flood the family room and addition with natural light. Enjoy the comfort of two cozy wood-burning fireplaces, perfect for warm and inviting living areas. The master bedroom includes its own private ensuite, while the finished basement provides ample storage and flexible living space. Step outside to a backyard full of opportunity, imagine summer BBQs, entertaining guests, or designing your very own garden oasis. This home is conveniently located close to top-rated schools, scenic parks, major highways, and all essential amenities, including shopping, dining, and public transit offering everything your family needs, right at your doorstep.
Schedule a Tour
Contact us to schedule a private viewing of this property.
Contact Agent
Property Summary
This detached home located at 388 Valanna Crescent, Burlington is currently for sale and has been available on SousaSells for 457 days. This property is listed at $1,499,999 with an estimated mortgage of $4,993* per month. It has 4 beds, 3 bathrooms, and is 2000-2500 square feet. 388 Valanna Crescent, Burlington is in the Shoreacres neighborhood.
* Estimated mortgage assumes a 30% down payment, 4.00% interest rate, and 30-year amortization.Yes! Featuring 4 bedrooms and 3 bathrooms, this home offers ample space and comfort for growing families in Shoreacres, Burlington.
- •4 spacious bedroom layout offering versatile living space
- •3 well-appointed bathrooms
- •2000-2500 sqft of generous functional square footage
Growing families needing multi-bedroom flexibility and space in Shoreacres, Burlington.
Key Features
Additional Details
Property Details
Parking & Garage
Heating & Cooling
Features
Property Features
- Other
- Ravine
- School
Interior Features
- Water Heater
- None
Security Features
- None
Community Features
None listed
Frequently Asked Questions about 388 Valanna Crescent, Burlington, ON
Q.What is the asking price for 388 Valanna Crescent, Burlington, ON ?
The current listing price for 388 Valanna Crescent, Burlington, ON in Shoreacres, Burlington is $1,499,999.
Q.How many bedrooms and bathrooms does this property have?
This property features 4 bedrooms and 3 bathrooms across approximately 2000-2500 sqft.
Q.What property type and architectural style is 388 Valanna Crescent, Burlington, ON ?
388 Valanna Crescent, Burlington, ON is a Detached (2-Storey) featuring a Full basement.
Q.What key property features does 388 Valanna Crescent, Burlington, ON offer?
Key property features include: Other, Ravine, School.
Q.What interior features are included in this home?
Interior highlights include: Water Heater, None.
Q.What security features are installed at 388 Valanna Crescent, Burlington, ON ?
Security features include: None.
Q.Is parking available at this property?
Yes, this property offers parking space for 4.0 vehicles (Attached).
Q.What heating and cooling systems are installed?
Heating is provided via Gas and cooling via None.
Virtual Tour & 3D Walkthrough
Location
Google Street View
Open in Google MapsProperty History
No historical data available for this property.
This could be the first listing for this address.
Pricing & Value Insights
Data-driven valuation for 388 Valanna Crescent, Burlington, ON L7L 2K9
Based on 0 recent similar sales in the pocket.
Properties in this area are selling at a steady pace.
Mortgage & Affordability Audit
Calculate your monthly payment, minimum downpayment, and land transfer taxes for this home in Burlington.
Configure Loan Settings
About Purchasing a Home in Burlington, ON
For a property listed at $1,499,999 in Burlington, the legal minimum down payment is $300,000 under current Canadian banking regulations. This calculation applies a 5% requirement on the first $500,000, 10% on the next $499,999, and a flat 20% on any amount exceeding $1,000,000.
Additionally, buyers in Ontario must budget for the Provincial Land Transfer Tax, which is estimated at $26,475 for this transaction. As this listing is in Burlington (outside the City of Toronto), no additional municipal land transfer tax is levied, resulting in total estimated land transfer taxes of $26,475.
Similar Listings in Shoreacres, Burlington
Explore all Just Listed Homes in Burlington →


Shoreacres, Burlington Neighborhood Guide
Comprehensive city-wide demographics, local real estate stats, and school rankings for Shoreacres, Burlington.
People & Families
Age Distribution
Household Composition
Top Ethnic Origins
Best Schools in Shoreacres, Burlington
Elementary Schools
Secondary Schools
Shoreacres, Burlington Demographic Home information
Structural Home Types
Tenure (Ownership vs Rental)
Need more details or a custom CMA?
Generate a full market evaluation or explore city guides using the sidebar links.
Disclaimer: AI Insights are generated by an automated system and should be used for informational purposes only. While we strive for accuracy using current market data and deep-learning models, these assessments do not constitute professional real estate, legal, or financial advice. All property values, predictions, and scores are estimates. We strongly recommend verifying all property details and conducting independent due diligence with a licensed professional before making any purchase decisions.