67 Edgehill Drive, Guelph, ON

GTA Transit & Commute from this Address
Realistic rush-hour travel times from 67 Edgehill Drive
Guelph Central GO: Kitchener line direct train to Union
Highway 6 & 401 access: 10–15 min drive
Waterloo Region Airport: 20 min | Pearson: 45 min
Property Highlights
Welcome to this remarkable Bungalow detached located in the coveted neighborhood of Exhibition Park. Expertly crafted featuring premium brick construction, this residence presents an exceptional opportunity offered at $599,900 to acquire a beautiful home in a highly sought-after setting. Designed for both comfortable daily living and elegant entertaining, the layout maximizes natural light, functional flow, and lifestyle utility.
- 2 Bedrooms and 2 Bathrooms
- Generous living space spanning 1100-1500 sqft on a premium 50.42 x 100 ft lot
- Features a partially finished, walk-up, full, separate entrance basement, adding superb versatility for recreation, a home gym, or extra storage
- Ample parking with 1.0 garage spaces (3.0 total parking spaces) with a convenient attached configuration
- Notable attributes: Central Vacuum, Primary Bedroom - Main Floor, Water Heater
- equipped with central air central cooling and highly efficient forced air heating via gas
Description
Offered for the first time by original owners, this solid brick bungalow is set in Guelph's sought-after Exhibition Park neighbourhood presents an exceptional opportunity to bring your own design ideas to a timeless location. The major mechanicals have been taken care of including roof (2024), furnace and central air, leaving you free to focus on cosmetic updates at your own pace. This home features a functional main floor layout with a generous living room, dedicated dining room (which could be converted into a third bedroom) and a spacious eat-in kitchen designed for everyday living. The kitchen window and front veranda have a special view of the playground across the street where kids and dogs enjoy the day. There is a 4 piece bath on the main level and additional 3 piece bath in the basement for practical convenience. There is a separate entrance to the basement area featuring a recreation room with gas fireplace, laundry/utility room and workshop area. The attached garage is perfect for a vehicle, bicycles and garbage bins. Step outside and enjoy a covered deck to enjoy morning coffee or summer evening gatherings. The rear yard is private with no neighbors behind and fencing on three sides. This is a rare offering in an established, quiet community close to parks, schools and shops.
Upcoming Open Houses
2 ScheduledWaiting for a price change? Get an instant notification if the seller reduces the asking price.
Schedule a Tour
Contact us to schedule a private viewing of this property.
Contact Agent
Property Summary
This detached home located at 67 Edgehill Drive, Guelph is currently for sale and has been available for 4 days. This property is listed at $599,900 with an estimated mortgage of $1,997* per month. It has 2 beds, 2 bathrooms, and is 1100-1500 square feet. 67 Edgehill Drive, Guelph is in the Exhibition Park neighborhood.
Work with the SOUSA TEAM to unlock your .
* Estimated mortgage assumes a 30% down payment, 4.00% interest rate, and 30-year amortization.Yes! Featuring 2 bedrooms and 2 bathrooms, this home offers ample space and comfort for growing families in Exhibition Park, Guelph.
- •2 spacious bedroom layout offering versatile living space
- •2 well-appointed bathrooms
- •1100-1500 sqft of generous functional square footage
First-time home buyers, professionals, or investors seeking value.
Key Features
Additional Details
Property Details
Parking & Garage
Heating & Cooling
Features
Property Features
- Cul de Sac/Dead End
- Park
- Public Transit
Interior Features
- Central Vacuum
- Primary Bedroom - Main Floor
- Water Heater
Security Features
None listed
Community Features
None listed
Property History
No historical data available for this property.
This could be the first listing for this address.
Looking to Buy a Home in Guelph?
If you are looking for a house in Guelph or researching Guelph real estate for sale, this 2-bedroom detached at 67 Edgehill Drive, Guelph, ON offers an exceptional opportunity to buy a home in Guelph, Ontario. Whether you are a first-time Guelph home buyer or comparing active Guelph MLS® homes for sale, working with a dedicated Guelph buyer agent ensures you receive priority showing access, unrepresented buyer protection, and aggressive price negotiation.
Guelph Homes for Sale & MLS® Listings
Browse all verified Guelph real estate listings, compare active Guelph houses for sale, and view brand new MLS® inventory before it hits the open market.
Dedicated Guelph Buyer Agent
Under Ontario REBBA/TRESA regulations, the listing brokerage is legally bound to the seller's financial interests. Work with an experienced Guelph realtor & real estate broker who represents you 100%—at zero cost to you as a buyer.
Guelph Buyer Budget & Costs
Estimated mortgage: $1,997*/month*. Estimated Ontario Land Transfer Tax: $8,473. First-time Guelph home buyers may qualify for up to $8,475 in rebates.
Frequently Asked Questions: Buying a Home in Guelph
Frequently Asked Questions about 67 Edgehill Drive, Guelph, ON
Q.What is the asking price for 67 Edgehill Drive, Guelph, ON ?
The current listing price for 67 Edgehill Drive, Guelph, ON in Exhibition Park, Guelph is $599,900.
Q.How many bedrooms and bathrooms does this property have?
This property features 2 bedrooms and 2 bathrooms across approximately 1100-1500 sqft.
Q.What property type and architectural style is 67 Edgehill Drive, Guelph, ON ?
67 Edgehill Drive, Guelph, ON is a Detached (Bungalow) featuring a Partially Finished, Walk-Up, Full, Separate Entrance basement.
Q.What key property features does 67 Edgehill Drive, Guelph, ON offer?
Key property features include: Cul de Sac/Dead End, Park, Public Transit.
Q.What interior features are included in this home?
Interior highlights include: Central Vacuum, Primary Bedroom - Main Floor, Water Heater.
Q.Is parking available at this property?
Yes, this property offers parking space for 3.0 vehicles (Attached).
Q.What heating and cooling systems are installed?
Heating is provided via Gas and cooling via Central Air.
Virtual Tour & 3D Walkthrough
Location
Google Street View
Open in Google MapsNeighborhood Safety & Crime Analytics
Exhibition Park, Guelph
8 assaults (30.0/100k)
8 B&E (30.0/100k)
10 thefts (35.0/100k)
Improving vs previous year
Formula: (Annual Occurrences / Population) × 100,000. This standard policing calculation normalizes incident frequencies across different population sizes, allowing accurate safety comparisons between quiet residential pockets and dense urban centres.
Disclaimer: Crime and safety analytics are compiled from official municipal and regional police open data records for general consumer informational and demographic research purposes only. Data is deemed reliable but is not guaranteed and does not constitute a legal representation or guarantee of future safety.
Pricing & Value Insights
Data-driven valuation for 67 Edgehill Drive, Guelph, ON N1H 5E4
Based on 0 recent similar sales in the pocket.
Properties in this area are selling at a steady pace.
Mortgage & Affordability Audit
Calculate your monthly payment, minimum downpayment, and land transfer taxes for this home in Guelph.
Configure Loan Settings
About Purchasing a Home in Guelph, ON
For a property listed at $599,900 in Guelph, the legal minimum down payment is $34,990 under current Canadian banking regulations. This calculation applies a 5% requirement on the first $500,000, 10% on the next $499,999, and a flat 20% on any amount exceeding $1,000,000.
Additionally, buyers in Ontario must budget for the Provincial Land Transfer Tax, which is estimated at $8,473 for this transaction. As this listing is in Guelph (outside the City of Toronto), no additional municipal land transfer tax is levied, resulting in total estimated land transfer taxes of $8,473.
Similar Listings in Exhibition Park, Guelph
Explore all Guelph Homes For Sale →


Exhibition Park, Guelph Neighborhood Guide
Comprehensive city-wide demographics, local real estate stats, and school rankings for Exhibition Park, Guelph.
People & Families
Age Distribution
Household Composition
Top Ethnic Origins
Best Schools in Exhibition Park, Guelph
Elementary Schools
Secondary Schools
Exhibition Park, Guelph Demographic Home information
Structural Home Types
Tenure (Ownership vs Rental)
Need more details or a custom CMA?
Generate a full market evaluation or explore city guides using the sidebar links.
Disclaimer: AI Insights are generated by an automated system and should be used for informational purposes only. While we strive for accuracy using current market data and deep-learning models, these assessments do not constitute professional real estate, legal, or financial advice. All property values, predictions, and scores are estimates. We strongly recommend verifying all property details and conducting independent due diligence with a licensed professional before making any purchase decisions.
Similar Active Listings in Guelph
Compare prices, square footage, and school zones for similar Residential Freehold nearby

454 Auden Road, Guelph
3 bed, 2 bath Detached for sale in Grange Road. View photos, price history, school ratings & sold comps.

164 Silurian Drive, Guelph
3 bed, 2 bath Att/Row/Townhouse for sale in Grange Road. View photos, price history, school ratings & sold comps.
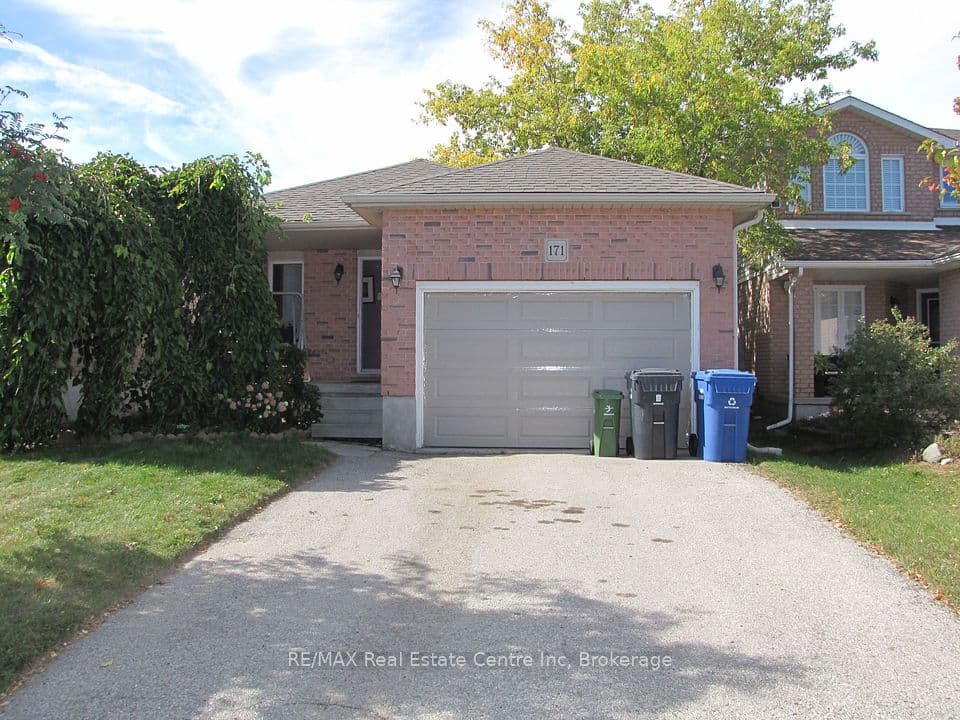
171 Deerpath Drive, Guelph
3 bed, 2 bath Detached for sale in Willow West/Sugarbush/West Acres. View photos, price history, school ratings & sold comps.

52 Hayes Avenue, Guelph
2 bed, 1 bath Detached for sale in St. Patrick's Ward. View photos, price history, school ratings & sold comps.