150 Main Street, Kearney, ON
How much is your home worth in Kearney?
Recent verified sales like this directly affect local property values. Discover your current market valuation or see how our Kearney listing marketing plan delivers top dollar.
Similar Listings in Kearney, Kearney
Explore all Just Listed Homes in Kearney →Property Highlights
Unlock sold price, full history & more
Real estate boards require a verified account to access this data — free and fast to join
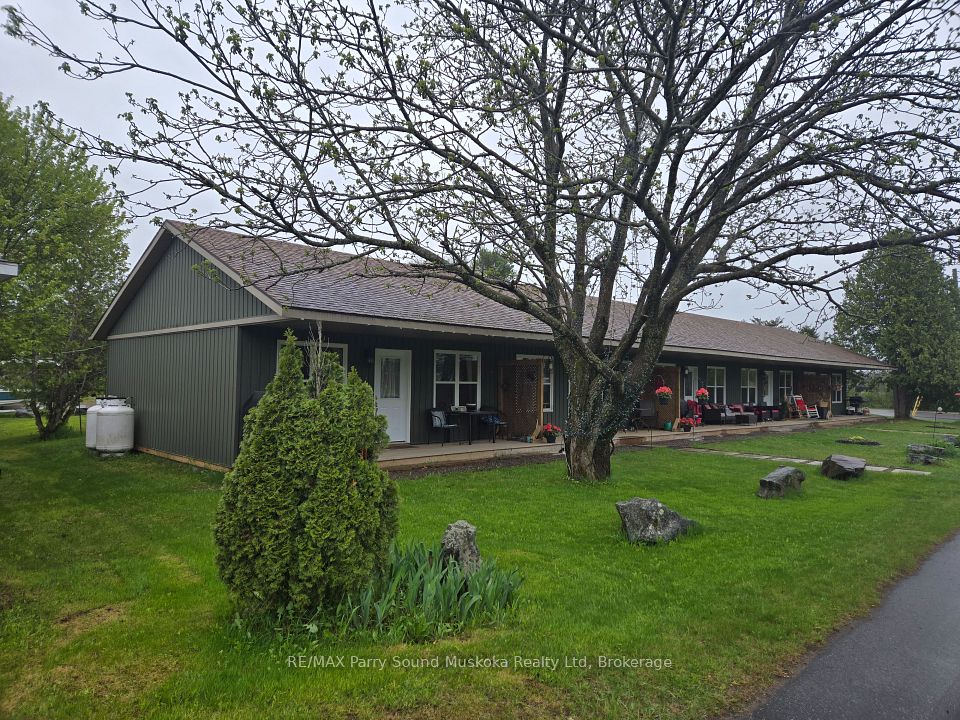
Welcome to this remarkable Bungalow multiplex located in the coveted neighborhood of Kearney. Expertly crafted featuring premium vinyl siding construction, this residence presents an exceptional opportunity offered at $1,049,900 to acquire a beautiful home in a highly sought-after setting. Designed for both comfortable daily living and elegant entertaining, the layout maximizes natural light, functional flow, and lifestyle utility.
- 9 Bedrooms and 9 Bathrooms with 9 functional kitchens
- Generous living space spanning 5000 + sqft on a premium 418 x 361 ft lot
- Features a crawl space basement, adding superb versatility for recreation, a home gym, or extra storage
- Ample parking with 0.0 garage spaces (9.0 total parking spaces)
- Notable attributes: Primary Bedroom - Main Floor, Separate Hydro Meter
- Efficient forced air heating via propane
Description
Unlock sold price, full history & more
Real estate boards require a verified account to access this data — free and fast to join
Conditionally Sold with NO Escape clause until February 6, 2026. Local originators are retiring and are ready to hand off to a new visionary. Pride of ownership is evident in this 9-unit one floor apartment complex made up of from two separate buildings. Current owners have sought a more senior clientele, and always a waiting list of eager applicants for the ever so rare turnover. Each self-contained one-bedroom unit contains a separate entrance, foyer, three-piece bath, kitchen, dining area, living room, owned 20-gallon electric hot water tank, forced air propane furnace, and one rental propane tank. Tenants pay for propane and hydro. Owner pays propane tank rental. Total rental income for the properties last fiscal year ending January 31, 2025, was an estimated $94,817.50, and for the same total expenses for the same period $26,036 (includes management fee of $5,085 paid to one of the Directors). The resulting net income of $68,780. Detached garage 24.3 x 41.9. Garage does not have hydro. the panel in the garage was at one time hooked up to a generator. Total lot area is 1.9 acres. Projected rental income for the month January 1, 2026, is $8,450.70. All offers are to be submitted on a Commercial Agreement of Purchase and Sale #500. Purchase price is plus HST. Call your Realtor to request rent roll, income and expense report, and other informative documents.
What is your house worth in Kearney?
Find out how recent sales like this affect your home's equity. Get a personalized Kearney home valuation.
Contact Agent
Property Summary
Unlock sold price, full history & more
Real estate boards require a verified account to access this data — free and fast to join
This multiplex located at 150 Main Street, Kearney is currently for sale and has been available for 514 days. This property is listed at $1,049,900 with an estimated mortgage of $3,495* per month. It has 9 beds, 9 bathrooms, and is 5000 + square feet. 150 Main Street, Kearney is in the Kearney neighborhood.
* Estimated mortgage assumes a 30% down payment, 4.00% interest rate, and 30-year amortization.Yes! Featuring 9 bedrooms and 9 bathrooms, this home offers ample space and comfort for growing families in Kearney, Kearney.
- •9 spacious bedroom layout offering versatile living space
- •9 well-appointed bathrooms
- •5000 + sqft of generous functional square footage
Growing families needing multi-bedroom flexibility and space in Kearney, Kearney.
Key Features
Unlock sold price, full history & more
Real estate boards require a verified account to access this data — free and fast to join
Additional Details
Unlock sold price, full history & more
Real estate boards require a verified account to access this data — free and fast to join
Property Details
Unlock sold price, full history & more
Real estate boards require a verified account to access this data — free and fast to join
Parking & Garage
Unlock sold price, full history & more
Real estate boards require a verified account to access this data — free and fast to join
Heating & Cooling
Unlock sold price, full history & more
Real estate boards require a verified account to access this data — free and fast to join
Features
Unlock sold price, full history & more
Real estate boards require a verified account to access this data — free and fast to join
Property Features
None listed
Interior Features
- Primary Bedroom - Main Floor
- Separate Hydro Meter
Security Features
None listed
Community Features
None listed
Property History
Unlock sold price, full history & more
Real estate boards require a verified account to access this data — free and fast to join
No historical data available for this property.
This could be the first listing for this address.
What is your house worth in Kearney?
This property at 150 Main Street, Kearney, ON has closed. If you own a home on this street or nearby in Kearney, recent market trends and verified sold prices directly determine your home equity.
Kearney Home Valuation
Curious how much your house is worth in Kearney? Get a free, data-backed comparative market evaluation.
Kearney Listing Agent
Looking for the best realtor to sell your house in Kearney? Discover our 4K video marketing plan and proven sales track record.
Why Isn't My House Selling?
Did your listing expire or sit on the market? Learn the 5 reasons homes don't sell in Kearney and how to relist for top dollar.
Frequently Asked Questions about 150 Main Street, Kearney, ON
Unlock sold price, full history & more
Real estate boards require a verified account to access this data — free and fast to join
Q.What is the asking price for 150 Main Street, Kearney, ON ?
The current listing price for 150 Main Street, Kearney, ON in Kearney, Kearney is $1,049,900.
Q.How many bedrooms and bathrooms does this property have?
This property features 9 bedrooms and 9 bathrooms across approximately 5000 + sqft.
Q.What property type and architectural style is 150 Main Street, Kearney, ON ?
150 Main Street, Kearney, ON is a Multiplex (Bungalow) featuring a Crawl Space basement.
Q.What interior features are included in this home?
Interior highlights include: Primary Bedroom - Main Floor, Separate Hydro Meter.
Q.Is parking available at this property?
Yes, this property offers parking space for 9.0 vehicles (None).
Q.What heating and cooling systems are installed?
Heating is provided via Propane and cooling via None.
Location
Neighborhood Safety & Crime Analytics
Kearney, Kearney
8 assaults (30.0/100k)
8 B&E (30.0/100k)
10 thefts (35.0/100k)
Improving vs previous year
Formula: (Annual Occurrences / Population) × 100,000. This standard policing calculation normalizes incident frequencies across different population sizes, allowing accurate safety comparisons between quiet residential pockets and dense urban centres.
Disclaimer: Crime and safety analytics are compiled from official municipal and regional police open data records for general consumer informational and demographic research purposes only. Data is deemed reliable but is not guaranteed and does not constitute a legal representation or guarantee of future safety.
The Main
150 Main Street Hamilton, Kearney
Micro‑Location Mastery: Streets, Transit, and Walk Score
Cross‑Street Synergy
150 Main Street sits at the intersection of Main and James, a bustling corridor that channels foot traffic from the downtown core to the waterfront. A short stroll brings you to the historic James Street Arts District, where boutique cafés, craft breweries, and independent galleries create a vibrant street‑level culture. The nearby Locke Street corridor adds a secondary retail spine, offering everything from specialty grocers to vintage shops, all within a five‑minute walk.
GO & TTC Access
Transit connectivity is a standout feature. The Hamilton GO Station, serving both commuter rail and bus routes, is a two‑minute walk, providing direct links to Toronto, Niagara, and the broader GTA. For local commuters, the MHM Bus Terminal on King Street offers frequent service to the east end and the university district. The proximity to these hubs translates into a Walk Score that regularly exceeds 85, positioning the building ahead of many newer high‑rise condos that sit farther from transit nodes.
Walk Score & Pedestrian Flow
The neighbourhood’s grid layout encourages foot traffic, and the recent streetscape improvements — widened sidewalks, additional bike lanes, and enhanced street lighting — have increased pedestrian safety. Residents can easily access the Hamilton Public Library’s main branch, the Art Gallery of Hamilton, and the scenic Bayfront Park, all within a ten‑minute walk, making daily life both convenient and culturally rich.
Amenity Landscape and Lifestyle Appeal
Rooftop Retreat and Communal Spaces
The building’s rooftop deck features a heated infinity pool, a fully equipped fitness centre, and a lounge equipped with panoramic city views. These shared spaces are meticulously maintained, with 24‑hour security and a dedicated concierge who handles package deliveries and visitor check‑ins. The pet‑friendly policy allows up to two pets per unit, with an on‑site dog park that adds a social dimension for residents who enjoy outdoor activities.
Pet‑Friendly Policies
Beyond the dog park, the building offers a grooming station and a pet‑wash area, catering to the growing demographic of pet‑owning professionals. The management team publishes a monthly newsletter that highlights community events, from rooftop yoga sessions to local farmer’s market pop‑ups, fostering a sense of belonging among neighbours.
Ideal Resident Profile
The unit mix includes spacious one‑bedrooms, two‑bedroom layouts, and select three‑bedroom penthouses, appealing to young professionals seeking downtown convenience, downsizers looking to simplify, and investors targeting rental yields. The building’s pet‑friendly stance and vibrant communal calendar make it particularly attractive to families and creative communities.
Market Realities and Value Proposition
Maintenance Fee Breakdown
Monthly maintenance fees cover exterior upkeep, insurance, and access to all amenity spaces. Compared to neighboring high‑rise towers, the fees are competitive, reflecting efficient building management and a focus on cost‑effective sustainability initiatives, such as LED lighting and water‑saving fixtures.
Parking Allocation and Visitor Options
Parking is allocated on a first‑come, first‑served basis, with a limited number of visitor spots in the adjacent municipal lot. For residents who rely on a car, the building offers a reserved garage with electric‑vehicle charging stations, a valuable amenity in a city that is gradually expanding its EV infrastructure.
Pricing Compared to Online Estimates
When searching for condos for sale at 150 Main Street Hamilton, prospective buyers often compare online listings with on‑the‑ground insights. Online valuation tools often overestimate unit values by 5‑10% due to lack of granular data. A recent appraisal for a 1,200‑square‑foot two‑bedroom unit at 150 Main Street reflected a market price of $845,000, aligning closely with recent sales of comparable units. This discrepancy underscores the importance of consulting a local specialist who understands the nuances of Hamilton real estate evaluation.
Partner with Tony Sousa & The SOUSA TEAM
If you are exploring a purchase, considering a sale, or simply want a personalized market analysis, reach out to Tony Sousa and his elite team. They provide confidential unit valuations, off‑market alerts, and tailored buying strategies that leverage their deep knowledge of Hamilton’s condo landscape. Let them turn data into a strategic advantage for your real‑estate goals.
Pricing & Value Insights
Data-driven valuation for 150 Main Street, Kearney, ON P0A 1M0
Unlock sold price, full history & more
Real estate boards require a verified account to access this data — free and fast to join
Based on 0 recent similar sales in the pocket.
Properties in this area are selling at a steady pace.
Kearney, Kearney Neighborhood Guide
Comprehensive city-wide demographics, local real estate stats, and school rankings for Kearney, Kearney.
People & Families
Age Distribution
Household Composition
Top Ethnic Origins
Best Schools in Kearney, Kearney
Elementary Schools
Secondary Schools
Kearney, Kearney Demographic Home information
Structural Home Types
Tenure (Ownership vs Rental)
Need more details or a custom CMA?
Generate a full market evaluation or explore city guides using the sidebar links.
Disclaimer: AI Insights are generated by an automated system and should be used for informational purposes only. While we strive for accuracy using current market data and deep-learning models, these assessments do not constitute professional real estate, legal, or financial advice. All property values, predictions, and scores are estimates. We strongly recommend verifying all property details and conducting independent due diligence with a licensed professional before making any purchase decisions.
Similar Active Listings in Kearney
Compare prices, square footage, and school zones for similar Residential Freehold nearby

members only
102 Lynx Drive, Kearney
Details & description blurred for terminated/expired listing.

1734 Highway 518 E Highway, Kearney
5 bed, 5 bath Detached for sale in Kearney. View photos, price history, school ratings & sold comps.

members only
1070 Grass Lake Road, Kearney
Details & description blurred for terminated/expired listing.

761 Emsdale Lake Road, Kearney
5 bed, 2 bath Detached for sale in Kearney. View photos, price history, school ratings & sold comps.