63 Upper Canada Drive, Norfolk, ON

How much is your home worth in Norfolk?
Recent verified sales like this directly affect local property values. Discover your current market valuation or see how our Norfolk listing marketing plan delivers top dollar.
Similar Listings in Port Rowan, Norfolk
Explore all Just Listed Homes in Norfolk →


Property Highlights
Unlock sold price, full history & more
Real estate boards require a verified account to access this data — free and fast to join
Welcome to this remarkable Bungalow detached located in the coveted neighborhood of Port Rowan. Expertly crafted featuring premium vinyl siding and brick veneer construction, this residence presents an exceptional opportunity offered at $739,900 to acquire a beautiful home in a highly sought-after setting. Designed for both comfortable daily living and elegant entertaining, the layout maximizes natural light, functional flow, and lifestyle utility.
- 2 Bedrooms and 3 Bathrooms
- Generous living space spanning 1100-1500 sqft on a premium 32.74 x 145.52 ft lot
- Features a finished with walk-out basement, adding superb versatility for recreation, a home gym, or extra storage
- Ample parking with 2.0 garage spaces (4.0 total parking spaces) with a convenient attached configuration
- Notable attributes: Air Exchanger, Auto Garage Door Remote, Primary Bedroom - Main Floor
- equipped with central air central cooling and highly efficient forced air heating via gas
Description
Unlock sold price, full history & more
Real estate boards require a verified account to access this data — free and fast to join
Welcome to 63 Upper Canada Drive-one of the most prestigious lots in the sought-after Villages of Long Point Bay community. This beautifully finished home features a walkout basement filled with natural light and an elevated deck with sweeping views of the surrounding countryside.Private and thoughtfully designed with pergolas and wind screens, the deck offers a peaceful outdoor retreat. Inside, the main floor boasts a bright, functional layout with an open-concept kitchen, dining, and living area anchored by a cozy fireplace. Two bedrooms are located on the main floor, including a primary with ensuite and walk-in closet, while the second bedroom is ideal for guests or can serve as a den or sitting room. The home has been meticulously maintained and thoughtfully designed throughout. The basement is a true standout, featuring a spacious recreation room with a custom wet bar and stunning live-edge countertop-perfect for entertaining or relaxing. A large bathroom includes a jacuzzi tub, and a dedicated workshop provides organized space for projects and storage, complete with a sink. Completing the package is a two car garage with a workspace nook and smartly designed overhead storage. This is a fantastic opportunity to enjoy comfort, privacy, and an active lifestyle in a welcoming community. All owners are required to be members of the Villages of Long Point Bay Residence Association, with monthly fees currently set at $60.50. Members enjoy access to a private clubhouse featuring an indoor pool, hot tub, fitness room, billiards room, games room, woodworking shop, and a large hall for dinners, dances, and events. The village park offers walking trails, garden plots, pickleball courts, shuffleboard, bocce ball, and more. The surrounding area provides endless opportunities for recreation, including the beaches of Long Point and Turkey Point, boating on Long Point Bay, golfing, wineries, breweries, hiking, and the shops and boutiques of Port Rowan.
What is your house worth in Norfolk?
Find out how recent sales like this affect your home's equity. Get a personalized Norfolk home valuation.
Contact Agent
Property Summary
Unlock sold price, full history & more
Real estate boards require a verified account to access this data — free and fast to join
This detached home located at 63 Upper Canada Drive, Norfolk is currently for sale and has been available for 213 days. This property is listed at $739,900 with an estimated mortgage of $2,463* per month. It has 2 beds, 3 bathrooms, and is 1100-1500 square feet. 63 Upper Canada Drive, Norfolk is in the Port Rowan neighborhood.
* Estimated mortgage assumes a 30% down payment, 4.00% interest rate, and 30-year amortization.Yes! Featuring 2 bedrooms and 3 bathrooms, this home offers ample space and comfort for growing families in Port Rowan, Norfolk.
- •2 spacious bedroom layout offering versatile living space
- •3 well-appointed bathrooms
- •1100-1500 sqft of generous functional square footage
First-time home buyers, professionals, or investors seeking value.
Key Features
Unlock sold price, full history & more
Real estate boards require a verified account to access this data — free and fast to join
Additional Details
Unlock sold price, full history & more
Real estate boards require a verified account to access this data — free and fast to join
Property Details
Unlock sold price, full history & more
Real estate boards require a verified account to access this data — free and fast to join
Parking & Garage
Unlock sold price, full history & more
Real estate boards require a verified account to access this data — free and fast to join
Heating & Cooling
Unlock sold price, full history & more
Real estate boards require a verified account to access this data — free and fast to join
Features
Unlock sold price, full history & more
Real estate boards require a verified account to access this data — free and fast to join
Property Features
None listed
Interior Features
- Air Exchanger
- Auto Garage Door Remote
- Primary Bedroom - Main Floor
Security Features
None listed
Community Features
None listed
Property History
Unlock sold price, full history & more
Real estate boards require a verified account to access this data — free and fast to join
No historical data available for this property.
This could be the first listing for this address.
What is your house worth in Norfolk?
This property at 63 Upper Canada Drive, Norfolk, ON has closed. If you own a home on this street or nearby in Norfolk, recent market trends and verified sold prices directly determine your home equity.
Norfolk Home Valuation
Curious how much your house is worth in Norfolk? Get a free, data-backed comparative market evaluation.
Norfolk Listing Agent
Looking for the best realtor to sell your house in Norfolk? Discover our 4K video marketing plan and proven sales track record.
Why Isn't My House Selling?
Did your listing expire or sit on the market? Learn the 5 reasons homes don't sell in Norfolk and how to relist for top dollar.
Frequently Asked Questions about 63 Upper Canada Drive, Norfolk, ON
Unlock sold price, full history & more
Real estate boards require a verified account to access this data — free and fast to join
Q.What is the asking price for 63 Upper Canada Drive, Norfolk, ON ?
The current listing price for 63 Upper Canada Drive, Norfolk, ON in Port Rowan, Norfolk is $739,900.
Q.How many bedrooms and bathrooms does this property have?
This property features 2 bedrooms and 3 bathrooms across approximately 1100-1500 sqft.
Q.What property type and architectural style is 63 Upper Canada Drive, Norfolk, ON ?
63 Upper Canada Drive, Norfolk, ON is a Detached (Bungalow) featuring a Finished with Walk-Out basement.
Q.What interior features are included in this home?
Interior highlights include: Air Exchanger, Auto Garage Door Remote, Primary Bedroom - Main Floor.
Q.Is parking available at this property?
Yes, this property offers parking space for 4.0 vehicles (Attached).
Q.What heating and cooling systems are installed?
Heating is provided via Gas and cooling via Central Air.
Virtual Tour & 3D Walkthrough
Location
Neighborhood Safety & Crime Analytics
Port Rowan, Norfolk
8 assaults (30.0/100k)
8 B&E (30.0/100k)
10 thefts (35.0/100k)
Improving vs previous year
Formula: (Annual Occurrences / Population) × 100,000. This standard policing calculation normalizes incident frequencies across different population sizes, allowing accurate safety comparisons between quiet residential pockets and dense urban centres.
Disclaimer: Crime and safety analytics are compiled from official municipal and regional police open data records for general consumer informational and demographic research purposes only. Data is deemed reliable but is not guaranteed and does not constitute a legal representation or guarantee of future safety.
Pricing & Value Insights
Data-driven valuation for 63 Upper Canada Drive, Norfolk, ON N0E 1M0
Unlock sold price, full history & more
Real estate boards require a verified account to access this data — free and fast to join
Based on 0 recent similar sales in the pocket.
Properties in this area are selling at a steady pace.
Port Rowan, Norfolk Neighborhood Guide
Comprehensive city-wide demographics, local real estate stats, and school rankings for Port Rowan, Norfolk.
People & Families
Age Distribution
Household Composition
Top Ethnic Origins
Best Schools in Port Rowan, Norfolk
Elementary Schools
Secondary Schools
Port Rowan, Norfolk Demographic Home information
Structural Home Types
Tenure (Ownership vs Rental)
Need more details or a custom CMA?
Generate a full market evaluation or explore city guides using the sidebar links.
Disclaimer: AI Insights are generated by an automated system and should be used for informational purposes only. While we strive for accuracy using current market data and deep-learning models, these assessments do not constitute professional real estate, legal, or financial advice. All property values, predictions, and scores are estimates. We strongly recommend verifying all property details and conducting independent due diligence with a licensed professional before making any purchase decisions.
Similar Active Listings in Norfolk
Compare prices, square footage, and school zones for similar Residential Freehold nearby

186 Montclair Crescent, Norfolk
3 bed, 2 bath Detached for sale in Waterford. View photos, price history, school ratings & sold comps.

43 South Street, Norfolk
3 bed, 1 bath Detached for sale in Walsingham. View photos, price history, school ratings & sold comps.
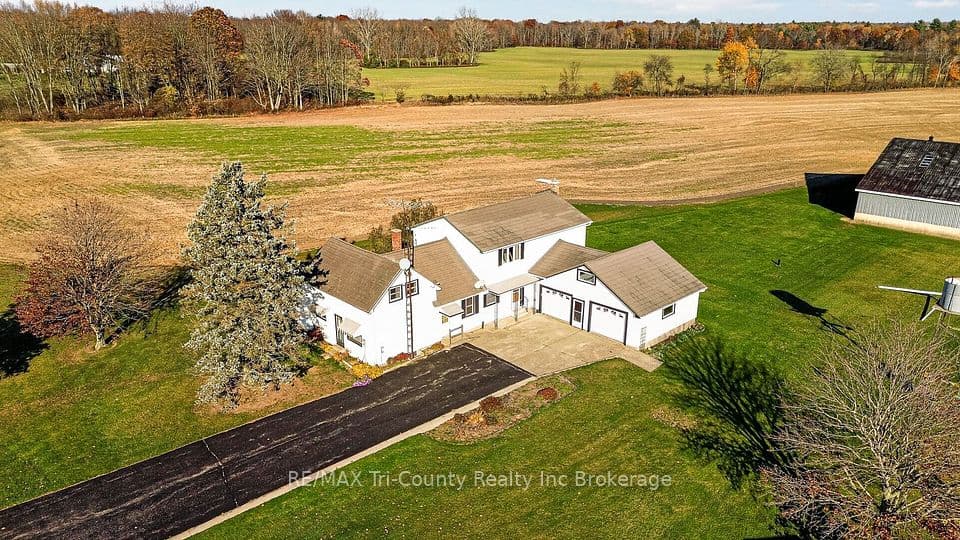
944 North Road, Norfolk
4 bed, 2 bath Detached for sale in Langton. View photos, price history, school ratings & sold comps.

2231 Lakeshore Road, Norfolk
4 bed, 1 bath Detached for sale in Rural S. Walsingham. View photos, price history, school ratings & sold comps.