2545 Simcoe Street, Unit 641, Oshawa, ON

Property Highlights
Welcome to this remarkable Apartment condo apartment located in the coveted neighborhood of Windfields. Expertly crafted featuring premium brick construction, this residence presents an exceptional opportunity offered at $354,858 to acquire a beautiful home in a highly sought-after setting. Designed for both comfortable daily living and elegant entertaining, the layout maximizes natural light, functional flow, and lifestyle utility.
- 1 Bedroom and 1 Bathroom
- Generous living space spanning 500-599 sqft
- Ample parking with 0.0 garage spaces (0.0 total parking spaces)
- Notable attributes: Carpet Free
- equipped with central air central cooling and highly efficient fan coil heating via electric
Description
Location Location Location! Welcome to UC Tower 3, ideally located in the heart of North Oshawa! This thoughtfully designed 1-bedroom plus flex suite features an open-concept layout and a rare oversized balcony, perfect for extending your living space outdoors. The functional kitchen is beautifully appointed with quartz countertops, a stylish backsplash, and a full appliance package including a fridge, cooktop, wall oven, integrated paneled dishwasher, and white laundry centre. The spacious 4-piece bathroom includes a convenient linen closet for added storage. Contemporary finishes throughout create a modern and inviting living experience in one of Oshawa's most desirable communities. One Parking Spot & Locker available for purchase separately. Residents enjoy access to an exceptional selection of amenities, including 24-hour concierge and security, fitness centres, yoga and spin studios, party and entertainment rooms, a prep kitchen, theatre room, work and tech spaces, guest suites, sound studio, meeting and boardrooms, pet spa, outdoor dog park, and a beautifully appointed fourth-floor outdoor lounge with BBQ stations, dining, and relaxation areas. Ideally located just minutes from Ontario Tech University, Durham College, Highway 407, Costco, restaurants, grocery stores, banks, and public transit, this is a fantastic opportunity to live in one of Oshawa's most vibrant and convenient communities. A perfect blend of space, style, and functionality in a prime location. This new home qualifies for the new enhanced HST rebate which has been included in the purchase price. Purchaser must be eligible for the rebate and eligible to assign it to the Vendor, as determined by the applicable governmental authorities, or must otherwise pay the full HST on closing and independently apply for the rebate after closing. Please allow irrevocable - 2 business days .
Schedule a Tour
No public open houses currently scheduled. Request a private in-person viewing or live video walkthrough at your convenience.
Waiting for a price change? Get an instant notification if the seller reduces the asking price.
Schedule a Tour
Contact us to schedule a private viewing of this property.
Contact Agent
Property Summary
This condo apartment located at 2545 Simcoe Street, Oshawa is currently for sale and has been available for 6 days. This property is listed at $354,858 with an estimated mortgage of $1,181* per month. It has 1 bed, 1 bathroom, and is 500-599 square feet. 2545 Simcoe Street, Oshawa is in the Windfields neighborhood.
Work with the SOUSA TEAM to unlock your .
* Estimated mortgage assumes a 30% down payment, 4.00% interest rate, and 30-year amortization.Ideal for small families, couples, or individuals seeking a manageable and comfortable living layout in Windfields, Oshawa.
- •1 spacious bedroom layout offering versatile living space
- •1 well-appointed bathroom
- •500-599 sqft of generous functional square footage
Urban professionals, first-time buyers, or investors looking for low-maintenance living in Oshawa.
Key Features
Additional Details
Property Details
Parking & Garage
Heating & Cooling
Features
Property Features
- Hospital
Interior Features
- Carpet Free
Security Features
- Carbon Monoxide Detectors
- Concierge/Security
- Smoke Detector
Community Features
None listed
Property History
No historical data available for this property.
This could be the first listing for this address.
Looking to Buy a Home in Oshawa?
If you are looking for a house in Oshawa or researching Oshawa real estate for sale, this 1-bedroom condo apartment at 2545 Simcoe Street, Unit 641, Oshawa, ON offers an exceptional opportunity to buy a home in Oshawa, Ontario. Whether you are a first-time Oshawa home buyer or comparing active Oshawa MLS® homes for sale, working with a dedicated Oshawa buyer agent ensures you receive priority showing access, unrepresented buyer protection, and aggressive price negotiation.
Oshawa Homes for Sale & MLS® Listings
Browse all verified Oshawa real estate listings, compare active Oshawa houses for sale, and view brand new MLS® inventory before it hits the open market.
Dedicated Oshawa Buyer Agent
Under Ontario REBBA/TRESA regulations, the listing brokerage is legally bound to the seller's financial interests. Work with an experienced Oshawa realtor & real estate broker who represents you 100%—at zero cost to you as a buyer.
Oshawa Buyer Budget & Costs
Estimated mortgage: $1,181*/month*. Estimated Ontario Land Transfer Tax: $3,798. First-time Oshawa home buyers may qualify for up to $8,475 in rebates.
Frequently Asked Questions: Buying a Home in Oshawa
Frequently Asked Questions about 2545 Simcoe Street, Unit 641, Oshawa, ON
Q.What is the asking price for 2545 Simcoe Street, Unit 641, Oshawa, ON ?
The current listing price for 2545 Simcoe Street, Unit 641, Oshawa, ON in Windfields, Oshawa is $354,858.
Q.How many bedrooms and bathrooms does this property have?
This property features 1 bedroom and 1 bathroom across approximately 500-599 sqft.
Q.What property type and architectural style is 2545 Simcoe Street, Unit 641, Oshawa, ON ?
2545 Simcoe Street, Unit 641, Oshawa, ON is a Condo Apartment (Apartment) featuring a None basement.
Q.What key property features does 2545 Simcoe Street, Unit 641, Oshawa, ON offer?
Key property features include: Hospital.
Q.What interior features are included in this home?
Interior highlights include: Carpet Free.
Q.What security features are installed at 2545 Simcoe Street, Unit 641, Oshawa, ON ?
Security features include: Carbon Monoxide Detectors, Concierge/Security, Smoke Detector.
Q.Is parking available at this property?
Yes, this property offers parking space for 0.0 vehicle (None).
Q.What heating and cooling systems are installed?
Heating is provided via Electric and cooling via Central Air.
Virtual Tour & 3D Walkthrough
Virtual 360° Walkthrough & Live Video Tour
Request a live agent video tour or get 3D virtual walkthrough access for 2545 Simcoe Street, Unit 641, Oshawa, ON .
Location
Google Street View
Open in Google MapsNeighborhood Safety & Crime Analytics
Windfields, Oshawa
16 assaults (57.1/100k)
14 B&E (50.0/100k)
24 thefts (85.7/100k)
Improving vs previous year
Formula: (Annual Occurrences / Population) × 100,000. This standard policing calculation normalizes incident frequencies across different population sizes, allowing accurate safety comparisons between quiet residential pockets and dense urban centres.
Disclaimer: Crime and safety analytics are compiled from official municipal and regional police open data records for general consumer informational and demographic research purposes only. Data is deemed reliable but is not guaranteed and does not constitute a legal representation or guarantee of future safety.
2545 Simcoe Street Condominium
2545 Simcoe Street Oshawa, Oshawa
Simcoe Street Nexus: Transit, Walk Score, and Micro‑Location Dynamics
GO Train Connectivity at Oshawa Centre
The GO station is a two‑minute walk, providing direct rail service to downtown Toronto and frequent bus connections to regional hubs. This seamless transit link reduces commute stress and adds a premium to the address.
Cross‑Street Synergy: Simcoe & Victoria Park Intersection
At the junction of Simcoe and Victoria Park, shops, cafés, and a grocery anchor the micro‑neighbourhood. The intersection doubles as a pedestrian crossroads, giving residents a natural flow to the Oshawa Centre mall and the new library plaza. This proximity adds convenience and a vibrant street‑level presence.
Dining & Retail Corridor: From Simcoe to King Street
South of the building, King Street hosts a curated mix of ethnic eateries, craft breweries, and boutique retailers. A short stroll brings you to the popular “The Port” food hall, where locals gather for weekend brunch. Seasonal farmers markets pop up on Saturday mornings, reinforcing a community feel that extends beyond the building’s walls.
Green Spaces and School Catchment Excellence
Just across the street, Memorial Park offers landscaped trails, a splash pad, and seasonal outdoor concerts. The park’s open layout provides visual relief from the urban grid. Families benefit from the nearby French Immersion elementary school, which consistently ranks within the top 10% of the Durham District School Board.
Parking Architecture: Allocation, Visitor Access, and Balcony Realities
Balcony Dimensions and Noise Mitigation Strategies
Balcony sizes average 3.5 meters wide and 1.2 meters deep, providing enough room for a bistro set and a few potted herbs. The building’s double‑glazed windows and insulated façade reduce external sound transmission, so indoor acoustics stay calm even during rush hour.
Market Pulse: Pricing Trends vs. Automated Valuations
Recent sales in the building have shown a 6% year‑over‑year price appreciation, outpacing the average Oshawa condo listings growth of 3.2%. Automated online estimators often underestimate the premium attached to the GO proximity and park views, leading to gaps of up to $30,000 in listed price. A nuanced evaluation that factors in the micro‑location advantages can bridge that discrepancy.
The SOUSA TEAM Edge: Tailored Evaluation and Off‑Market Alerts
Tony Sousa and his SOUSA TEAM specialize in Oshawa real estate evaluation, delivering bespoke analyses that go beyond cookie‑cutter listings. They offer a complimentary building‑specific report, real‑time alerts for off‑market units, and a confidential valuation service that respects seller privacy. Connecting with them ensures you receive insights tailored to 2545 Simcoe Street’s unique positioning.
Resident Lifestyle and Community Dynamics
The building attracts a mix of young professionals, empty nesters, and small families who value walkability and transit access. Pet‑friendly policies allow cats and small dogs, and the rooftop lounge offers a shared space for social gatherings. Monthly events organized by the condo board foster a sense of community without sacrificing privacy.
Pricing & Value Insights
Data-driven valuation for 2545 Simcoe Street N 641, Oshawa, ON L1L 0W3
Based on 0 recent similar sales in the pocket.
Properties in this area are selling at a steady pace.
Mortgage & Affordability Audit
Calculate your monthly payment, minimum downpayment, and land transfer taxes for this home in Oshawa.
Configure Loan Settings
About Purchasing a Home in Oshawa, ON
For a property listed at $354,858 in Oshawa, the legal minimum down payment is $17,743 under current Canadian banking regulations. This calculation applies a 5% requirement on the first $500,000, 10% on the next $499,999, and a flat 20% on any amount exceeding $1,000,000.
Additionally, buyers in Ontario must budget for the Provincial Land Transfer Tax, which is estimated at $3,798 for this transaction. As this listing is in Oshawa (outside the City of Toronto), no additional municipal land transfer tax is levied, resulting in total estimated land transfer taxes of $3,798.
Similar Listings in Windfields, Oshawa
Explore all Oshawa Homes For Sale →


Windfields, Oshawa Neighborhood Guide
Comprehensive city-wide demographics, local real estate stats, and school rankings for Windfields, Oshawa.
People & Families
Age Distribution
Household Composition
Top Ethnic Origins
Best Schools in Windfields, Oshawa
Elementary Schools
Secondary Schools
Windfields, Oshawa Demographic Home information
Structural Home Types
Tenure (Ownership vs Rental)
Need more details or a custom CMA?
Generate a full market evaluation or explore city guides using the sidebar links.
Disclaimer: AI Insights are generated by an automated system and should be used for informational purposes only. While we strive for accuracy using current market data and deep-learning models, these assessments do not constitute professional real estate, legal, or financial advice. All property values, predictions, and scores are estimates. We strongly recommend verifying all property details and conducting independent due diligence with a licensed professional before making any purchase decisions.
Similar Active Listings in Oshawa
Compare prices, square footage, and school zones for similar Residential Condo & Other nearby

80 Athol Street, Unit 509, Oshawa
1 bed, 1 bath Condo Apartment for sale in Central. View photos, price history, school ratings & sold comps.

1300 Oxford Street, Unit 54, Oshawa
3 bed, 2 bath Condo Townhouse for sale in Lakeview. View photos, price history, school ratings & sold comps.
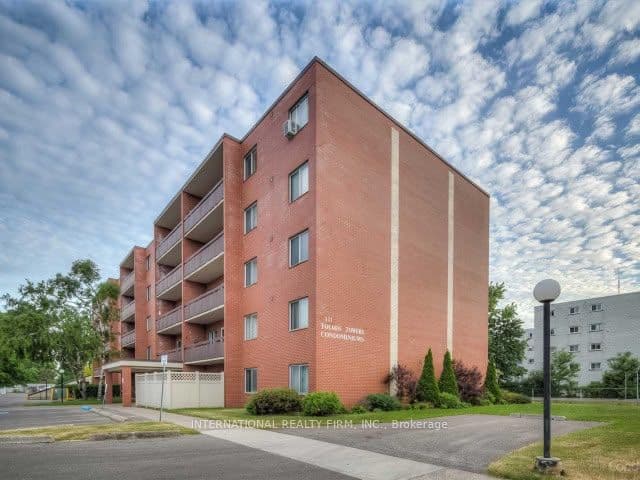
131 Taunton Road, Unit 406, Oshawa
2 bed, 1 bath Condo Apartment for sale in Centennial. View photos, price history, school ratings & sold comps.
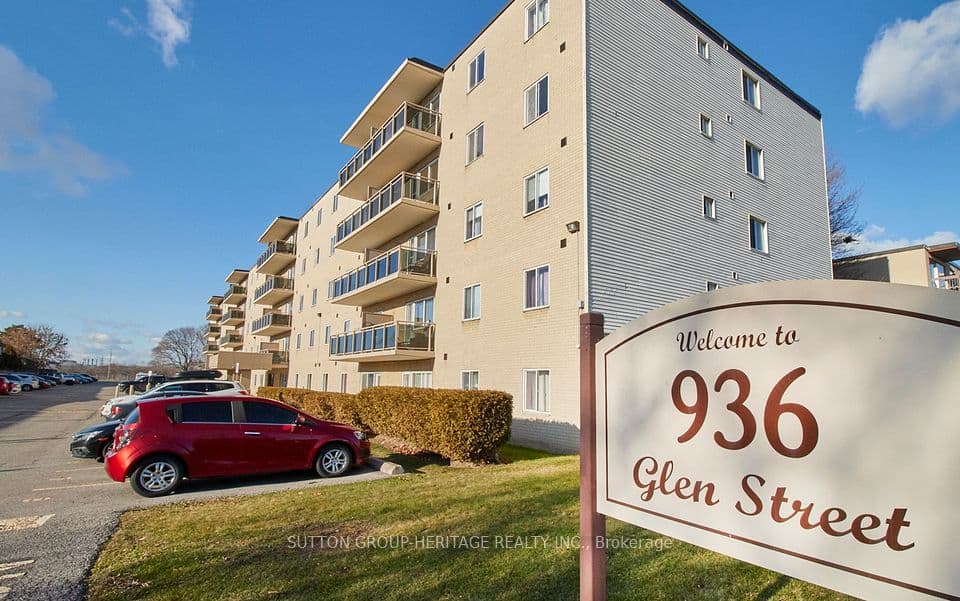
936 Glen Street, Unit 301, Oshawa
3 bed, 1 bath Condo Apartment for sale in Lakeview. View photos, price history, school ratings & sold comps.