681 Morrison Road, Stirling-Rawdon, ON

Property Highlights
Welcome to this remarkable 1 1/2 Storey detached located in the coveted neighborhood of Rawdon Ward. Expertly crafted featuring premium brick and metal/steel siding construction, this residence presents an exceptional opportunity offered at $579,000 to acquire a beautiful home in a highly sought-after setting. Designed for both comfortable daily living and elegant entertaining, the layout maximizes natural light, functional flow, and lifestyle utility.
- 3 Bedrooms and 1 Bathroom
- Generous living space spanning 1100-1500 sqft on a premium 714.45 x 318.95 ft lot
- Features a separate entrance, walk-out, finished, full basement, adding superb versatility for recreation, a home gym, or extra storage
- Ample parking with 0.0 garage spaces (6.0 total parking spaces)
- Notable attributes: Carpet Free, Generator - Full, Primary Bedroom - Main Floor
- Efficient forced air heating via propane
Description
Step into your own private sanctuary where comfort meets four-season outdoor living! Nestled on a beautifully-treed 3.41-acre private lot, this inviting raised bungalow offers peace, privacy, and an incredible lifestyle just minutes from downtown Marmora and Hwy 7A. For the outdoor enthusiast, the location is exceptional! With the Hastings Heritage Trail just minutes from your doorstep, enjoy easy access to scenic walks, cycling, snowmobiling, ATV riding, and year-round outdoor adventure, surrounded by the natural beauty and historic charm of Marmora. In summer, enjoy easy access to the Crowe River, Crowe Lake, beaches, boating, and fishing.Step inside to a bright, welcoming open-concept main floor, where large windows fill the home with natural light and bring the outdoors in. The charming eat-in kitchen overlooks the main living area, creating the perfect hub for everyday life and entertaining. The main floor offers a generous primary bedroom, two additional spacious bedrooms, and a beautiful 4-piece bathroom with a large frameless glass shower and granite countertop.The bright lower level adds impressive flexibility, featuring large above-grade windows, a spacious recreation room, versatile family/games room, storage, separate entrance, and convenient side walkout. Perfect for entertaining, hobbies, a home office, guests, or family recreation, this level offers endless possibilities.Outside, the newly built family-sized deck is made for summer living, with south-facing unobstructed views and frameless glass railings. Sip your morning coffee, gather for BBQs, or simply enjoy the peaceful surroundings. The covered backyard gazebo offers another favourite place to unwind on warm afternoons and enjoy spectacular moonlit evenings.This is more than a home-it's a lifestyle. If you've been dreaming of space, privacy, nature, and the freedom to enjoy the outdoors without giving up modern comforts, this could be the perfect place to call home.
Schedule a Tour
No public open houses currently scheduled. Request a private in-person viewing or live video walkthrough at your convenience.
Waiting for a price change? Get an instant notification if the seller reduces the asking price.
Schedule a Tour
Contact us to schedule a private viewing of this property.
Contact Agent
Property Summary
This detached home located at 681 Morrison Road, Stirling-Rawdon is currently for sale and has been available for 57 days. This property is listed at $579,000 with an estimated mortgage of $1,927* per month. It has 3 beds, 1 bathroom, and is 1100-1500 square feet. 681 Morrison Road, Stirling-Rawdon is in the Rawdon Ward neighborhood.
Work with the SOUSA TEAM to unlock your .
* Estimated mortgage assumes a 30% down payment, 4.00% interest rate, and 30-year amortization.Yes! Featuring 3 bedrooms and 1 bathroom, this home offers ample space and comfort for growing families in Rawdon Ward, Stirling-Rawdon.
- •3 spacious bedroom layout offering versatile living space
- •1 well-appointed bathroom
- •1100-1500 sqft of generous functional square footage
Families, couples, or downsizers looking for a well-proportioned home in Stirling-Rawdon.
Key Features
Additional Details
Property Details
Parking & Garage
Heating & Cooling
Features
Property Features
- Ravine
- River/Stream
- Wooded/Treed
Interior Features
- Carpet Free
- Generator - Full
- Primary Bedroom - Main Floor
- Water Heater Owned
- Water Softener
Security Features
None listed
Community Features
None listed
Property History
No historical data available for this property.
This could be the first listing for this address.
Looking to Buy a Home in Stirling-Rawdon?
If you are looking for a house in Stirling-Rawdon or researching Stirling-Rawdon real estate for sale, this 3-bedroom detached at 681 Morrison Road, Stirling-Rawdon, ON offers an exceptional opportunity to buy a home in Stirling-Rawdon, Ontario. Whether you are a first-time Stirling-Rawdon home buyer or comparing active Stirling-Rawdon MLS® homes for sale, working with a dedicated Stirling-Rawdon buyer agent ensures you receive priority showing access, unrepresented buyer protection, and aggressive price negotiation.
Stirling-Rawdon Homes for Sale & MLS® Listings
Browse all verified Stirling-Rawdon real estate listings, compare active Stirling-Rawdon houses for sale, and view brand new MLS® inventory before it hits the open market.
Dedicated Stirling-Rawdon Buyer Agent
Under Ontario REBBA/TRESA regulations, the listing brokerage is legally bound to the seller's financial interests. Work with an experienced Stirling-Rawdon realtor & real estate broker who represents you 100%—at zero cost to you as a buyer.
Stirling-Rawdon Buyer Budget & Costs
Estimated mortgage: $1,927*/month*. Estimated Ontario Land Transfer Tax: $8,055. First-time Stirling-Rawdon home buyers may qualify for up to $8,475 in rebates.
Frequently Asked Questions: Buying a Home in Stirling-Rawdon
Frequently Asked Questions about 681 Morrison Road, Stirling-Rawdon, ON
Q.What is the asking price for 681 Morrison Road, Stirling-Rawdon, ON ?
The current listing price for 681 Morrison Road, Stirling-Rawdon, ON in Rawdon Ward, Stirling-Rawdon is $579,000.
Q.How many bedrooms and bathrooms does this property have?
This property features 3 bedrooms and 1 bathroom across approximately 1100-1500 sqft.
Q.What property type and architectural style is 681 Morrison Road, Stirling-Rawdon, ON ?
681 Morrison Road, Stirling-Rawdon, ON is a Detached (1 1/2 Storey) featuring a Separate Entrance, Walk-Out, Finished, Full basement.
Q.What key property features does 681 Morrison Road, Stirling-Rawdon, ON offer?
Key property features include: Ravine, River/Stream, Wooded/Treed.
Q.What interior features are included in this home?
Interior highlights include: Carpet Free, Generator - Full, Primary Bedroom - Main Floor, Water Heater Owned, Water Softener.
Q.Is parking available at this property?
Yes, this property offers parking space for 6.0 vehicles (None).
Q.What heating and cooling systems are installed?
Heating is provided via Propane and cooling via None.
Virtual Tour & 3D Walkthrough
Location
Google Street View
Open in Google MapsNeighborhood Safety & Crime Analytics
Rawdon Ward, Stirling-Rawdon
8 assaults (30.0/100k)
8 B&E (30.0/100k)
10 thefts (35.0/100k)
Improving vs previous year
Formula: (Annual Occurrences / Population) × 100,000. This standard policing calculation normalizes incident frequencies across different population sizes, allowing accurate safety comparisons between quiet residential pockets and dense urban centres.
Disclaimer: Crime and safety analytics are compiled from official municipal and regional police open data records for general consumer informational and demographic research purposes only. Data is deemed reliable but is not guaranteed and does not constitute a legal representation or guarantee of future safety.
Pricing & Value Insights
Data-driven valuation for 681 Morrison Road, Stirling-Rawdon, ON K0K 2M0
Based on 0 recent similar sales in the pocket.
Properties in this area are selling at a steady pace.
Mortgage & Affordability Audit
Calculate your monthly payment, minimum downpayment, and land transfer taxes for this home in Stirling-Rawdon.
Configure Loan Settings
About Purchasing a Home in Stirling-Rawdon, ON
For a property listed at $579,000 in Stirling-Rawdon, the legal minimum down payment is $32,900 under current Canadian banking regulations. This calculation applies a 5% requirement on the first $500,000, 10% on the next $499,999, and a flat 20% on any amount exceeding $1,000,000.
Additionally, buyers in Ontario must budget for the Provincial Land Transfer Tax, which is estimated at $8,055 for this transaction. As this listing is in Stirling-Rawdon (outside the City of Toronto), no additional municipal land transfer tax is levied, resulting in total estimated land transfer taxes of $8,055.
Similar Listings in Rawdon Ward, Stirling-Rawdon
Explore all Just Listed Homes in Stirling-Rawdon →


Rawdon Ward, Stirling-Rawdon Neighborhood Guide
Comprehensive city-wide demographics, local real estate stats, and school rankings for Rawdon Ward, Stirling-Rawdon.
People & Families
Age Distribution
Household Composition
Top Ethnic Origins
Best Schools in Rawdon Ward, Stirling-Rawdon
Elementary Schools
Secondary Schools
Rawdon Ward, Stirling-Rawdon Demographic Home information
Structural Home Types
Tenure (Ownership vs Rental)
Need more details or a custom CMA?
Generate a full market evaluation or explore city guides using the sidebar links.
Disclaimer: AI Insights are generated by an automated system and should be used for informational purposes only. While we strive for accuracy using current market data and deep-learning models, these assessments do not constitute professional real estate, legal, or financial advice. All property values, predictions, and scores are estimates. We strongly recommend verifying all property details and conducting independent due diligence with a licensed professional before making any purchase decisions.
Similar Active Listings in Stirling-Rawdon
Compare prices, square footage, and school zones for similar Residential Freehold nearby
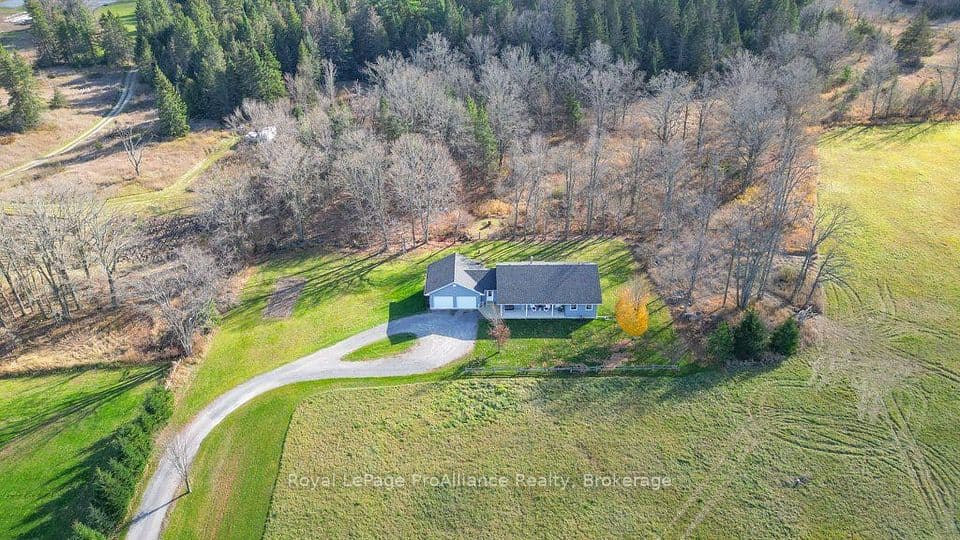
2779 Springbrook Road, Stirling-Rawdon
2 bed, 2 bath Detached for sale in Rawdon Ward. View photos, price history, school ratings & sold comps.

2437 North Street, Stirling-Rawdon
2 bed, 2 bath Detached for sale in Rawdon Ward. View photos, price history, school ratings & sold comps.
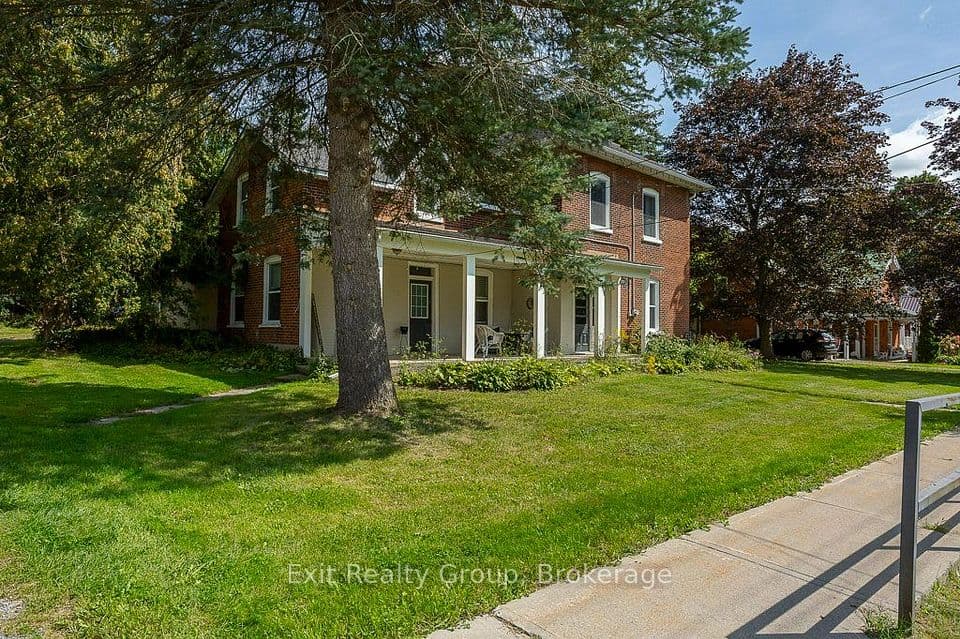
179 Edward Street, Stirling-Rawdon
3 bed, 2 bath Detached for sale in Stirling Ward. View photos, price history, school ratings & sold comps.
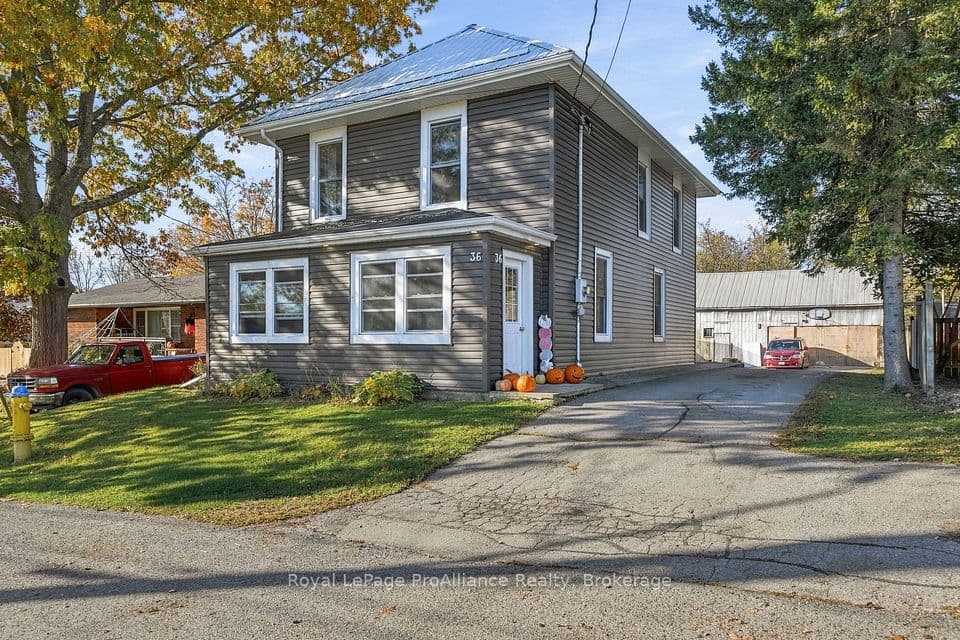
36 Emma Street, Stirling-Rawdon
3 bed, 2 bath Detached for sale in Stirling Ward. View photos, price history, school ratings & sold comps.