132 Beaverbrook Court, Toronto, ON

How much is your home worth in Toronto?
Recent verified sales like this directly affect local property values. Discover your current market valuation or see how our Toronto listing marketing plan delivers top dollar.
Similar Listings in Rouge E10, Toronto
Explore all Toronto Homes For Sale →


Similar Listings in Rouge E10, Toronto
Explore all Toronto Homes For Sale →GTA Transit & Commute from this Address
Realistic rush-hour travel times from 132 Beaverbrook Court
TTC Subway & GO Transit network: 10–25 min to Financial Core
Gardiner, DVP & 401: 5–12 min drive
Billy Bishop (YTZ): 10–15 min | Pearson (YYZ): 25 min
Property Highlights
Unlock sold price, full history & more
Real estate boards require a verified account to access this data — free and fast to join
Welcome to this remarkable 2-Storey detached located in the coveted neighborhood of Rouge E10. Expertly crafted featuring premium brick construction, this residence presents an exceptional opportunity offered at $988,800 to acquire a beautiful home in a highly sought-after setting. Designed for both comfortable daily living and elegant entertaining, the layout maximizes natural light, functional flow, and lifestyle utility.
- 3 Bedrooms and 3 Bathrooms with 2 functional kitchens
- Generous living space spanning 1100-1500 sqft on a premium 34.97 x 116.67 ft lot
- Features a finished with walk-out, walk-out basement, adding superb versatility for recreation, a home gym, or extra storage
- Ample parking with 1.0 garage spaces (4.0 total parking spaces) with a convenient attached configuration
- Notable attributes: Auto Garage Door Remote, Carpet Free, In-Law Capability
- equipped with central air central cooling and highly efficient forced air heating via gas
Description
Unlock sold price, full history & more
Real estate boards require a verified account to access this data — free and fast to join
Prime West Rouge Lakeside Community: Gracious Elegance...This Stunning Open Concept Home shows like a 'Model Home'...Lovingly $$Renovated with Style...Nestled on a Private Pie-Shaped Lot and Child Friendly Low-Traffic Court. An Elegant blend of Open Concept Modern Living with Earthy touches throughout! Open 'Great Room' features a light and airy ambiance with Lots of Windows allowing the sunshine to stream in, Rich Hardwood Flooring, Pot Lighting...and overlooks this sparkling $$Renovated Kitchen complete with 'Stainless Steel' Appliances, Quartz Counters and Center Island Breakfast Bar & more! This 'Open Concept' Living flows into the Family Room with a cosy Fireplace offering flexibility of convenience...currently being used as a separate dining area. 3 Upper Bedrooms with King and Queen Size beds, and gorgeous Hardwood Flooring on the Upper Level, as well. 'Great Room Living' continues on the Lower Level...Enjoy this Recreation/Media Room for Relaxation & Entertaining...including a 2nd Kitchen and Walkout to a Breathtaking Massive Sundeck & Garden Oasis! Are you looking for easy income potential? Convenient Court walkway leads towards West Rouge Public School. Wonderful Location near Excellent Schools, Popular Black Dog Pub & Restaurants, Parks, TTC Buses, GO Train, National Park, Rouge Beach, Waterfront trails along the Lake & quick 401 Access. Just move in and Relax! ** Home Inspection Report Available **
What is your house worth in Toronto?
Find out how recent sales like this affect your home's equity. Get a personalized Toronto home valuation.
Contact Agent
Property Summary
Unlock sold price, full history & more
Real estate boards require a verified account to access this data — free and fast to join
This detached home located at 132 Beaverbrook Court, Toronto is currently for sale and has been available for 210 days. This property is listed at $988,800 with an estimated mortgage of $3,291* per month. It has 3 beds, 3 bathrooms, and is 1100-1500 square feet. 132 Beaverbrook Court, Toronto is in the Rouge E10 neighborhood.
* Estimated mortgage assumes a 30% down payment, 4.00% interest rate, and 30-year amortization.Yes! Featuring 3 bedrooms and 3 bathrooms, this home offers ample space and comfort for growing families in Rouge E10, Toronto.
- •3 spacious bedroom layout offering versatile living space
- •3 well-appointed bathrooms
- •1100-1500 sqft of generous functional square footage
Families, couples, or downsizers looking for a well-proportioned home in Toronto.
Key Features
Unlock sold price, full history & more
Real estate boards require a verified account to access this data — free and fast to join
Additional Details
Unlock sold price, full history & more
Real estate boards require a verified account to access this data — free and fast to join
Property Details
Unlock sold price, full history & more
Real estate boards require a verified account to access this data — free and fast to join
Parking & Garage
Unlock sold price, full history & more
Real estate boards require a verified account to access this data — free and fast to join
Heating & Cooling
Unlock sold price, full history & more
Real estate boards require a verified account to access this data — free and fast to join
Features
Unlock sold price, full history & more
Real estate boards require a verified account to access this data — free and fast to join
Property Features
- Beach
- Cul de Sac/Dead End
- Lake/Pond
- Park
- Public Transit
- School
Interior Features
- Auto Garage Door Remote
- Carpet Free
- In-Law Capability
- Storage
Security Features
None listed
Community Features
None listed
Property History
Unlock sold price, full history & more
Real estate boards require a verified account to access this data — free and fast to join
No historical data available for this property.
This could be the first listing for this address.
What is your house worth in Toronto?
This property at 132 Beaverbrook Court, Toronto, ON has closed. If you own a home on this street or nearby in Toronto, recent market trends and verified sold prices directly determine your home equity.
Toronto Home Valuation
Curious how much your house is worth in Toronto? Get a free, data-backed comparative market evaluation.
Toronto Listing Agent
Looking for the best realtor to sell your house in Toronto? Discover our 4K video marketing plan and proven sales track record.
Why Isn't My House Selling?
Did your listing expire or sit on the market? Learn the 5 reasons homes don't sell in Toronto and how to relist for top dollar.
Frequently Asked Questions about 132 Beaverbrook Court, Toronto, ON
Unlock sold price, full history & more
Real estate boards require a verified account to access this data — free and fast to join
Q.What is the asking price for 132 Beaverbrook Court, Toronto, ON ?
The current listing price for 132 Beaverbrook Court, Toronto, ON in Rouge E10, Toronto is $988,800.
Q.How many bedrooms and bathrooms does this property have?
This property features 3 bedrooms and 3 bathrooms across approximately 1100-1500 sqft.
Q.What property type and architectural style is 132 Beaverbrook Court, Toronto, ON ?
132 Beaverbrook Court, Toronto, ON is a Detached (2-Storey) featuring a Finished with Walk-Out, Walk-Out basement.
Q.What key property features does 132 Beaverbrook Court, Toronto, ON offer?
Key property features include: Beach, Cul de Sac/Dead End, Lake/Pond, Park, Public Transit, School.
Q.What interior features are included in this home?
Interior highlights include: Auto Garage Door Remote, Carpet Free, In-Law Capability, Storage.
Q.Is parking available at this property?
Yes, this property offers parking space for 4.0 vehicles (Attached).
Q.What heating and cooling systems are installed?
Heating is provided via Gas and cooling via Central Air.
Virtual Tour & 3D Walkthrough
Location
Pricing & Value Insights
Data-driven valuation for 132 Beaverbrook Court, Toronto E10, ON M1C 3A9
Unlock sold price, full history & more
Real estate boards require a verified account to access this data — free and fast to join
Based on 0 recent similar sales in the pocket.
Properties in this area are selling at a steady pace.
Disclaimer: AI Insights are generated by an automated system and should be used for informational purposes only. While we strive for accuracy using current market data and deep-learning models, these assessments do not constitute professional real estate, legal, or financial advice. All property values, predictions, and scores are estimates. We strongly recommend verifying all property details and conducting independent due diligence with a licensed professional before making any purchase decisions.
Similar Active Listings in Toronto
Compare prices, square footage, and school zones for similar Residential Freehold nearby
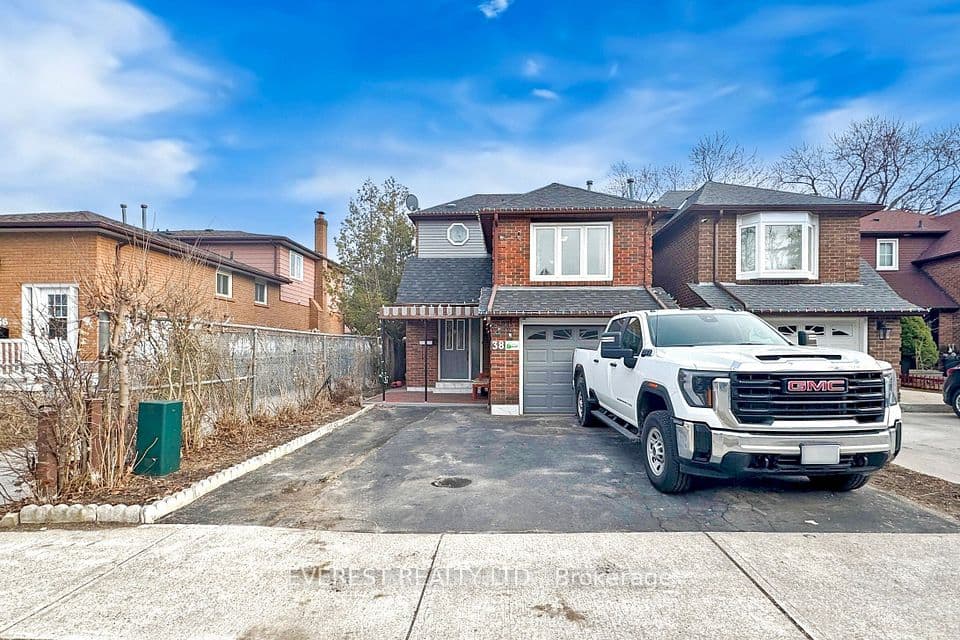
38 Deanscroft Square, Toronto
5 bed, 3 bath Detached for sale in West Hill. View photos, price history, school ratings & sold comps.

11 Harrow Drive, Toronto
4 bed, 2 bath Detached for sale in Brookhaven-Amesbury. View photos, price history, school ratings & sold comps.
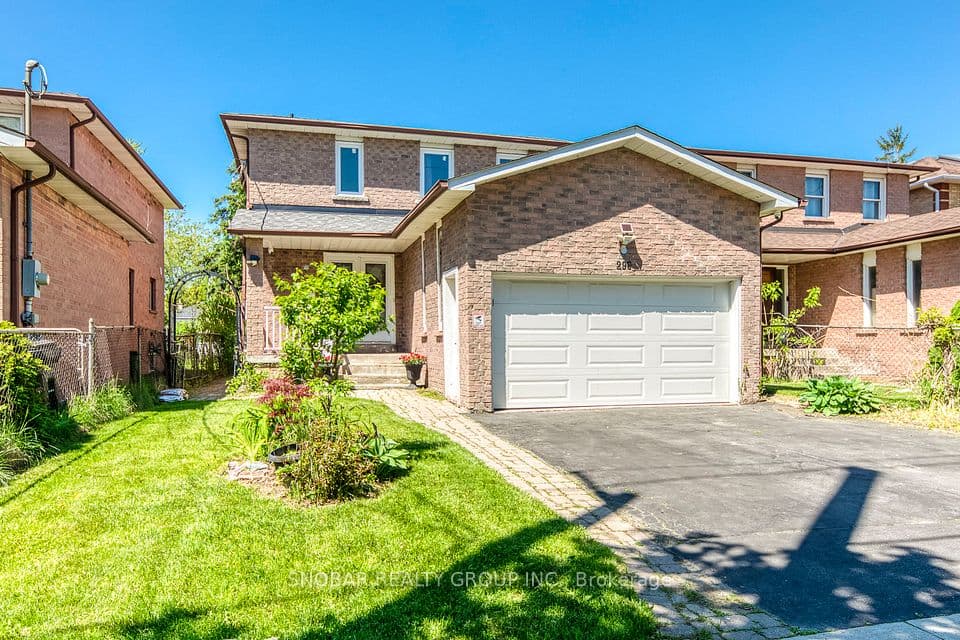
296 Rimilton Avenue, Toronto
4 bed, 4 bath Detached for sale in Alderwood. View photos, price history, school ratings & sold comps.
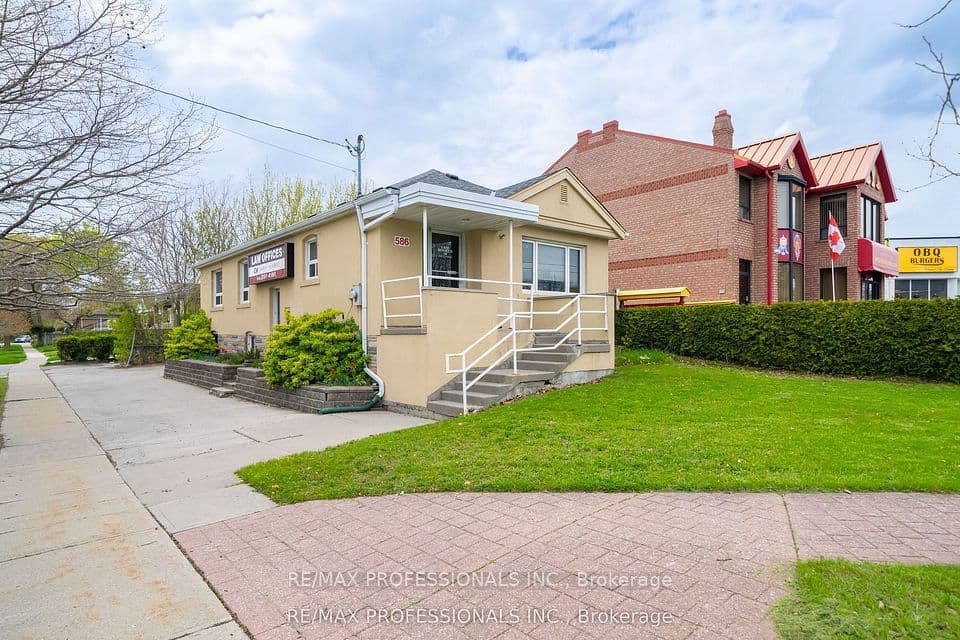
586 Browns Line, Toronto
7 bed, 3 bath Detached for sale in Alderwood. View photos, price history, school ratings & sold comps.