2261 Lake Shore Boulevard, Unit 1010, Toronto, ON

How much is your home worth in Toronto?
Recent verified sales like this directly affect local property values. Discover your current market valuation or see how our Toronto listing marketing plan delivers top dollar.
Similar Listings in Mimico, Toronto
Explore all Toronto Homes For Sale →


Similar Listings in Mimico, Toronto
Explore all Toronto Homes For Sale →GTA Transit & Commute from this Address
Realistic rush-hour travel times from 2261 Lake Shore Boulevard
TTC Subway & GO Transit network: 10–25 min to Financial Core
Gardiner, DVP & 401: 5–12 min drive
Billy Bishop (YTZ): 10–15 min | Pearson (YYZ): 25 min
Property Highlights
Unlock sold price, full history & more
Real estate boards require a verified account to access this data — free and fast to join
Welcome to this remarkable Apartment condo apartment located in the coveted neighborhood of Mimico. Expertly crafted featuring premium concrete construction, this residence presents an exceptional opportunity offered at $799,900 to acquire a beautiful home in a highly sought-after setting. Designed for both comfortable daily living and elegant entertaining, the layout maximizes natural light, functional flow, and lifestyle utility.
- 3 Bedrooms and 2 Bathrooms
- Generous living space spanning 900-999 sqft
- Ample parking with 1.0 garage spaces (1.0 total parking spaces) with a convenient underground configuration
- Notable attributes: Other
- equipped with central air central cooling and highly efficient forced air heating via gas
Description
Unlock sold price, full history & more
Real estate boards require a verified account to access this data — free and fast to join
Marina Del Rey A Rare Opportunity. Experience Breathtaking, Unobstructed Views Of Lake Ontario And The Toronto Skyline From This Truly One-Of-A-Kind Top-Floor Suite. This Spacious 2 Bedroom + Den, 2 Full Bathroom Residence Features Soaring Ceilings And A Rare Private Balcony, With No Neighbours Above For Ultimate Privacy. Enjoy All-Inclusive Maintenance Fees, Including High Speed Internet And Cable Package. Includes Appliances, 1 Parking Space, And 1 Locker. Resort-Style Living Awaits With 5-Star Amenities: Free Aqua Aerobics and Fitness Classes, A Tennis House League For All Levels, And Access To 11 Acres Of Beautifully Maintained Grounds. Nestled Beside A Yacht Club, Sailing School, And Expansive Parkland, Marina Del Rey Is A City Within A City. Your Urban Paradise Awaits!
What is your house worth in Toronto?
Find out how recent sales like this affect your home's equity. Get a personalized Toronto home valuation.
Contact Agent
Property Summary
Unlock sold price, full history & more
Real estate boards require a verified account to access this data — free and fast to join
This condo apartment located at 2261 Lake Shore Boulevard, Toronto is currently for sale and has been available for 59 days. This property is listed at $799,900 with an estimated mortgage of $2,663* per month. It has 3 beds, 2 bathrooms, and is 900-999 square feet. 2261 Lake Shore Boulevard, Toronto is in the Mimico neighborhood.
* Estimated mortgage assumes a 30% down payment, 4.00% interest rate, and 30-year amortization.Yes! Featuring 3 bedrooms and 2 bathrooms, this home offers ample space and comfort for growing families in Mimico, Toronto.
- •3 spacious bedroom layout offering versatile living space
- •2 well-appointed bathrooms
- •900-999 sqft of generous functional square footage
Families, couples, or downsizers looking for a well-proportioned home in Toronto.
Key Features
Unlock sold price, full history & more
Real estate boards require a verified account to access this data — free and fast to join
Additional Details
Unlock sold price, full history & more
Real estate boards require a verified account to access this data — free and fast to join
Property Details
Unlock sold price, full history & more
Real estate boards require a verified account to access this data — free and fast to join
Parking & Garage
Unlock sold price, full history & more
Real estate boards require a verified account to access this data — free and fast to join
Heating & Cooling
Unlock sold price, full history & more
Real estate boards require a verified account to access this data — free and fast to join
Features
Unlock sold price, full history & more
Real estate boards require a verified account to access this data — free and fast to join
Property Features
None listed
Interior Features
- Other
Security Features
None listed
Community Features
None listed
Property History
Unlock sold price, full history & more
Real estate boards require a verified account to access this data — free and fast to join
No historical data available for this property.
This could be the first listing for this address.
What is your house worth in Toronto?
This property at 2261 Lake Shore Boulevard, Unit 1010, Toronto, ON has closed. If you own a home on this street or nearby in Toronto, recent market trends and verified sold prices directly determine your home equity.
Toronto Home Valuation
Curious how much your house is worth in Toronto? Get a free, data-backed comparative market evaluation.
Toronto Listing Agent
Looking for the best realtor to sell your house in Toronto? Discover our 4K video marketing plan and proven sales track record.
Why Isn't My House Selling?
Did your listing expire or sit on the market? Learn the 5 reasons homes don't sell in Toronto and how to relist for top dollar.
Frequently Asked Questions about 2261 Lake Shore Boulevard, Unit 1010, Toronto, ON
Unlock sold price, full history & more
Real estate boards require a verified account to access this data — free and fast to join
Q.What is the asking price for 2261 Lake Shore Boulevard, Unit 1010, Toronto, ON ?
The current listing price for 2261 Lake Shore Boulevard, Unit 1010, Toronto, ON in Mimico, Toronto is $799,900.
Q.How many bedrooms and bathrooms does this property have?
This property features 3 bedrooms and 2 bathrooms across approximately 900-999 sqft.
Q.What property type and architectural style is 2261 Lake Shore Boulevard, Unit 1010, Toronto, ON ?
2261 Lake Shore Boulevard, Unit 1010, Toronto, ON is a Condo Apartment (Apartment) featuring a None basement.
Q.What interior features are included in this home?
Interior highlights include: Other.
Q.Is parking available at this property?
Yes, this property offers parking space for 1.0 vehicle (Underground).
Q.What heating and cooling systems are installed?
Heating is provided via Gas and cooling via Central Air.
Location
Neighborhood Safety & Crime Analytics
Mimico-Queensway, Toronto
872 assaults (3705.0/100k)
51 B&E (216.7/100k)
79 thefts (335.7/100k)
Elevated vs previous year
Formula: (Annual Occurrences / Population) × 100,000. This standard policing calculation normalizes incident frequencies across different population sizes, allowing accurate safety comparisons between quiet residential pockets and dense urban centres.
Disclaimer: Crime and safety analytics are compiled from official municipal and regional police open data records for general consumer informational and demographic research purposes only. Data is deemed reliable but is not guaranteed and does not constitute a legal representation or guarantee of future safety.
Pricing & Value Insights
Data-driven valuation for 2261 Lake Shore Boulevard W 1010, Toronto, ON M8V 3X2
Unlock sold price, full history & more
Real estate boards require a verified account to access this data — free and fast to join
Based on 0 recent similar sales in the pocket.
Properties in this area are selling at a steady pace.
Mimico, Toronto Neighborhood Guide
Comprehensive city-wide demographics, local real estate stats, and school rankings for Mimico, Toronto.
People & Families
Age Distribution
Household Composition
Top Ethnic Origins
Best Schools in Mimico, Toronto
Elementary Schools
Secondary Schools
Mimico, Toronto Demographic Home information
Structural Home Types
Tenure (Ownership vs Rental)
Need more details or a custom CMA?
Generate a full market evaluation or explore city guides using the sidebar links.
Disclaimer: AI Insights are generated by an automated system and should be used for informational purposes only. While we strive for accuracy using current market data and deep-learning models, these assessments do not constitute professional real estate, legal, or financial advice. All property values, predictions, and scores are estimates. We strongly recommend verifying all property details and conducting independent due diligence with a licensed professional before making any purchase decisions.
Similar Active Listings in Toronto
Compare prices, square footage, and school zones for similar Residential Condo & Other nearby

75 Canterbury Place, Unit 207, Toronto
3 bed, 2 bath Condo Apartment for sale in Willowdale West. View photos, price history, school ratings & sold comps.
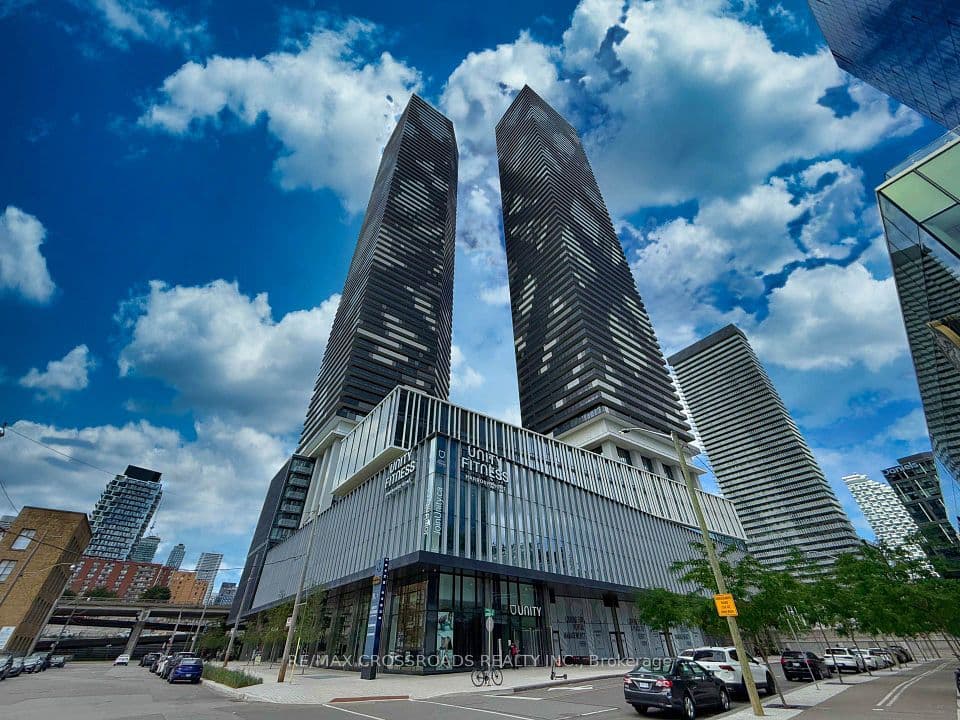
55 Cooper Street, Unit 2011, Toronto
3 bed, 2 bath Condo Apartment for sale in Waterfront Communities C8. View photos, price history, school ratings & sold comps.
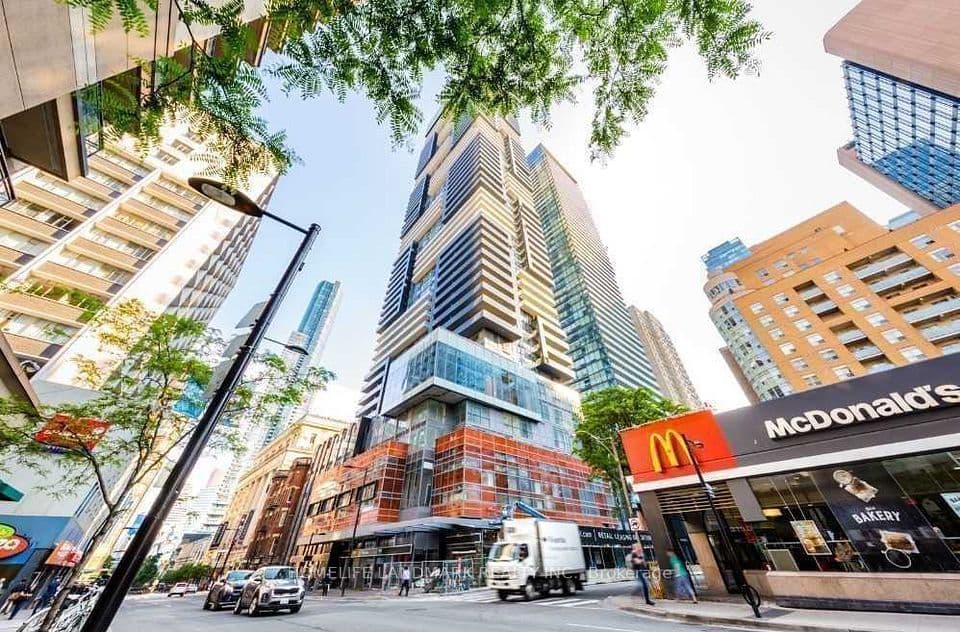
7 Grenville Street, Unit 5406, Toronto
2 bed, 1 bath Condo Apartment for sale in Bay Street Corridor. View photos, price history, school ratings & sold comps.
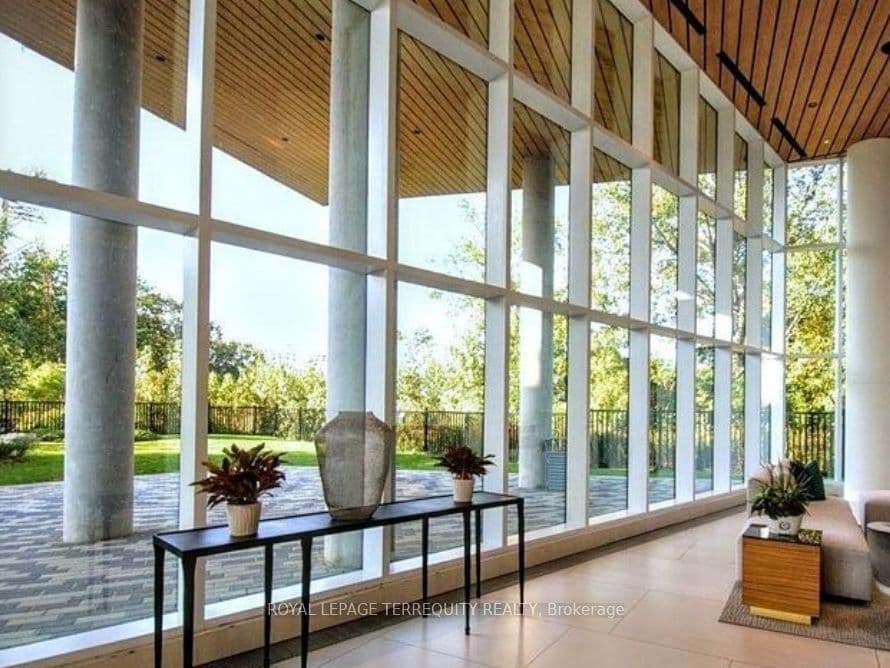
20 Brin Drive, Unit 1904, Toronto
2 bed, 2 bath Condo Apartment for sale in Edenbridge-Humber Valley. View photos, price history, school ratings & sold comps.