35 Brian Peck Crescent, Unit PH2, Toronto, ON

How much is your home worth in Toronto?
Recent verified sales like this directly affect local property values. Discover your current market valuation or see how our Toronto listing marketing plan delivers top dollar.
Similar Listings in Thorncliffe Park, Toronto
Explore all Toronto Homes For Sale →
$429,000
Unit 505 - 16 McAdam Avenue
Toronto, ON

$489,900
Unit 311 - 2885 Bayview Avenue
Toronto, ON

$630,000
Unit #3502 - 20 Lombard Street
Toronto, ON

$599,000
Unit 1405 - 56 Forest Manor Road
Toronto, ON
Similar Listings in Thorncliffe Park, Toronto
Explore all Toronto Homes For Sale →$429,000
Unit 505 - 16 McAdam Avenue
Toronto, ON
$489,900
Unit 311 - 2885 Bayview Avenue
Toronto, ON
$630,000
Unit #3502 - 20 Lombard Street
Toronto, ON
$599,000
Unit 1405 - 56 Forest Manor Road
Toronto, ON
GTA Transit & Commute from this Address
Realistic rush-hour travel times from 35 Brian Peck Crescent
TTC Subway & GO Transit network: 10–25 min to Financial Core
Gardiner, DVP & 401: 5–12 min drive
Billy Bishop (YTZ): 10–15 min | Pearson (YYZ): 25 min
Property Highlights
Unlock sold price, full history & more
Real estate boards require a verified account to access this data — free and fast to join
Welcome to this remarkable Apartment condo apartment located in the coveted neighborhood of Thorncliffe Park. Expertly crafted featuring premium concrete construction, this residence presents an exceptional opportunity offered at $519,000 to acquire a beautiful home in a highly sought-after setting. Designed for both comfortable daily living and elegant entertaining, the layout maximizes natural light, functional flow, and lifestyle utility.
- 2 Bedrooms and 1 Bathroom
- Generous living space spanning 600-699 sqft
- Ample parking with 1.0 garage spaces (1.0 total parking spaces) with a convenient underground configuration
- Notable attributes: Primary Bedroom - Main Floor, Carpet Free, Storage
- equipped with central air central cooling and highly efficient forced air heating via gas
Description
Unlock sold price, full history & more
Real estate boards require a verified account to access this data — free and fast to join
Penthouse Living With Panoramic Park Views! Welcome to Scenic on Eglinton, ideally located on the edge of prestigious Leaside with the Eglinton Crosstown LRT right at your doorstep, offering fast, seamless transit across Toronto. This Penthouse-Level 1 Bedroom + Den suite offers an exceptional blend of space, light, and breathtaking scenery. At 621 sq ft, the thoughtfully designed layout feels open and airy, featuring a spacious living area that easily accommodates both comfortable living and entertaining. Floor-to-ceiling, wall-to-wall windows showcase stunning panoramic views over Sunnybrook Park, filling the home with natural light and creating a truly special vantage point above the city. Step outside to your generous 123 sq ft terrace, an ideal setting for morning coffee or evening relaxation while taking in uninterrupted views of Sunnybrook Park - green in the summer, fiery in the fall! The modern kitchen features stone countertops, a breakfast bar, and sleek finishes, perfectly suited for casual meals or hosting friends. The spacious den offers flexibility for a dedicated home office or a dining area. The living area has been thoughtfully upgraded with custom blackout drapes. This suite also includes 1 parking space (conveniently located near the elevator) and 1 locker for added ease. Residents enjoy premium building amenities including 24-hour concierge, indoor pool, fully equipped fitness centre, sauna, party room, guest suites, outdoor terrace with BBQs, and more. Just steps to fantastic neighbourhood amenities, including: Farm Boy, Longo's, LCBO, Great restaurants and bars, with Sunnybrook Park and the Don Valley trails across the street for walking, cycling, and outdoor recreation. Easy access to Transit, Highways, Sunnybrook Hospital. Penthouse views, exceptional outdoor space, and everyday convenience. This is Scenic living at its best.
What is your house worth in Toronto?
Find out how recent sales like this affect your home's equity. Get a personalized Toronto home valuation.
Contact Agent
Property Summary
Unlock sold price, full history & more
Real estate boards require a verified account to access this data — free and fast to join
This condo apartment located at 35 Brian Peck Crescent, Toronto is currently for sale and has been available for 229 days. This property is listed at $519,000 with an estimated mortgage of $1,728* per month. It has 2 beds, 1 bathroom, and is 600-699 square feet. 35 Brian Peck Crescent, Toronto is in the Thorncliffe Park neighborhood.
* Estimated mortgage assumes a 30% down payment, 4.00% interest rate, and 30-year amortization.Ideal for small families, couples, or individuals seeking a manageable and comfortable living layout in Thorncliffe Park, Toronto.
- •2 spacious bedroom layout offering versatile living space
- •1 well-appointed bathroom
- •600-699 sqft of generous functional square footage
Urban professionals, first-time buyers, or investors looking for low-maintenance living in Toronto.
Key Features
Unlock sold price, full history & more
Real estate boards require a verified account to access this data — free and fast to join
Additional Details
Unlock sold price, full history & more
Real estate boards require a verified account to access this data — free and fast to join
Property Details
Unlock sold price, full history & more
Real estate boards require a verified account to access this data — free and fast to join
Parking & Garage
Unlock sold price, full history & more
Real estate boards require a verified account to access this data — free and fast to join
Heating & Cooling
Unlock sold price, full history & more
Real estate boards require a verified account to access this data — free and fast to join
Features
Unlock sold price, full history & more
Real estate boards require a verified account to access this data — free and fast to join
Property Features
- Clear View
- Hospital
- Park
- Place Of Worship
- Public Transit
- School
Interior Features
- Primary Bedroom - Main Floor
- Carpet Free
- Storage
Security Features
- Concierge/Security
- Security System
- Alarm System
Community Features
None listed
Property History
Unlock sold price, full history & more
Real estate boards require a verified account to access this data — free and fast to join
No historical data available for this property.
This could be the first listing for this address.
What is your house worth in Toronto?
This property at 35 Brian Peck Crescent, Unit PH2, Toronto, ON has closed. If you own a home on this street or nearby in Toronto, recent market trends and verified sold prices directly determine your home equity.
Toronto Home Valuation
Curious how much your house is worth in Toronto? Get a free, data-backed comparative market evaluation.
Toronto Listing Agent
Looking for the best realtor to sell your house in Toronto? Discover our 4K video marketing plan and proven sales track record.
Why Isn't My House Selling?
Did your listing expire or sit on the market? Learn the 5 reasons homes don't sell in Toronto and how to relist for top dollar.
Frequently Asked Questions about 35 Brian Peck Crescent, Unit PH2, Toronto, ON
Unlock sold price, full history & more
Real estate boards require a verified account to access this data — free and fast to join
Q.What is the asking price for 35 Brian Peck Crescent, Unit PH2, Toronto, ON ?
The current listing price for 35 Brian Peck Crescent, Unit PH2, Toronto, ON in Thorncliffe Park, Toronto is $519,000.
Q.How many bedrooms and bathrooms does this property have?
This property features 2 bedrooms and 1 bathroom across approximately 600-699 sqft.
Q.What property type and architectural style is 35 Brian Peck Crescent, Unit PH2, Toronto, ON ?
35 Brian Peck Crescent, Unit PH2, Toronto, ON is a Condo Apartment (Apartment) featuring a None basement.
Q.What key property features does 35 Brian Peck Crescent, Unit PH2, Toronto, ON offer?
Key property features include: Clear View, Hospital, Park, Place Of Worship, Public Transit, School.
Q.What interior features are included in this home?
Interior highlights include: Primary Bedroom - Main Floor, Carpet Free, Storage.
Q.What security features are installed at 35 Brian Peck Crescent, Unit PH2, Toronto, ON ?
Security features include: Concierge/Security, Security System, Alarm System.
Q.Is parking available at this property?
Yes, this property offers parking space for 1.0 vehicle (Underground).
Q.What heating and cooling systems are installed?
Heating is provided via Gas and cooling via Central Air.
Virtual Tour & 3D Walkthrough
Location
Neighborhood Safety & Crime Analytics
Thorncliffe Park, Toronto
145 assaults (612.3/100k)
47 B&E (198.4/100k)
52 thefts (219.6/100k)
Elevated vs previous year
Formula: (Annual Occurrences / Population) × 100,000. This standard policing calculation normalizes incident frequencies across different population sizes, allowing accurate safety comparisons between quiet residential pockets and dense urban centres.
Disclaimer: Crime and safety analytics are compiled from official municipal and regional police open data records for general consumer informational and demographic research purposes only. Data is deemed reliable but is not guaranteed and does not constitute a legal representation or guarantee of future safety.
35 Brian Peck Crescent Condos
35 Brian Peck Crescent Toronto, Toronto
The Pulse of 35 Brian Peck Crescent
When you step into the lobby of 35 Brian Peck Crescent you immediately sense a blend of modern polish and relaxed urban living that sets this building apart from the typical Toronto condo scene. The doorman staff greets residents by name and the elevators operate with a quiet efficiency that mirrors the building’s careful attention to detail. Inside each suite the open‑concept layout maximizes natural light, while the curated finish selections—from matte-finished cabinetry to engineered hardwood floors—create an environment that feels both upscale and approachable. This is a place where the daily routine feels less like a commute and more like a curated experience, especially for those who appreciate a community that actively encourages connection without forcing it.
A Neighborhood That Moves With You
The location at the intersection of Brian Peck Crescent and the quieter stretch of St. Clair West offers a subtle yet powerful advantage. A short walk brings you to the St. Clair subway station, providing rapid access to the downtown core, while the nearby 507 bus corridor connects you to the bustling waterfront and the expansive network of GO services that serve the wider GTA. Local cafés line the block, offering everything from artisanal coffee to specialty brunch spots that become informal meeting places for residents who work from home or simply enjoy a change of scenery. The nearby Evergreen Centre supplies a reliable grocery option, and the seasonal farmers market on the adjacent square adds a rhythmic pulse to weekend plans. All of these elements combine to create a micro‑neighborhood that feels both intimate and well‑connected, a factor that consistently appears in the search queries of buyers looking for “condos for sale at 35 Brian Peck Crescent Toronto”.
Green Spaces and Everyday Convenience
Just a block east lies the leafy expanse of Brian Peck Park, a small but well‑maintained green pocket that offers jogging paths, playground equipment, and a seasonal outdoor pool. The park’s presence not only enhances the aesthetic appeal of the building but also provides a communal gathering spot where residents can host weekend barbecues or casual fitness sessions. In addition, the proximity to the bustling commercial stretch of College Street means that boutique shops, independent bookstores, and specialty fitness studios are within a five‑minute walk, allowing residents to tailor their daily routine to a variety of lifestyle preferences. The blend of outdoor recreation and urban amenities creates a balanced rhythm that appeals to young professionals, downsizers, and small families alike.
Amenities That Redefine Urban Living
Rooftop Retreat and Social Hub
The building’s crown jewel is its rooftop terrace, which spans the full width of the top floor and features a mix of lounge seating, a fire pit, and a landscaped garden that blooms throughout the spring and summer months. Residents frequently gather here for evening drinks, yoga classes, or impromptu networking events, turning the space into a natural extension of the building’s social fabric. The terrace is also equipped with built‑in speakers and a modest kitchenette, making it easy to host larger gatherings without leaving the property.
Secure Parking and Storage Solutions
Parking at 35 Brian Peck Crescent is handled through a dedicated underground garage that allocates one space per unit, with guest parking available for visitors. The garage is accessed via a separate elevator, ensuring that residents never encounter the hustle of the street level when returning home. In addition, each suite includes a climate‑controlled storage locker, a feature that proves invaluable for those who need extra space for seasonal items or sporting equipment. The building’s management team conducts regular inspections to maintain cleanliness and security, reinforcing the sense of safety that many prospective buyers prioritize.
Market Position and Investment Outlook
Pricing Realities and Buyer Appeal
Recent market data indicates that condos for sale at 35 Brian Peck Crescent Toronto typically linger in the mid‑$900,000 range, with variations driven by floor level, view orientation, and suite size. While this price point sits comfortably below the premium downtown averages, it does not compromise on the quality of finishes or the breadth of amenities. The building’s maintenance fees, which cover exterior upkeep, common area utilities, and access to the rooftop facilities, are competitive within the neighborhood, offering buyers a clear understanding of ongoing costs without the need for hidden surcharges.
Why This Building Stands Apart
What truly distinguishes 35 Brian Peck Crescent from its peers is the combination of thoughtful design, responsive management, and a location that balances serenity with accessibility. The building’s architecture embraces a sleek, low‑rise aesthetic that respects the surrounding streetscape, while the interior layouts prioritize flow and functionality. Resident feedback consistently highlights the ease of communication with the on‑site concierge, the reliability of the building’s maintenance schedule, and the welcoming atmosphere that makes newcomers feel at home from day one. For investors, the steady demand for rental units in this micro‑market suggests a resilient income stream, while homeowners can take comfort in a property that holds its value through economic fluctuations.
In short, 35 Brian Peck Crescent offers a lived‑in experience that goes beyond the typical condo checklist, delivering a community vibe that feels both exclusive and inclusive. Whether you are searching for a primary residence, a strategic investment, or a place to host gatherings, this building checks every box with a quiet confidence that speaks louder than any marketing slogan.
Pricing & Value Insights
Data-driven valuation for 35 Brian Peck Crescent PH2, Toronto C11, ON M4G 0A5
Unlock sold price, full history & more
Real estate boards require a verified account to access this data — free and fast to join
Based on 0 recent similar sales in the pocket.
Properties in this area are selling at a steady pace.
Thorncliffe Park, Toronto Neighborhood Guide
Comprehensive city-wide demographics, local real estate stats, and school rankings for Thorncliffe Park, Toronto.
People & Families
Age Distribution
Household Composition
Top Ethnic Origins
Best Schools in Thorncliffe Park, Toronto
Elementary Schools
Secondary Schools
Thorncliffe Park, Toronto Demographic Home information
Structural Home Types
Tenure (Ownership vs Rental)
Need more details or a custom CMA?
Generate a full market evaluation or explore city guides using the sidebar links.
Disclaimer: AI Insights are generated by an automated system and should be used for informational purposes only. While we strive for accuracy using current market data and deep-learning models, these assessments do not constitute professional real estate, legal, or financial advice. All property values, predictions, and scores are estimates. We strongly recommend verifying all property details and conducting independent due diligence with a licensed professional before making any purchase decisions.
Similar Active Listings in Toronto
Compare prices, square footage, and school zones for similar Residential Condo & Other nearby
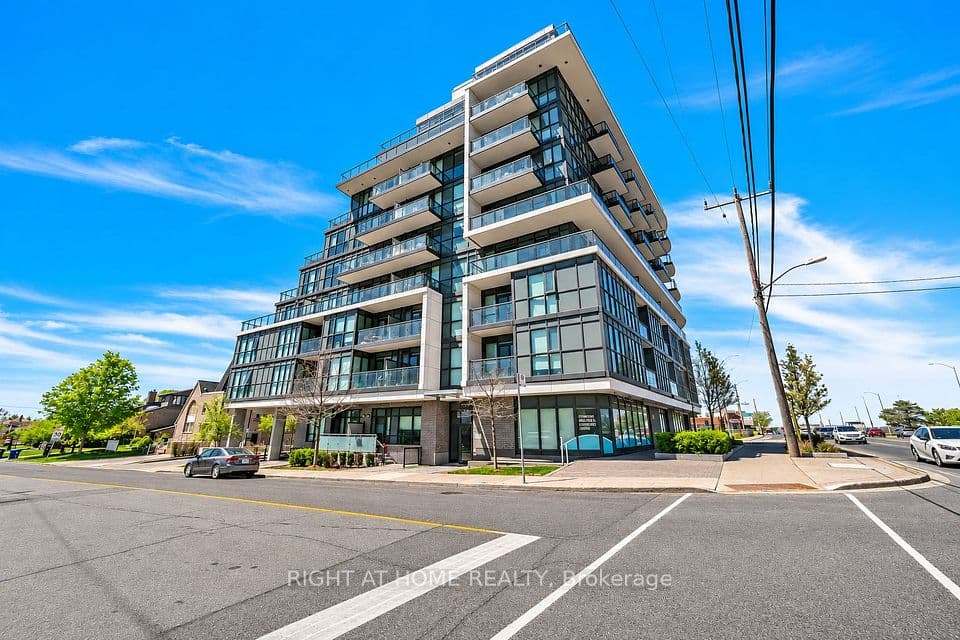
16 McAdam Avenue, Unit 505, Toronto
2 bed, 1 bath Condo Apartment for sale in Yorkdale-Glen Park. View photos, price history, school ratings & sold comps.
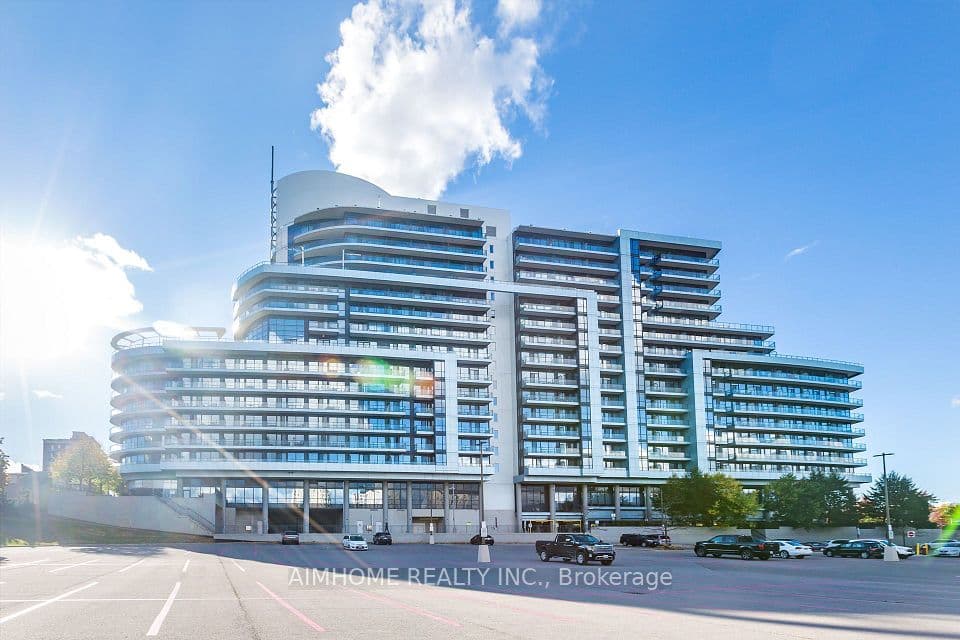
2885 Bayview Avenue, Unit 311, Toronto
1 bed, 1 bath Condo Apartment for sale in Bayview Village. View photos, price history, school ratings & sold comps.
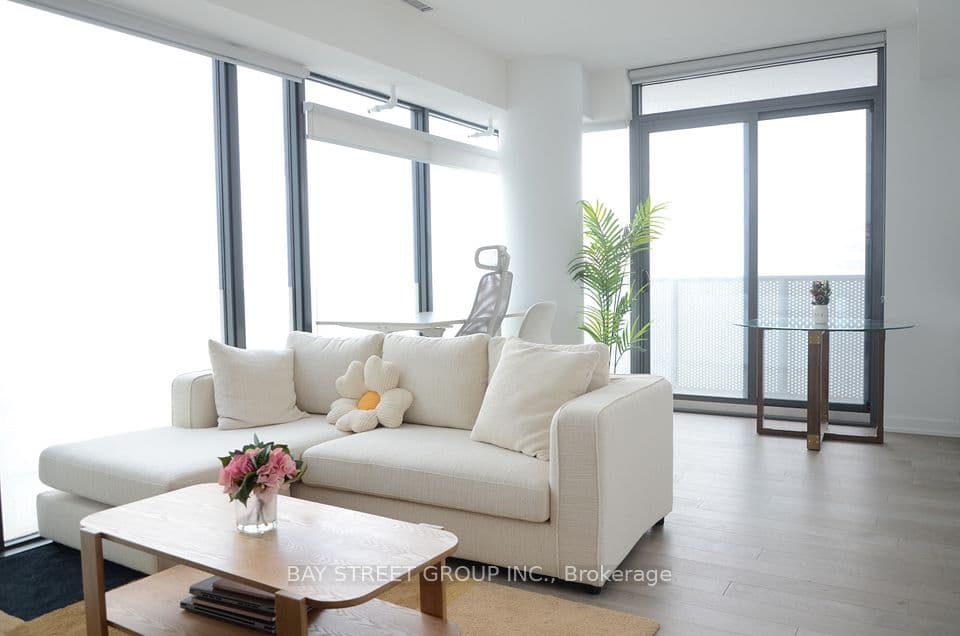
20 Lombard Street, Unit #3502, Toronto
1 bed, 1 bath Condo Apartment for sale in Church-Yonge Corridor. View photos, price history, school ratings & sold comps.
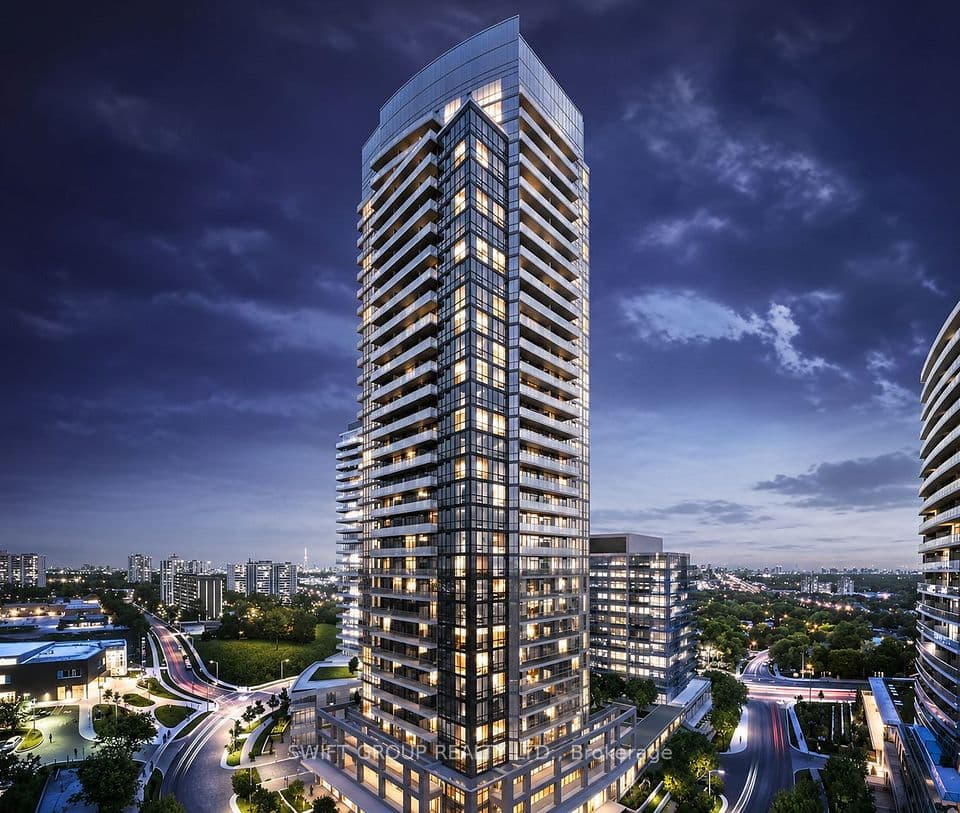
56 Forest Manor Road, Unit 1405, Toronto
2 bed, 2 bath Condo Apartment for sale in Henry Farm. View photos, price history, school ratings & sold comps.