1 Massey Square, Unit 1006, Toronto, ON

How much is your home worth in Toronto?
Recent verified sales like this directly affect local property values. Discover your current market valuation or see how our Toronto listing marketing plan delivers top dollar.
Similar Listings in Crescent Town, Toronto
Explore all Toronto Homes For Sale →
$468,000
Unit 1607 - 160 alton towers Circle
Toronto, ON

$599,000
Unit 403 - 28 Eastern Avenue
Toronto, ON

$569,000
Unit 407 - 150 East Liberty Street
Toronto, ON

$399,000
Unit 24 - 37 Four Winds Drive
Toronto, ON
Similar Listings in Crescent Town, Toronto
Explore all Toronto Homes For Sale →$468,000
Unit 1607 - 160 alton towers Circle
Toronto, ON
$599,000
Unit 403 - 28 Eastern Avenue
Toronto, ON
$569,000
Unit 407 - 150 East Liberty Street
Toronto, ON
$399,000
Unit 24 - 37 Four Winds Drive
Toronto, ON
GTA Transit & Commute from this Address
Realistic rush-hour travel times from 1 Massey Square
TTC Subway & GO Transit network: 10–25 min to Financial Core
Gardiner, DVP & 401: 5–12 min drive
Billy Bishop (YTZ): 10–15 min | Pearson (YYZ): 25 min
Property Highlights
Unlock sold price, full history & more
Real estate boards require a verified account to access this data — free and fast to join
Welcome to this remarkable Apartment condo apartment located in the coveted neighborhood of Crescent Town. Expertly crafted featuring premium concrete construction, this residence presents an exceptional opportunity offered at $485,000 to acquire a beautiful home in a highly sought-after setting. Designed for both comfortable daily living and elegant entertaining, the layout maximizes natural light, functional flow, and lifestyle utility.
- 3 Bedrooms and 2 Bathrooms
- Generous living space spanning 1000-1199 sqft
- Ample parking with 0.0 garage spaces (1.0 total parking spaces)
- Notable attributes: None
- equipped with other central cooling and highly efficient radiant heating via electric
Description
Unlock sold price, full history & more
Real estate boards require a verified account to access this data — free and fast to join
Spacious & Affordable 3-Bedroom Corner Suite - Great Family Value. Large west-facing 3-bedroom, 1-bath corner unit offering exceptional space at an excellent price. Primary Bedroom Has a Walk-in Closet and 2Pc Washroom. Bright afternoon sun fills the home, and the enclosed balcony showcases unobstructed views with beautiful sunsets. Functional, family-sized layout with generous principal rooms and convenient ensuite locker. In original condition - ideal for buyers looking to update over time and add value. Well-managed building with outstanding amenities including 24/7 security, indoor pool, sauna, fully equipped gym, racquet & squash courts, party/meeting rooms, visitor parking, underground car wash, and EV charging stations coming soon. Fantastic opportunity for first-time buyers, growing families, or savvy investors. Incredible space, amazing amenities, and unbeatable value.
What is your house worth in Toronto?
Find out how recent sales like this affect your home's equity. Get a personalized Toronto home valuation.
Contact Agent
Property Summary
Unlock sold price, full history & more
Real estate boards require a verified account to access this data — free and fast to join
This condo apartment located at 1 Massey Square, Toronto is currently for sale and has been available for 272 days. This property is listed at $485,000 with an estimated mortgage of $1,614* per month. It has 3 beds, 2 bathrooms, and is 1000-1199 square feet. 1 Massey Square, Toronto is in the Crescent Town neighborhood.
* Estimated mortgage assumes a 30% down payment, 4.00% interest rate, and 30-year amortization.Yes! Featuring 3 bedrooms and 2 bathrooms, this home offers ample space and comfort for growing families in Crescent Town, Toronto.
- •3 spacious bedroom layout offering versatile living space
- •2 well-appointed bathrooms
- •1000-1199 sqft of generous functional square footage
Families, couples, or downsizers looking for a well-proportioned home in Toronto.
Key Features
Unlock sold price, full history & more
Real estate boards require a verified account to access this data — free and fast to join
Additional Details
Unlock sold price, full history & more
Real estate boards require a verified account to access this data — free and fast to join
Property Details
Unlock sold price, full history & more
Real estate boards require a verified account to access this data — free and fast to join
Parking & Garage
Unlock sold price, full history & more
Real estate boards require a verified account to access this data — free and fast to join
Heating & Cooling
Unlock sold price, full history & more
Real estate boards require a verified account to access this data — free and fast to join
Features
Unlock sold price, full history & more
Real estate boards require a verified account to access this data — free and fast to join
Property Features
- Clear View
- Hospital
- Park
- Place Of Worship
- Public Transit
- Rec./Commun.Centre
Interior Features
- None
Security Features
- Concierge/Security
Community Features
None listed
Property History
Unlock sold price, full history & more
Real estate boards require a verified account to access this data — free and fast to join
No historical data available for this property.
This could be the first listing for this address.
What is your house worth in Toronto?
This property at 1 Massey Square, Unit 1006, Toronto, ON has closed. If you own a home on this street or nearby in Toronto, recent market trends and verified sold prices directly determine your home equity.
Toronto Home Valuation
Curious how much your house is worth in Toronto? Get a free, data-backed comparative market evaluation.
Toronto Listing Agent
Looking for the best realtor to sell your house in Toronto? Discover our 4K video marketing plan and proven sales track record.
Why Isn't My House Selling?
Did your listing expire or sit on the market? Learn the 5 reasons homes don't sell in Toronto and how to relist for top dollar.
Frequently Asked Questions about 1 Massey Square, Unit 1006, Toronto, ON
Unlock sold price, full history & more
Real estate boards require a verified account to access this data — free and fast to join
Q.What is the asking price for 1 Massey Square, Unit 1006, Toronto, ON ?
The current listing price for 1 Massey Square, Unit 1006, Toronto, ON in Crescent Town, Toronto is $485,000.
Q.How many bedrooms and bathrooms does this property have?
This property features 3 bedrooms and 2 bathrooms across approximately 1000-1199 sqft.
Q.What property type and architectural style is 1 Massey Square, Unit 1006, Toronto, ON ?
1 Massey Square, Unit 1006, Toronto, ON is a Condo Apartment (Apartment) featuring a None basement.
Q.What key property features does 1 Massey Square, Unit 1006, Toronto, ON offer?
Key property features include: Clear View, Hospital, Park, Place Of Worship, Public Transit, Rec./Commun.Centre.
Q.What interior features are included in this home?
Interior highlights include: None.
Q.What security features are installed at 1 Massey Square, Unit 1006, Toronto, ON ?
Security features include: Concierge/Security.
Q.Is parking available at this property?
Yes, this property offers parking space for 1.0 vehicle (None).
Q.What heating and cooling systems are installed?
Heating is provided via Electric and cooling via Other.
Virtual Tour & 3D Walkthrough
Location
Neighborhood Safety & Crime Analytics
Crescent Town, Toronto
161 assaults (45.0/100k)
43 B&E (40.0/100k)
60 thefts (45.0/100k)
Improving vs previous year
Formula: (Annual Occurrences / Population) × 100,000. This standard policing calculation normalizes incident frequencies across different population sizes, allowing accurate safety comparisons between quiet residential pockets and dense urban centres.
Disclaimer: Crime and safety analytics are compiled from official municipal and regional police open data records for general consumer informational and demographic research purposes only. Data is deemed reliable but is not guaranteed and does not constitute a legal representation or guarantee of future safety.
Crescent Town
1 Massey Square Toronto, Toronto
1 Massey Square: Cross‑Streets, Subway Access, and Walk Score Breakdown
TTC Lines That Put You Within Minutes of Downtown
The building sits at the intersection of Yonge Street and St. Clair Avenue, a corridor that channels three TTC routes directly past the front entrance. The 97 Yonge bus, the 511 Harbourfront streetcar, and the nearby St. Clair subway station on the TTC’s Line 1 provide rapid connections to the financial core, the Entertainment District, and the broader GTA. Because the station is just a two‑minute walk from the lobby, commuters can shave 10‑15 minutes off a typical rush‑hour commute compared with properties further east. This proximity also means that late‑night service remains viable, a factor that appeals to professionals who keep irregular hours.
Walk Score: How Everyday Errands Fit Into a 15‑Minute Radius
A walk score of 88 places 1 Massey Square in the “very walkable” category, meaning groceries, pharmacies, and coffee shops are all reachable without pulling out a car. The Loblaws on Yonge and the boutique health‑food outlet FreshCo are both under a five‑minute stroll, while the nearby St. Clair West Library offers a quiet study spot for remote workers. Because the building’s frontage opens onto a pedestrian‑friendly streetscape, residents can drop off laundry, pick up parcels, or grab a quick bite without ever needing to drive.
Nearby Parks, Schools, and Dining Hotspots
Just two blocks east lies the verdant expanse of St. Clair Park, a green corridor that features a seasonal outdoor pool, basketball courts, and a kids’ playground. The park’s walking trails connect to the larger Beltline Trail, giving joggers and cyclists a seamless route to the Annex. Families with school‑age children benefit from the proximity to the esteemed St. Clair Public School, which consistently ranks above the Toronto District School Board average on standardized assessments. For dining, the block of Yonge Street between St. Clair and St. Clair West is a culinary micro‑hub, offering everything from sushi bars and Italian trattorias to contemporary Canadian bistros. The area’s reputation for high‑quality, locally sourced fare has attracted a steady stream of young professionals and empty‑nesters who appreciate a vibrant yet low‑maintenance lifestyle.
Parking, Maintenance Fees, and Balcony Realities
The building provides one underground parking space per unit, allocated on a first‑come, first‑served basis, and a limited number of visitor spots that require a monthly permit. Maintenance fees cover exterior lighting, seasonal landscaping, and the building’s 24‑hour concierge service, but they do not include water or heat, which are billed separately. Balcony sizes average 2.5 meters in width, offering enough room for a small outdoor table and a couple of chairs — ideal for morning coffee but insufficient for large gatherings. Noise control is solid; double‑glazed windows and a thick concrete core dampen street sounds, though units facing the busier Yonge corridor may still experience occasional bus hum during peak hours.
Market Pricing and Resale Momentum
Recent sales data show that average unit prices at 1 Massey Square hover around $1.2 million for one‑bedrooms and $1.8 million for two‑bedrooms, reflecting a modest 3 percent annual appreciation over the past five years. This growth outpaces the downtown average by roughly half a percentage point, underscoring the building’s resilience despite broader market fluctuations. Because the building’s maintenance fees are competitive — approximately $0.60 per square foot — buyers often find a price advantage when compared with newer high‑rise towers that charge upwards of $0.80 per square foot for similar amenities.
Ideal Buyer Profile
The building attracts a blend of young professionals seeking a downtown address with easy transit, downsizers who value a low‑maintenance lifestyle, and investors who recognize the steady rental demand. The building’s pet‑friendly policy, which allows cats and small dogs without additional fees, further broadens its appeal.
--- Ready to get a personalized evaluation of 1 Massey Square or to receive off‑market alerts for upcoming suites? Contact Tony Sousa & The SOUSA TEAM today for a confidential valuation, current market analysis, and exclusive buyer resources tailored to this address.
Pricing & Value Insights
Data-driven valuation for 1 Massey Square 1006, Toronto E03, ON M4C 5L4
Unlock sold price, full history & more
Real estate boards require a verified account to access this data — free and fast to join
Based on 0 recent similar sales in the pocket.
Properties in this area are selling at a steady pace.
Crescent Town, Toronto Neighborhood Guide
Comprehensive city-wide demographics, local real estate stats, and school rankings for Crescent Town, Toronto.
People & Families
Age Distribution
Household Composition
Top Ethnic Origins
Best Schools in Crescent Town, Toronto
Elementary Schools
Secondary Schools
Crescent Town, Toronto Demographic Home information
Structural Home Types
Tenure (Ownership vs Rental)
Need more details or a custom CMA?
Generate a full market evaluation or explore city guides using the sidebar links.
Disclaimer: AI Insights are generated by an automated system and should be used for informational purposes only. While we strive for accuracy using current market data and deep-learning models, these assessments do not constitute professional real estate, legal, or financial advice. All property values, predictions, and scores are estimates. We strongly recommend verifying all property details and conducting independent due diligence with a licensed professional before making any purchase decisions.
Similar Active Listings in Toronto
Compare prices, square footage, and school zones for similar Residential Condo & Other nearby
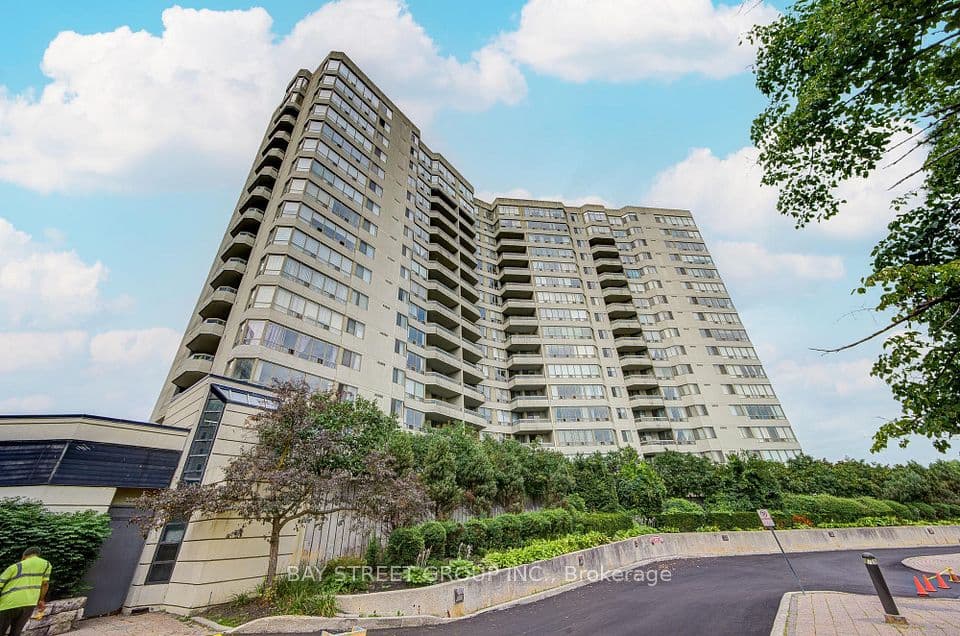
160 alton towers Circle, Unit 1607, Toronto
3 bed, 2 bath Condo Apartment for sale in Milliken. View photos, price history, school ratings & sold comps.
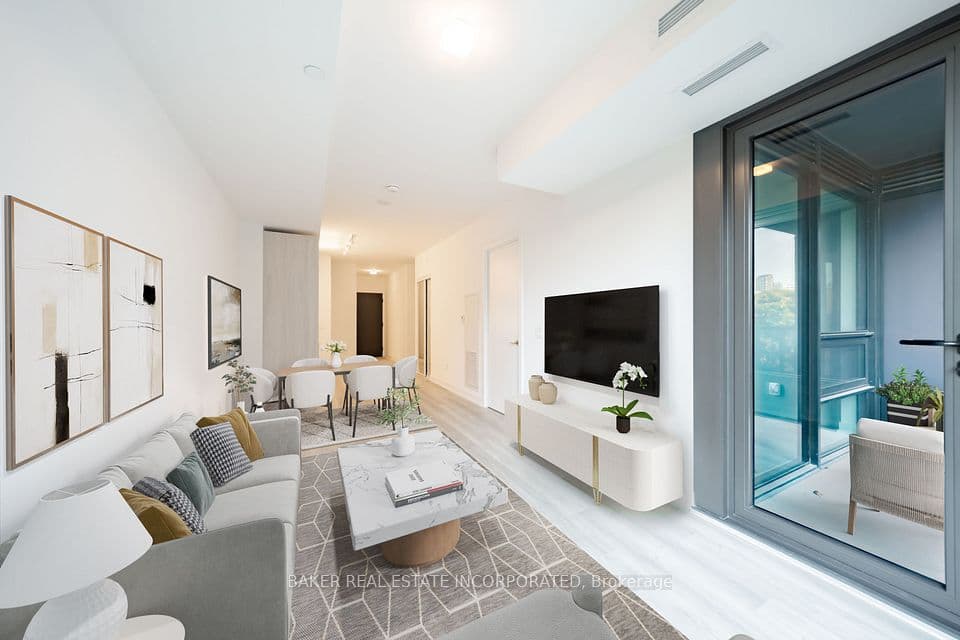
28 Eastern Avenue, Unit 403, Toronto
2 bed, 1 bath Condo Apartment for sale in Moss Park. View photos, price history, school ratings & sold comps.
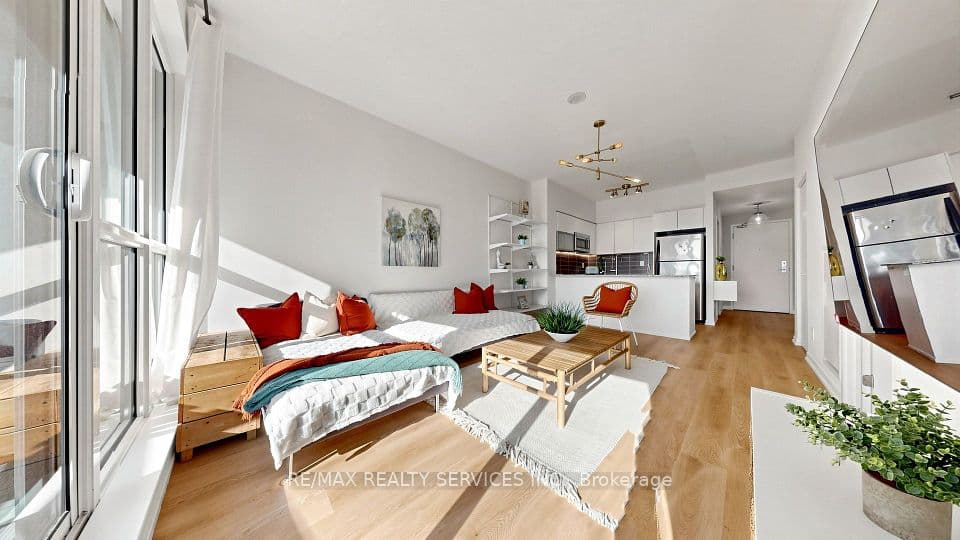
150 East Liberty Street, Unit 407, Toronto
2 bed, 2 bath Condo Apartment for sale in Niagara. View photos, price history, school ratings & sold comps.
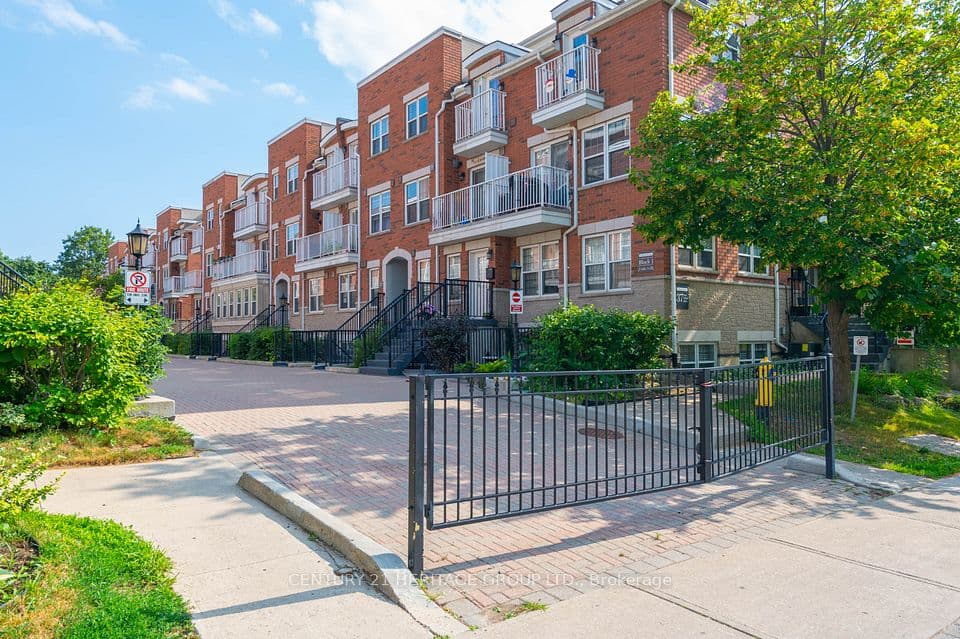
37 Four Winds Drive, Unit 24, Toronto
2 bed, 2 bath Condo Townhouse for sale in York University Heights. View photos, price history, school ratings & sold comps.