
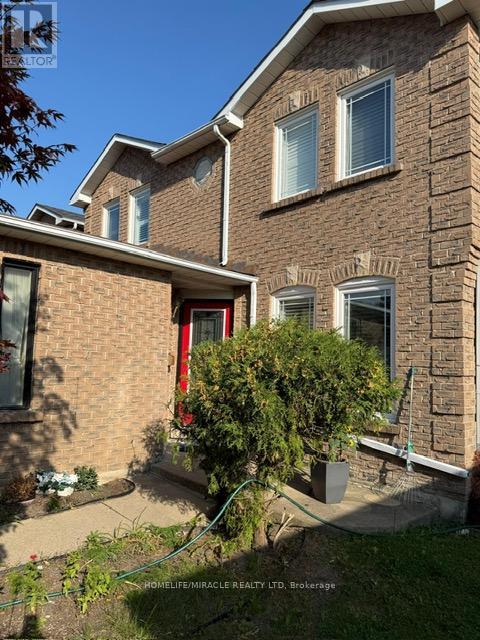
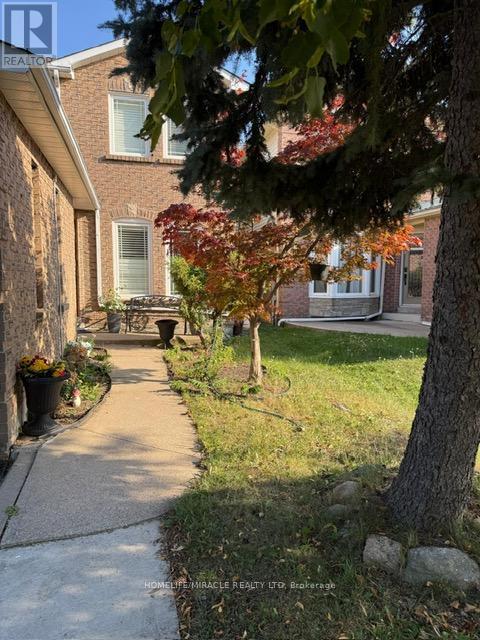
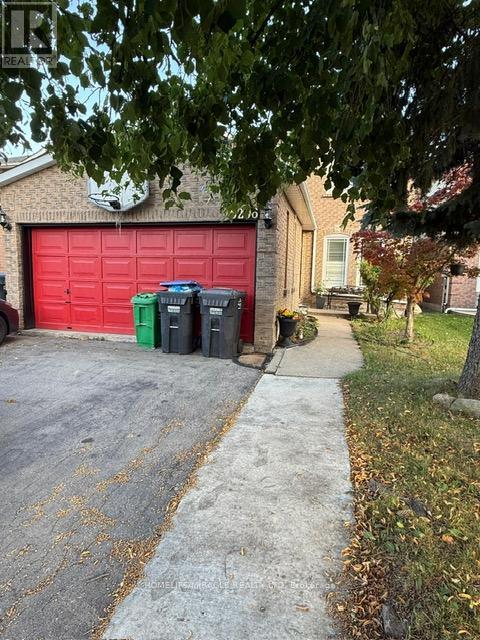

Welcome To This Beautiful & Well-kept 4 Bedroom Detached Home Located in the Heart of Mississauga! Featuring a Bright & Functional Layout, this Home offers 4 spacious bedrooms, a Large Eat-in Kitchen With Plenty of Natural Light Coming in Living Area. The Upgraded Kitchen features sleek Stainless Steel Appliances, while Laminate Flooring throughout the Bedrooms adds a Modern and Low-maintenance finish. The Fully Finished 2-Bedroom basement apartment With Separate Entrance Provides an Excellent Opportunity For Multi-Generational Living. Located In a Highly Sought-after Neighborhood, this Home is just minutes from Top-Rated Schools, Parks, Shopping, Transit, Lisgar Go Station and Major Highways 401, 407, 403. Perfect For Families or Investors! (id:51158)
| MLS® Number | W12892336 |
| Property Type | Single Family |
| Community Name | Lisgar |
| Equipment Type | Water Heater |
| Features | Carpet Free |
| Parking Space Total | 6 |
| Rental Equipment Type | Water Heater |
| Bathroom Total | 4 |
| Bedrooms Above Ground | 4 |
| Bedrooms Below Ground | 2 |
| Bedrooms Total | 6 |
| Appliances | Dryer, Two Stoves, Washer, Two Refrigerators |
| Basement Features | Apartment In Basement, Separate Entrance |
| Basement Type | N/a, N/a |
| Construction Style Attachment | Detached |
| Cooling Type | Central Air Conditioning |
| Exterior Finish | Aluminum Siding, Brick |
| Fire Protection | Smoke Detectors |
| Fireplace Present | Yes |
| Flooring Type | Laminate, Ceramic |
| Foundation Type | Concrete |
| Half Bath Total | 1 |
| Heating Fuel | Natural Gas |
| Heating Type | Forced Air |
| Stories Total | 2 |
| Size Interior | 1,500 - 2,000 Sqft |
| Type | House |
| Utility Water | Municipal Water |
| Attached Garage | |
| Garage |
| Acreage | No |
| Sewer | Sanitary Sewer |
| Size Depth | 114 Ft ,4 In |
| Size Frontage | 36 Ft ,3 In |
| Size Irregular | 36.3 X 114.4 Ft |
| Size Total Text | 36.3 X 114.4 Ft |
| Level | Type | Length | Width | Dimensions |
|---|---|---|---|---|
| Second Level | Primary Bedroom | 4.98 m | 3.45 m | 4.98 m x 3.45 m |
| Second Level | Bedroom 2 | 3.56 m | 3.45 m | 3.56 m x 3.45 m |
| Second Level | Bedroom 3 | 4.37 m | 3.05 m | 4.37 m x 3.05 m |
| Second Level | Bedroom 4 | 3.66 m | 3.25 m | 3.66 m x 3.25 m |
| Ground Level | Living Room | 4.06 m | 3.15 m | 4.06 m x 3.15 m |
| Ground Level | Dining Room | 3.35 m | 3.05 m | 3.35 m x 3.05 m |
| Ground Level | Kitchen | 3.25 m | 3.74 m | 3.25 m x 3.74 m |
| Ground Level | Eating Area | 3.25 m | 2.74 m | 3.25 m x 2.74 m |
| Ground Level | Family Room | 4.88 m | 3.05 m | 4.88 m x 3.05 m |
https://www.realtor.ca/real-estate/29481691/6296-prairie-circle-mississauga-lisgar-lisgar
Contact us for more information
No Favourites Found

The trademarks REALTOR®, REALTORS®, and the REALTOR® logo are controlled by The Canadian Real Estate Association (CREA) and identify real estate professionals who are members of CREA. The trademarks MLS®, Multiple Listing Service® and the associated logos are owned by The Canadian Real Estate Association (CREA) and identify the quality of services provided by real estate professionals who are members of CREA. The trademark DDF® is owned by The Canadian Real Estate Association (CREA) and identifies CREA's Data Distribution Facility (DDF®)
Be the First to Access to Reduced, Bank Owned, Must Sell, Bank foreclosures, Estate Sales, probate, coming soon and Off-Market Homes For Sales.