
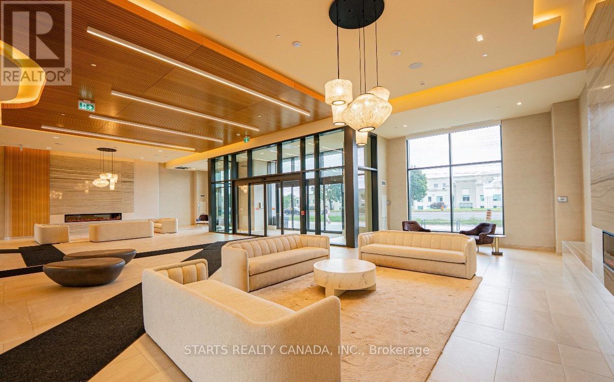
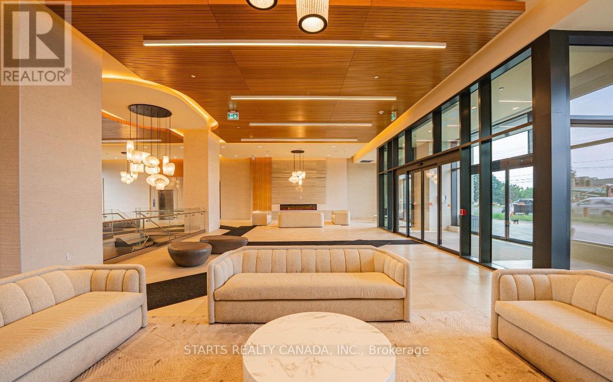

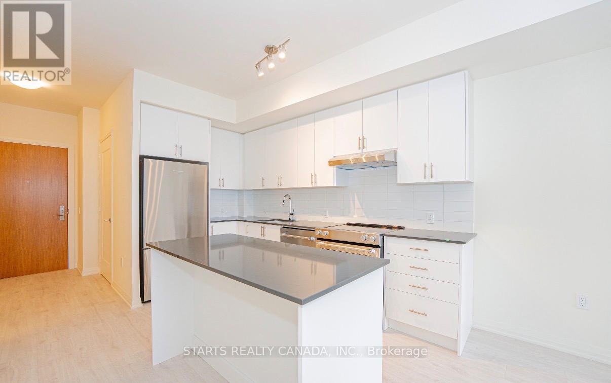
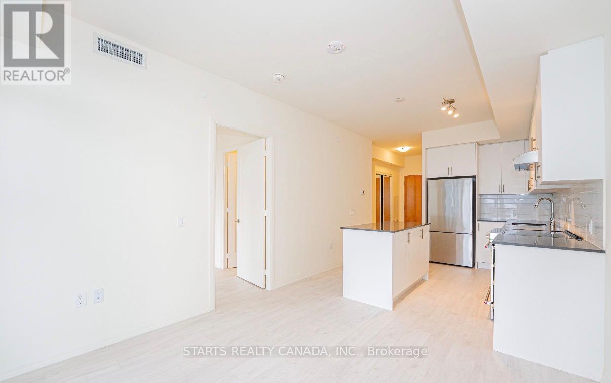

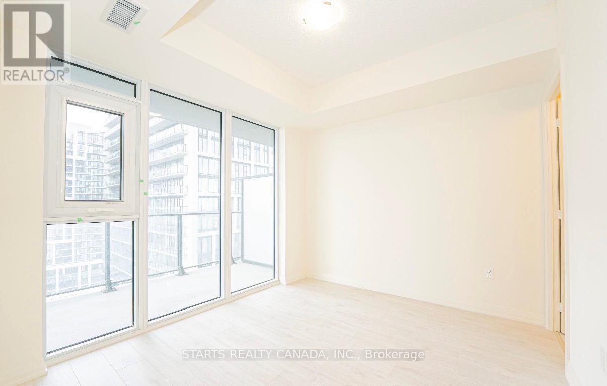
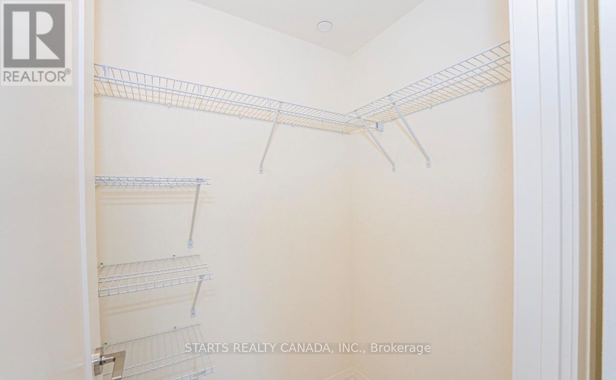
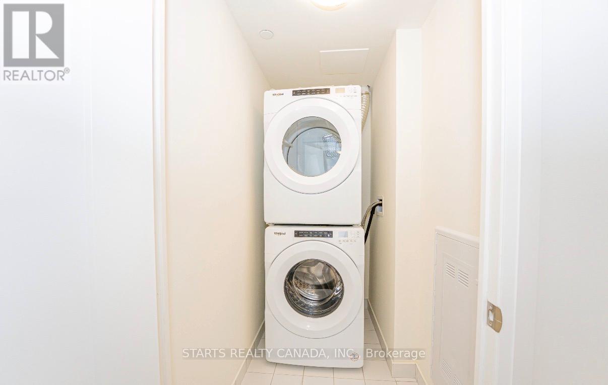
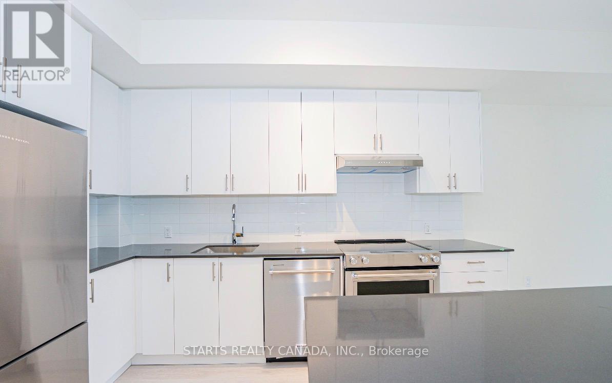
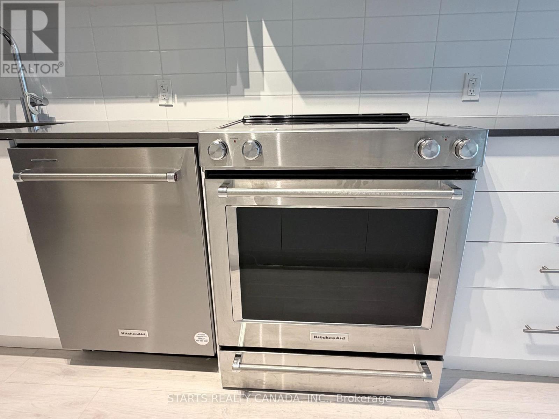
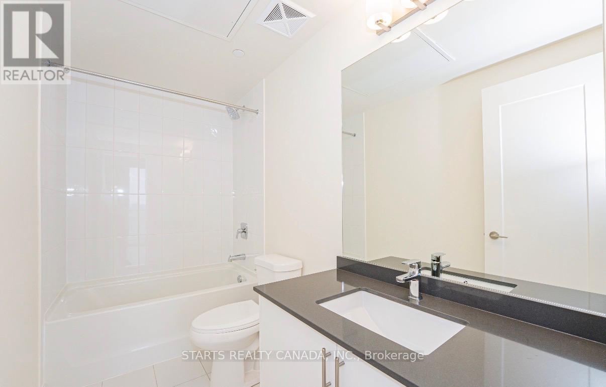
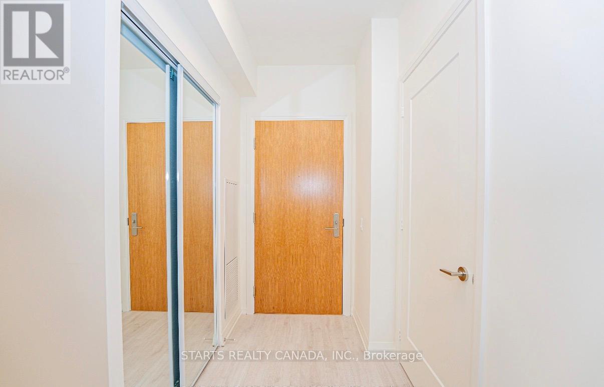
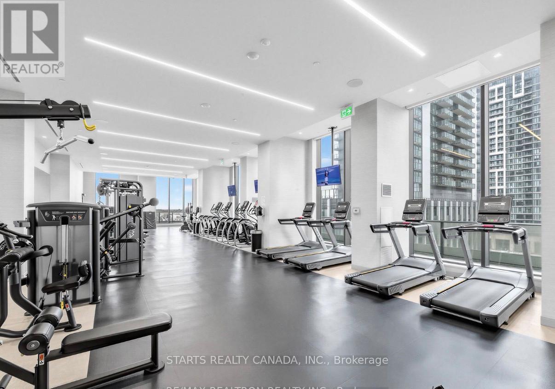
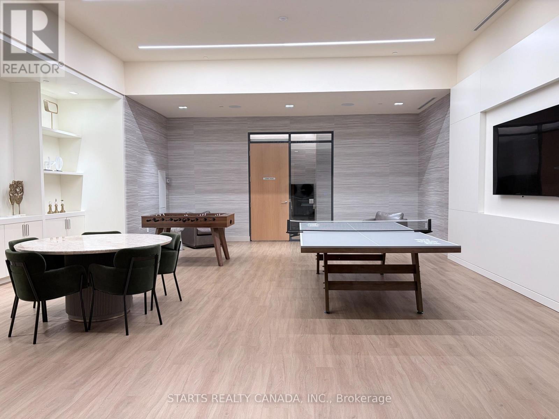
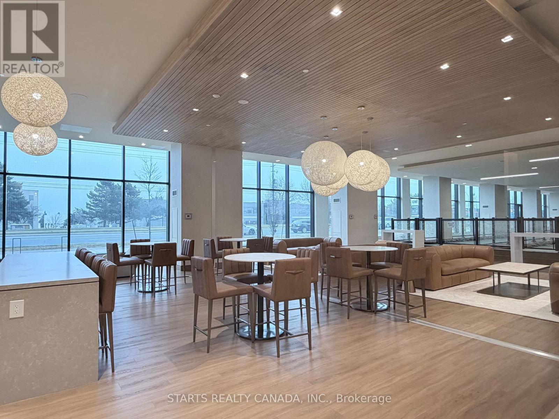
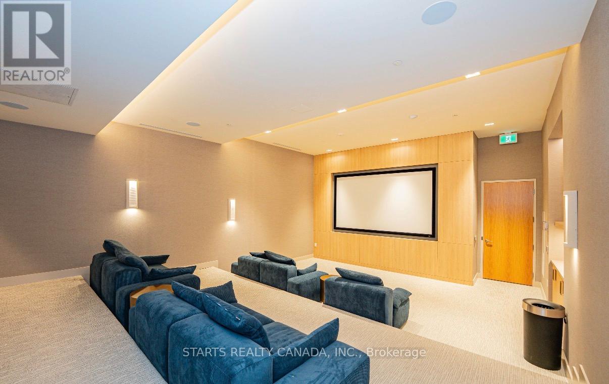
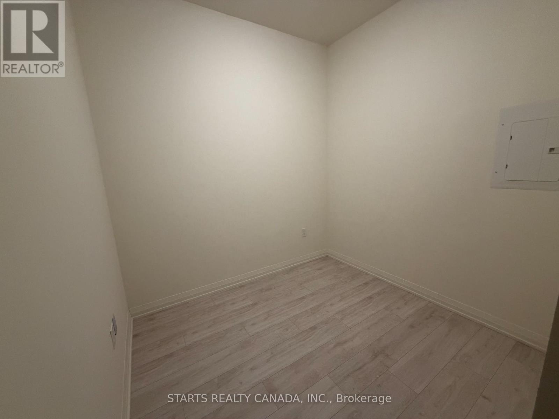

Step into modern comfort at Charisma South Condominiums with this 1-bedroom + den suite designed for both style and versatility. The spacious den easily adapts to your needs - perfect as a home office, guest bedroom, or dining space.The modern kitchen features a central island, sleek quartz countertop, and full-size stainless steel appliances. Enjoy the convenience of in-suite laundry and a bright, open layout that flows seamlessly to a generous balcony-ideal for relaxing or entertaining.This unit includes 1 parking space and 1 locker, adding everyday practicality to upscale living. Indulge in exceptional amenities, including outdoor pool & terrace, gym, yoga studio, pet spa, theatre room, billiards room, party room and bocce courts. Just steps to Vaughan Mills, restaurants, and Highways 400 & 407. Come make this suite your own urban retreat! (id:51158)
| MLS® Number | N12895660 |
| Property Type | Single Family |
| Community Name | Vellore Village |
| Community Features | Pets Not Allowed |
| Features | Balcony, Carpet Free |
| Parking Space Total | 1 |
| Pool Type | Outdoor Pool |
| Bathroom Total | 2 |
| Bedrooms Above Ground | 1 |
| Bedrooms Below Ground | 1 |
| Bedrooms Total | 2 |
| Amenities | Recreation Centre, Exercise Centre, Party Room, Security/concierge, Storage - Locker |
| Appliances | Dishwasher, Dryer, Stove, Washer, Refrigerator |
| Basement Type | None |
| Cooling Type | Central Air Conditioning |
| Exterior Finish | Concrete |
| Half Bath Total | 1 |
| Heating Fuel | Natural Gas |
| Heating Type | Forced Air |
| Size Interior | 600 - 699 Sqft |
| Type | Apartment |
| Underground | |
| Garage |
| Acreage | No |
| Level | Type | Length | Width | Dimensions |
|---|---|---|---|---|
| Flat | Living Room | 11 m | 10.6 m | 11 m x 10.6 m |
| Flat | Dining Room | 11 m | 10.6 m | 11 m x 10.6 m |
| Flat | Kitchen | 11.5 m | 10.6 m | 11.5 m x 10.6 m |
| Flat | Bedroom | 10 m | 10.8 m | 10 m x 10.8 m |
| Flat | Den | 8.4 m | 7.5 m | 8.4 m x 7.5 m |
Contact us for more information
No Favourites Found

The trademarks REALTOR®, REALTORS®, and the REALTOR® logo are controlled by The Canadian Real Estate Association (CREA) and identify real estate professionals who are members of CREA. The trademarks MLS®, Multiple Listing Service® and the associated logos are owned by The Canadian Real Estate Association (CREA) and identify the quality of services provided by real estate professionals who are members of CREA. The trademark DDF® is owned by The Canadian Real Estate Association (CREA) and identifies CREA's Data Distribution Facility (DDF®)
Be the First to Access to Reduced, Bank Owned, Must Sell, Bank foreclosures, Estate Sales, probate, coming soon and Off-Market Homes For Sales.