
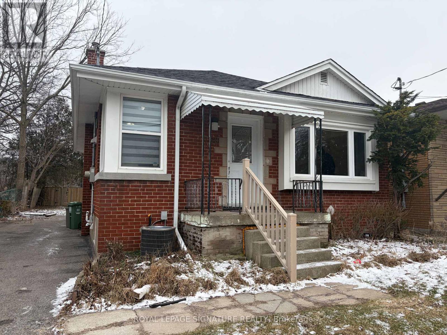

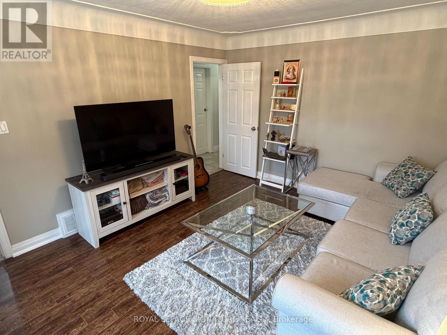
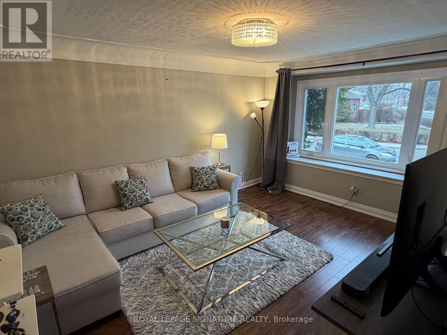
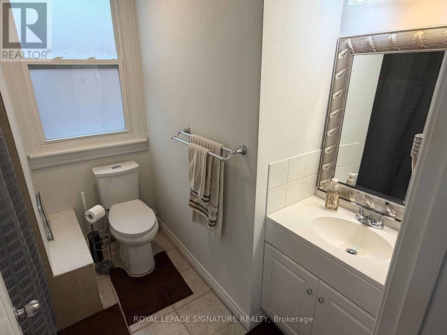
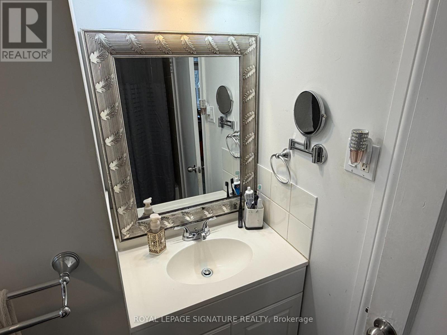
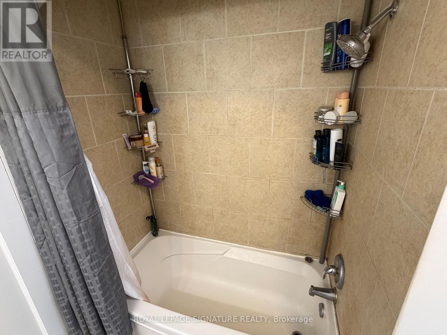
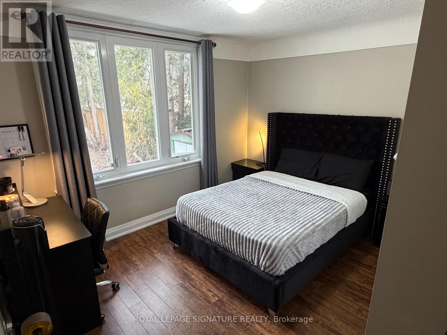
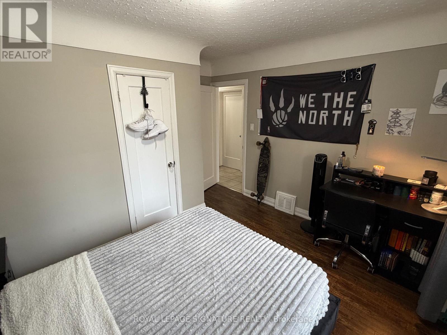

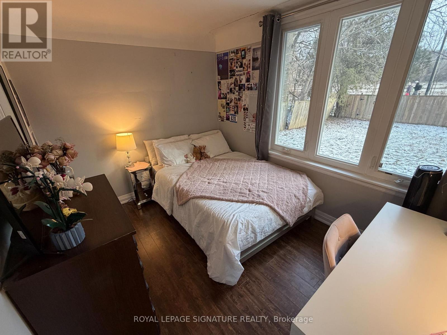
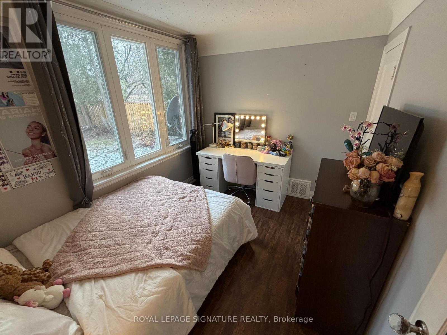

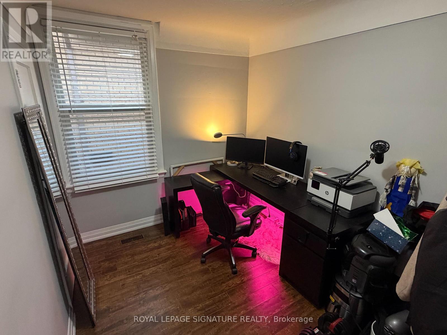
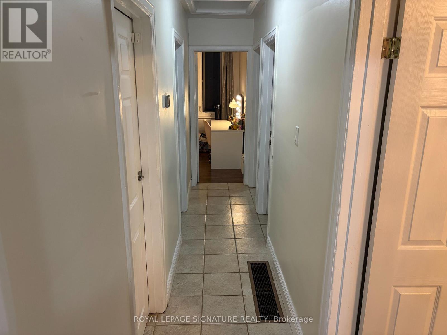
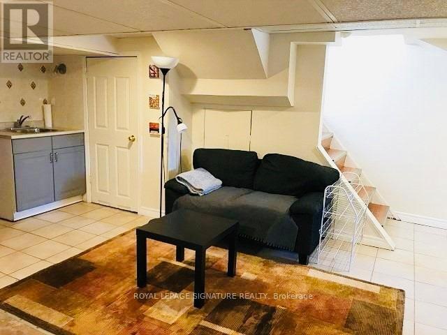

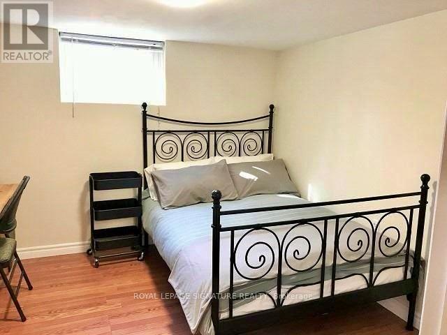
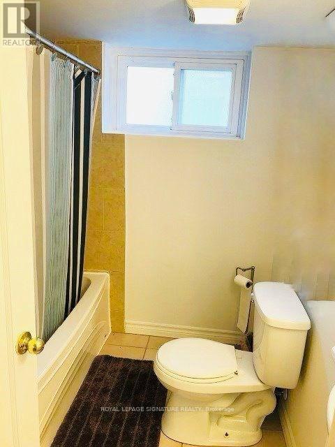
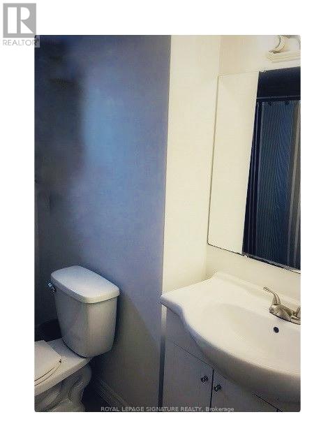
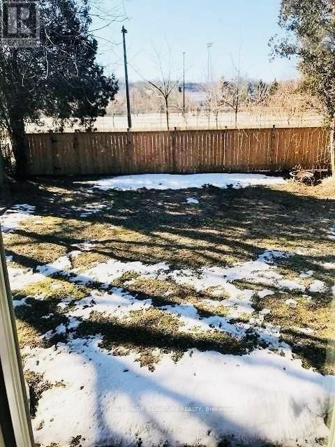
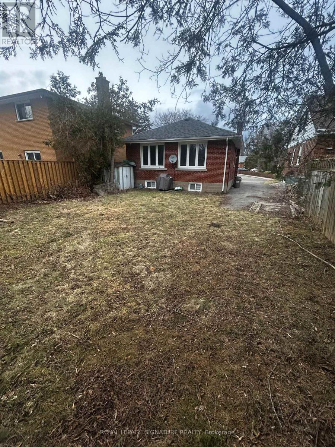
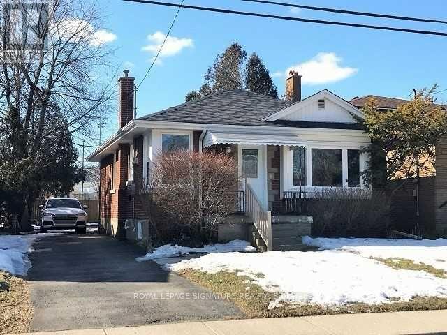
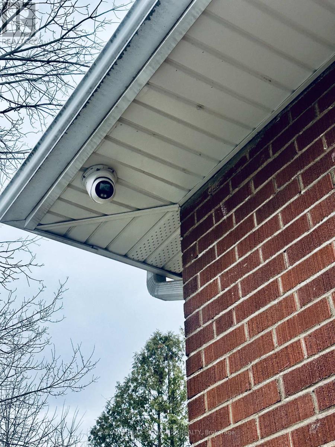
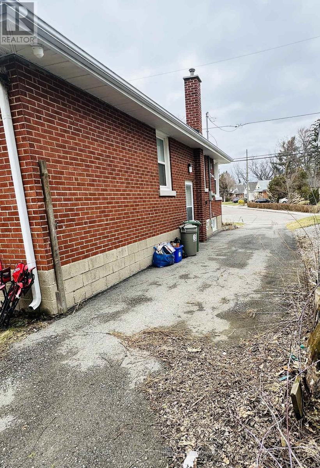
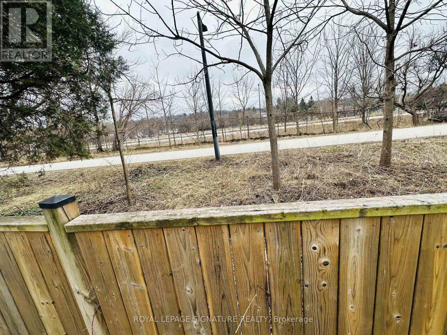
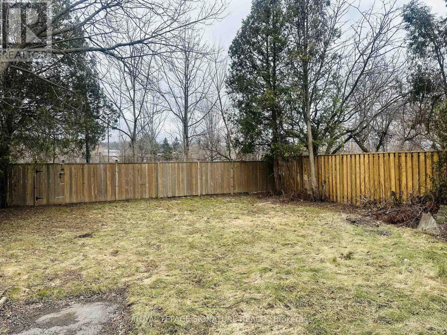

Exceptional opportunity in West Hamilton's highly sought-after Ainslie Wood neighbourhood, within walking distance to McMaster University, hospital, parks, and transit. This well-maintained and thoughtfully cared-for home offers outstanding versatility for families, investors, or those seeking flexible living arrangements in a prime location.Featuring 3+3 bedrooms and 2 full bathrooms, the home offers a functional layout with bright, spacious principal rooms on the main level and a fully finished lower level with separate side entrance-providing excellent potential for extended family use or future income possibilities. The property has been owner-occupied by the sellers' daughters while attending McMaster, with additional occupants, and has been consistently maintained with a strong emphasis on cleanliness, organization, and respectful use of space.Set on a deep lot, the large fenced backyard provides direct access to the Rail Trail-ideal for outdoor enjoyment and added privacy-along with a storage shed for additional convenience. A long asphalt driveway accommodates up to 4 vehicles, a rare feature in this location. Additional highlights include newer windows & front door, a new furnace (2025) and multiple exterior security cameras offering added comfort and peace of mind. Situated in a vibrant, walkable community with easy access to Hwy 403, shopping, and everyday amenities, this property presents a turnkey opportunity with strong end-user appeal, excellent long-term income potential, in one of Hamilton's most desirable and high-demand neighbourhoods. **Interboard Listing: Hamilton - Burlington - Cornerstone Assoc**(40813440) (id:51158)
| MLS® Number | X12894528 |
| Property Type | Single Family |
| Neigbourhood | West Hamilton |
| Community Name | Ainslie Wood |
| Amenities Near By | Golf Nearby, Hospital, Park, Public Transit |
| Equipment Type | Water Heater |
| Features | Carpet Free, In-law Suite |
| Parking Space Total | 4 |
| Rental Equipment Type | Water Heater |
| Structure | Shed |
| Bathroom Total | 2 |
| Bedrooms Above Ground | 3 |
| Bedrooms Below Ground | 3 |
| Bedrooms Total | 6 |
| Age | 51 To 99 Years |
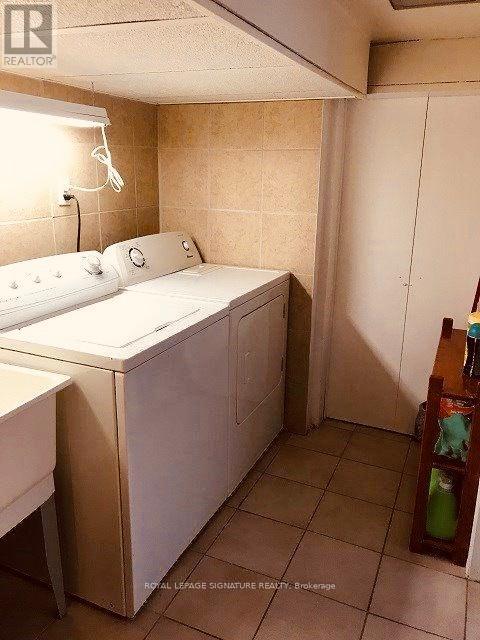
| Appliances | Water Meter, Dryer, Two Stoves, Washer, Window Coverings, Two Refrigerators |
| Architectural Style | Bungalow |
| Basement Development | Finished |
| Basement Features | Separate Entrance |
| Basement Type | N/a (finished), N/a |
| Construction Style Attachment | Detached |
| Cooling Type | Central Air Conditioning |
| Exterior Finish | Brick |
| Fire Protection | Monitored Alarm, Security System, Smoke Detectors |
| Flooring Type | Laminate |
| Foundation Type | Poured Concrete |
| Heating Fuel | Natural Gas |
| Heating Type | Forced Air |
| Stories Total | 1 |
| Size Interior | 700 - 1,100 Sqft |
| Type | House |
| Utility Water | Municipal Water |
| No Garage |
| Acreage | No |
| Fence Type | Fenced Yard |
| Land Amenities | Golf Nearby, Hospital, Park, Public Transit |
| Sewer | Sanitary Sewer |
| Size Depth | 100 Ft ,3 In |
| Size Frontage | 40 Ft ,1 In |
| Size Irregular | 40.1 X 100.3 Ft |
| Size Total Text | 40.1 X 100.3 Ft |
| Level | Type | Length | Width | Dimensions |
|---|---|---|---|---|
| Basement | Bathroom | Measurements not available | ||
| Basement | Utility Room | Measurements not available | ||
| Basement | Recreational, Games Room | 6.1 m | 3.56 m | 6.1 m x 3.56 m |
| Basement | Bedroom | 3.15 m | 3.1 m | 3.15 m x 3.1 m |
| Basement | Bedroom | 3.66 m | 2.67 m | 3.66 m x 2.67 m |
| Basement | Bedroom | 3.15 m | 2.95 m | 3.15 m x 2.95 m |
| Main Level | Living Room | 4.42 m | 3.56 m | 4.42 m x 3.56 m |
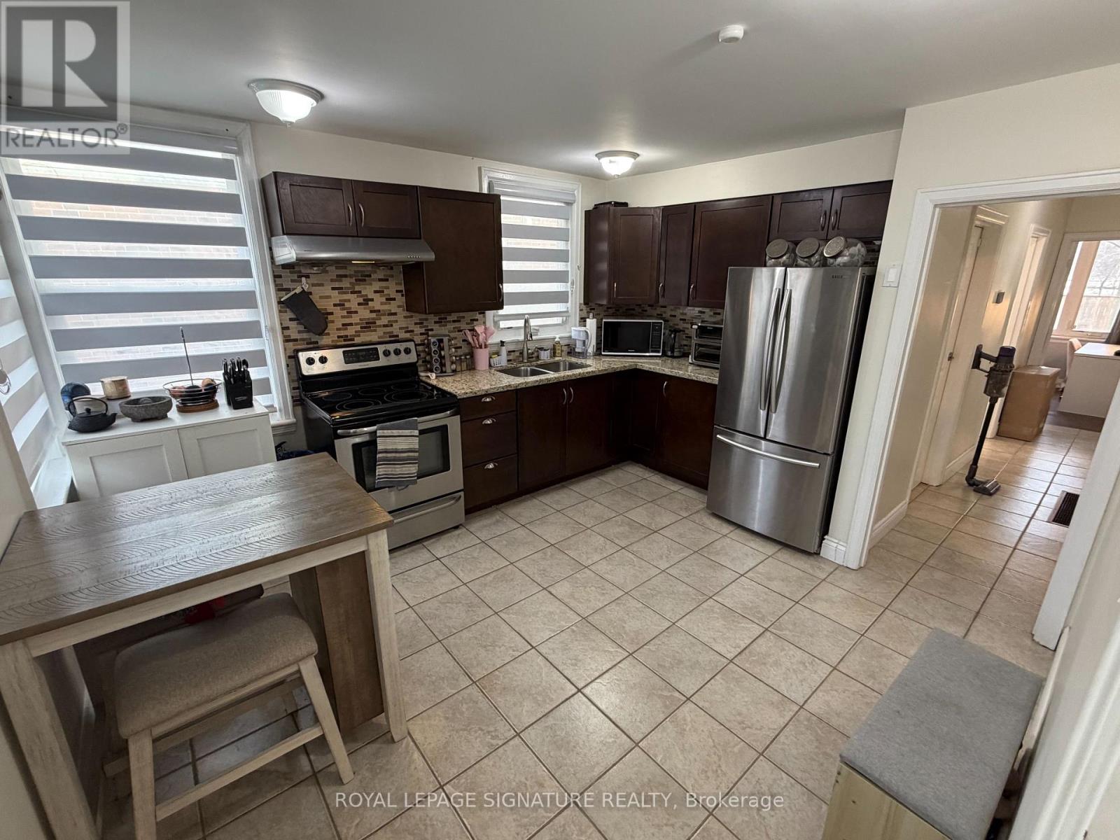
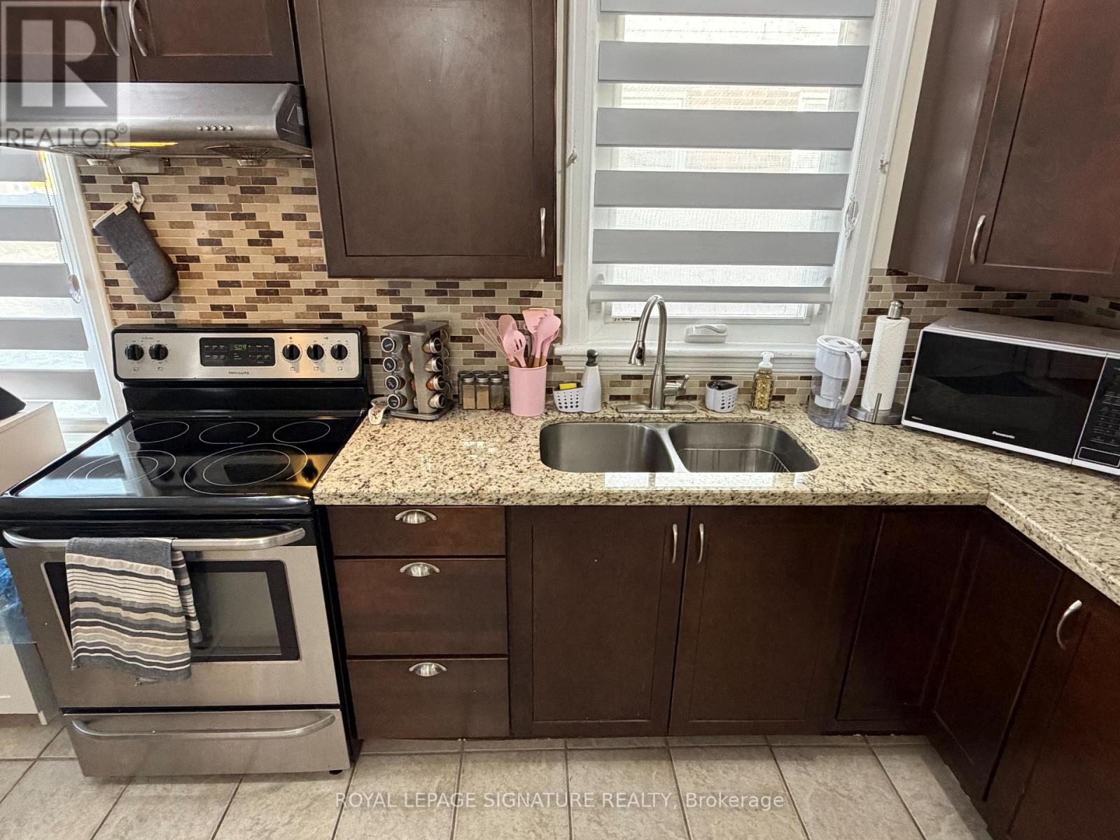
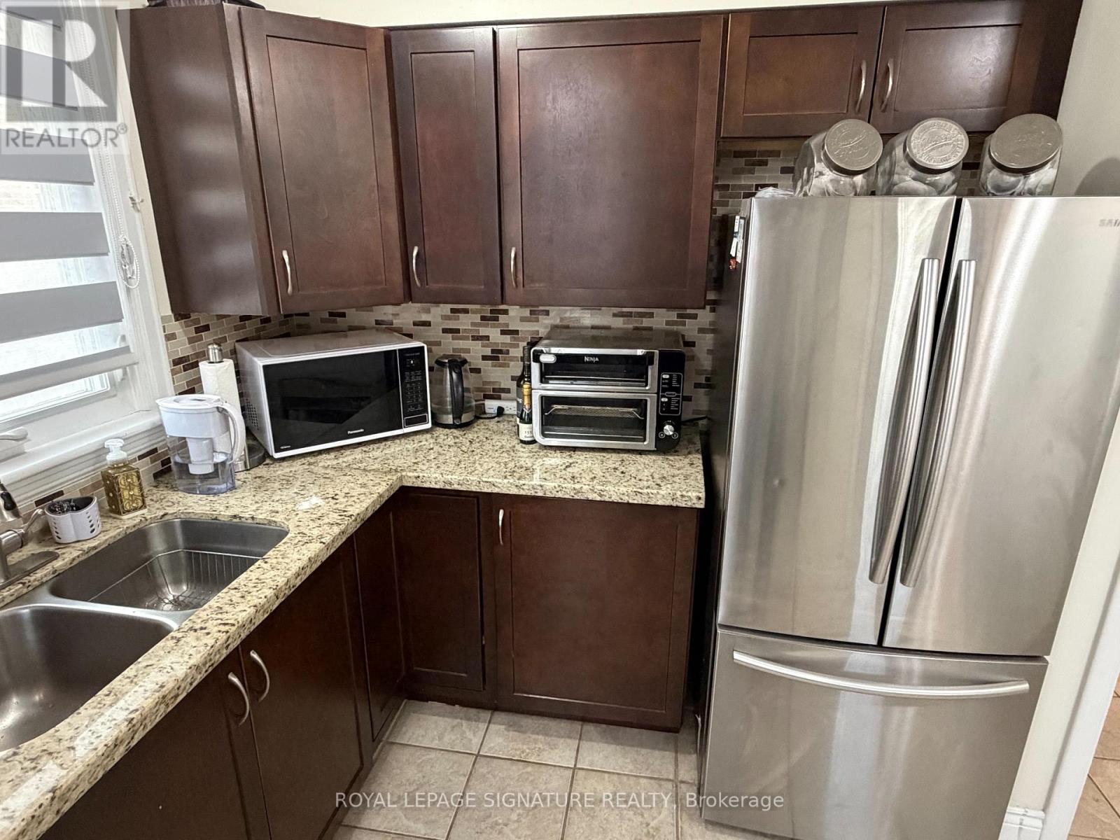
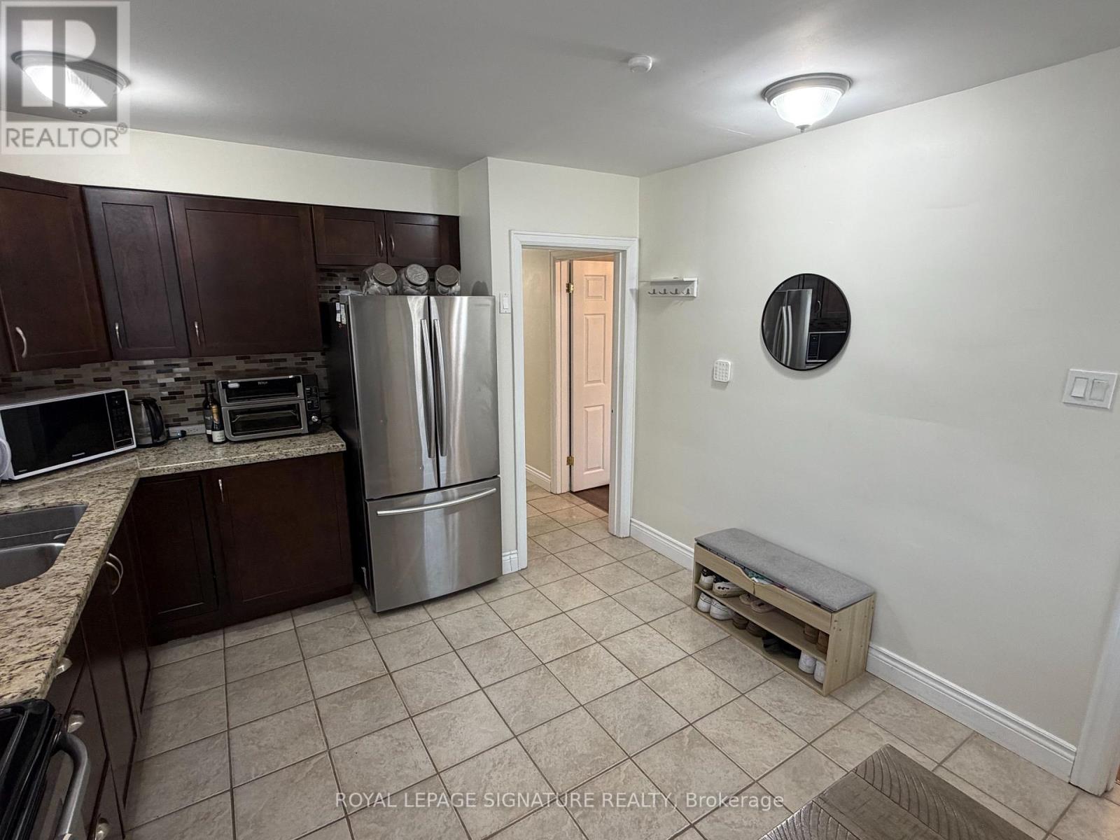
| Main Level | Kitchen | 4.12 m | 3.4 m | 4.12 m x 3.4 m |
| Main Level | Primary Bedroom | 3.66 m | 3.56 m | 3.66 m x 3.56 m |
| Main Level | Bedroom 2 | 3.56 m | 2.44 m | 3.56 m x 2.44 m |
| Main Level | Bedroom 3 | 3.4 m | 2.59 m | 3.4 m x 2.59 m |
| Main Level | Bathroom | Measurements not available |
https://www.realtor.ca/real-estate/29484420/69-glenmount-avenue-hamilton-ainslie-wood-ainslie-wood
Contact us for more information
No Favourites Found

The trademarks REALTOR®, REALTORS®, and the REALTOR® logo are controlled by The Canadian Real Estate Association (CREA) and identify real estate professionals who are members of CREA. The trademarks MLS®, Multiple Listing Service® and the associated logos are owned by The Canadian Real Estate Association (CREA) and identify the quality of services provided by real estate professionals who are members of CREA. The trademark DDF® is owned by The Canadian Real Estate Association (CREA) and identifies CREA's Data Distribution Facility (DDF®)
Be the First to Access to Reduced, Bank Owned, Must Sell, Bank foreclosures, Estate Sales, probate, coming soon and Off-Market Homes For Sales.