

Maintenance, Common Area Maintenance, Insurance, Parking
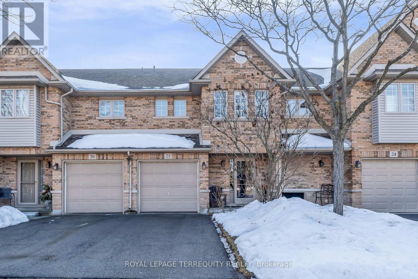
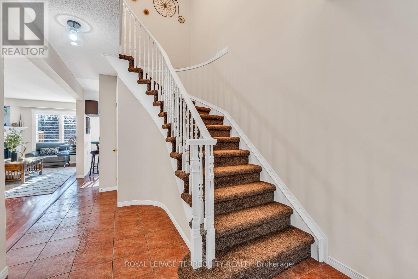
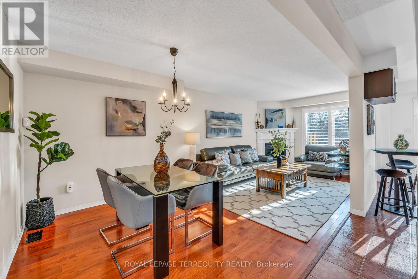

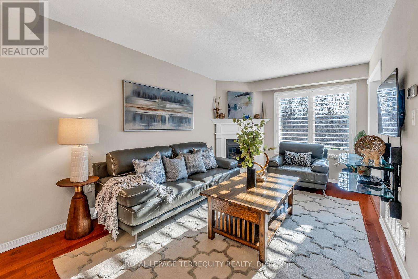
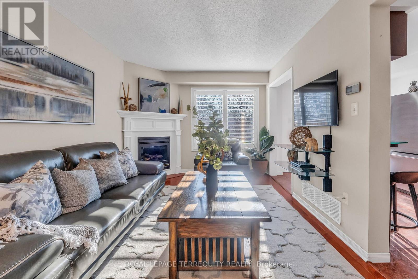
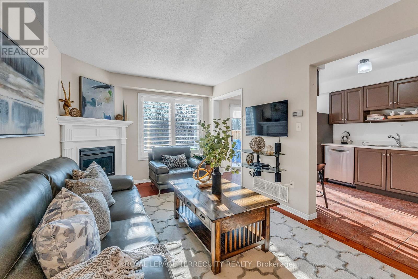
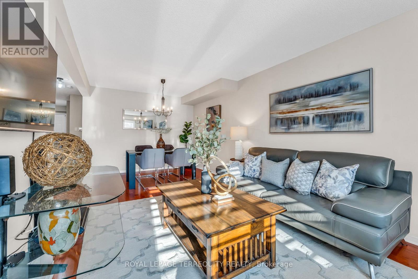
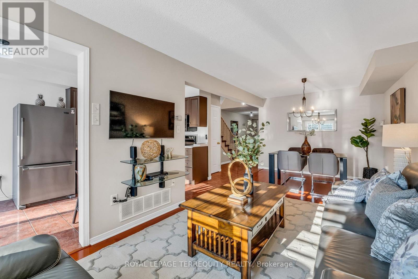
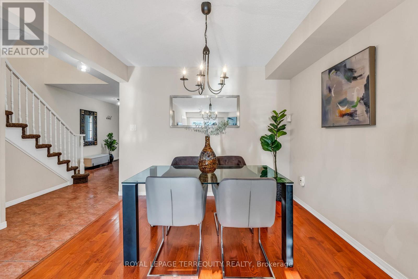
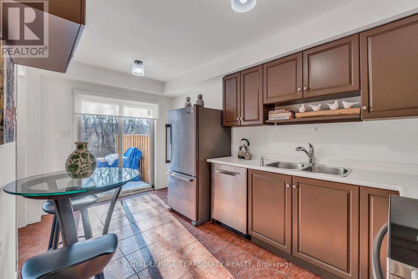
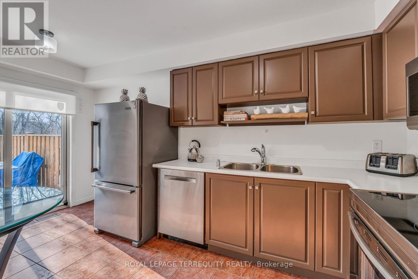

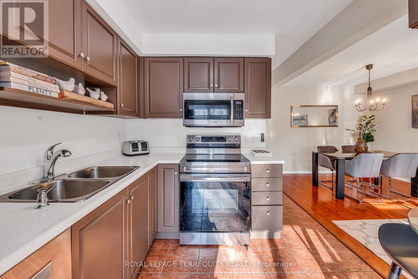
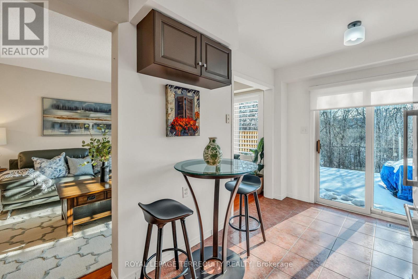
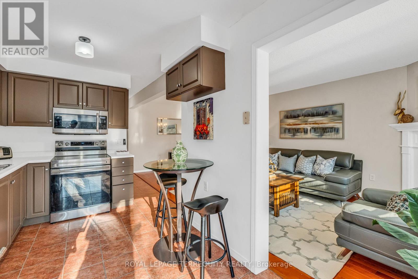
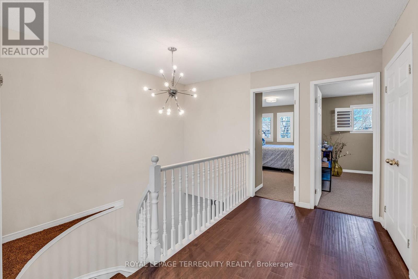
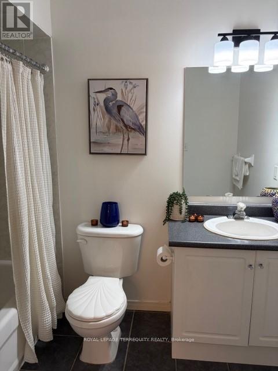
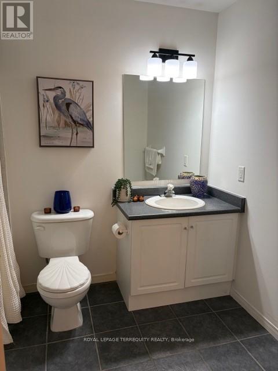
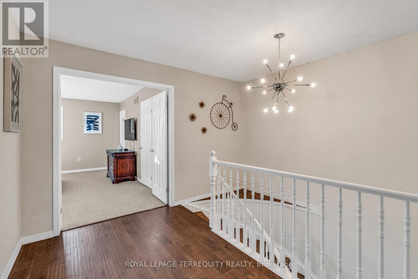
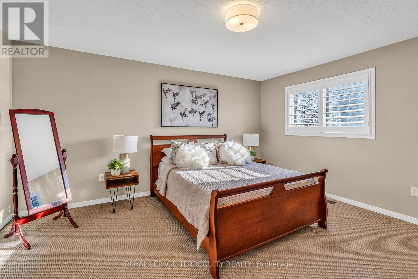
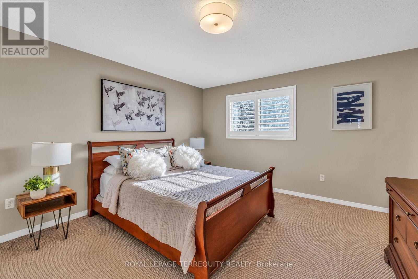
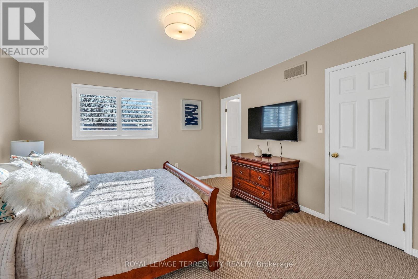
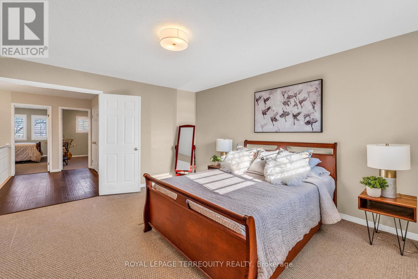
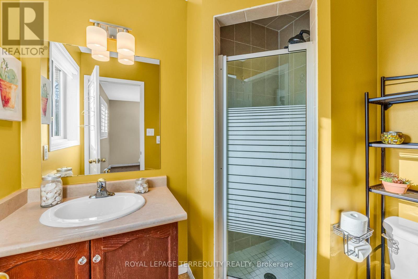
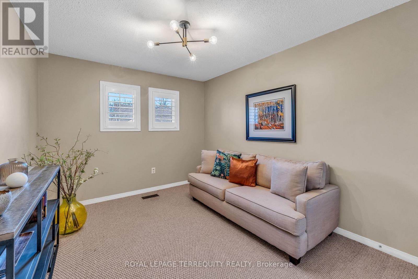
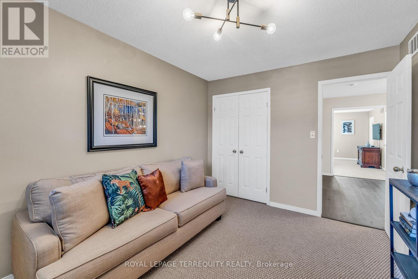
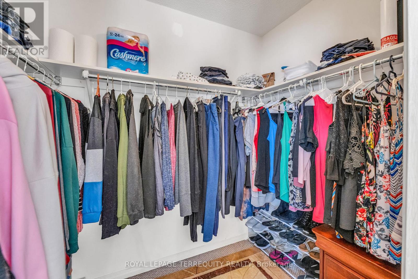

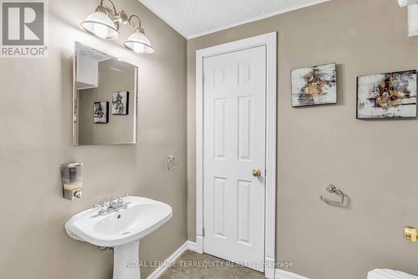
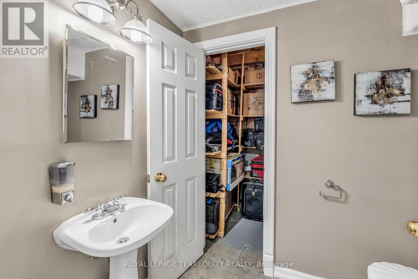
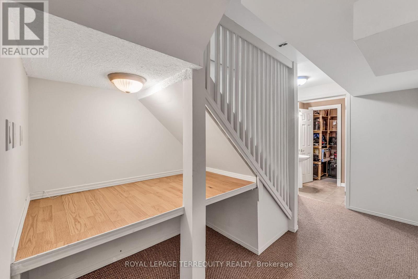
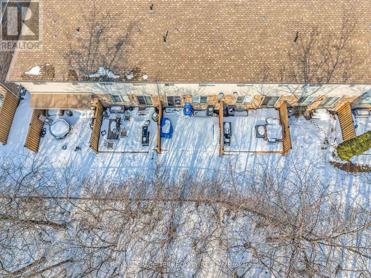
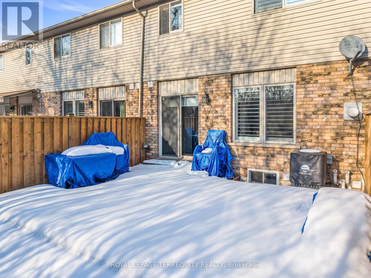
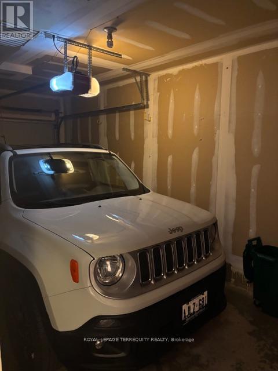

$383.58 MonthlyBeautiful and Private Ravine Towhome on Exclusive Silvan Forest Drive** Located on a Cul-de-Sac and Packed With Goodies: Sunny East-West Exposure***Excellent Layout With Spacious Living Areas***Eat-in Kitchen w/ New Stainless Steel Appliances Has Walkout to Newer SunDeck That Overlooks the Ravine***Convenient Direct Access From Garage To House**Wake Up To Serene Forest Views in the Super-Sized Primary Bedroom w/Double Door Entry, Ensuite Bath & Large Walk in Closet**4 Bathrooms **California Shutters****Tons of Storage Throughout Home Including a Large Cold Room & Laundry Rm in Basement**Furnace and Air Conditioner Owned** (id:51158)
| MLS® Number | W12901818 |
| Property Type | Single Family |
| Community Name | Tansley |
| Amenities Near By | Hospital, Public Transit |
| Community Features | Pets Allowed With Restrictions, Community Centre, School Bus |
| Equipment Type | Water Heater - Gas |
| Features | Cul-de-sac, Ravine |
| Parking Space Total | 2 |
| Rental Equipment Type | Water Heater - Gas |
| Structure | Deck |
| Bathroom Total | 4 |
| Bedrooms Above Ground | 3 |
| Bedrooms Below Ground | 1 |
| Bedrooms Total | 4 |
| Age | 16 To 30 Years |
| Amenities | Visitor Parking, Fireplace(s) |
| Appliances | Garage Door Opener Remote(s), Central Vacuum, Dryer, Microwave, Stove, Washer, Refrigerator |
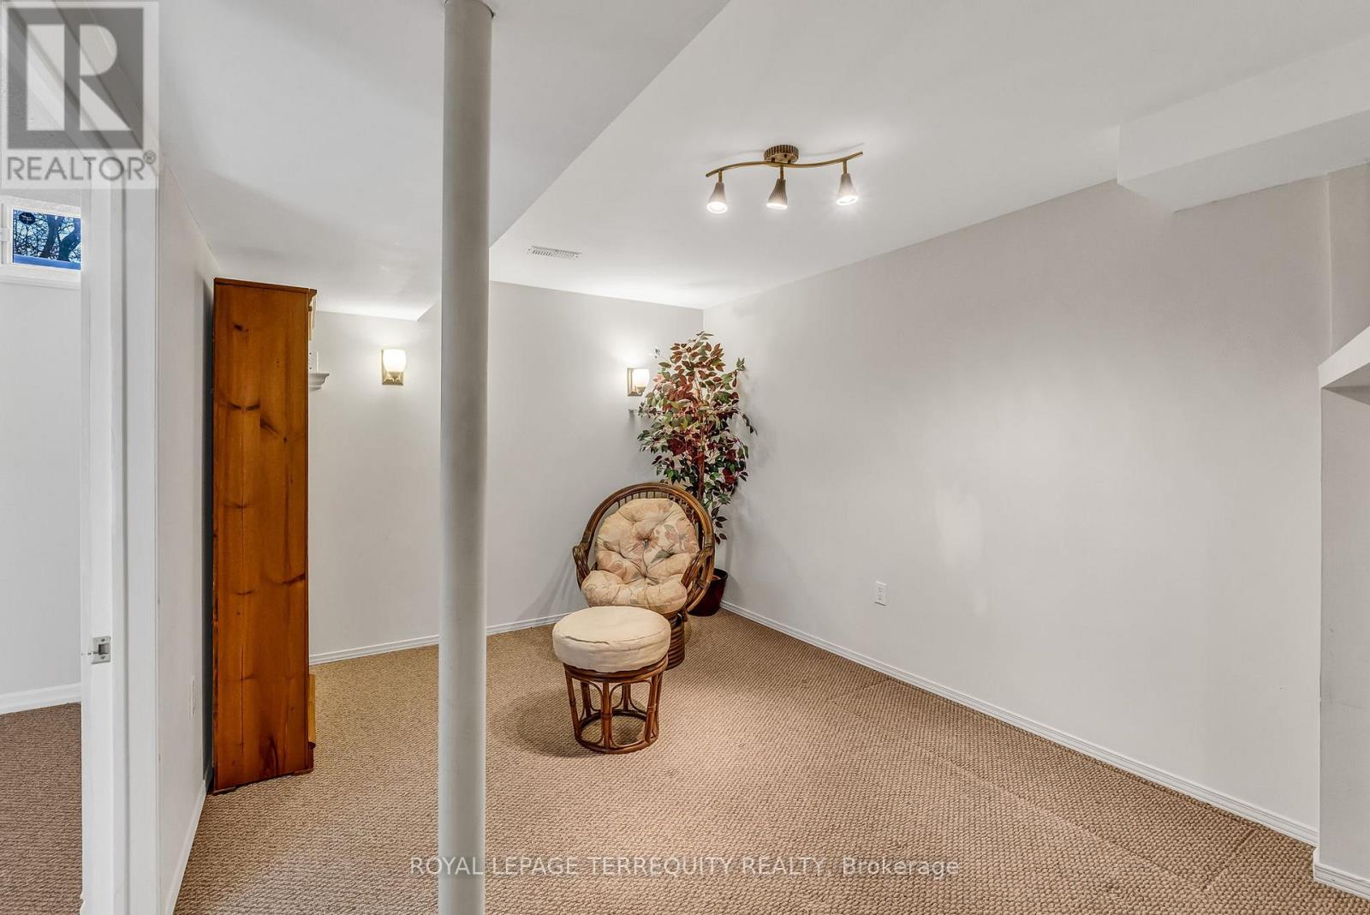
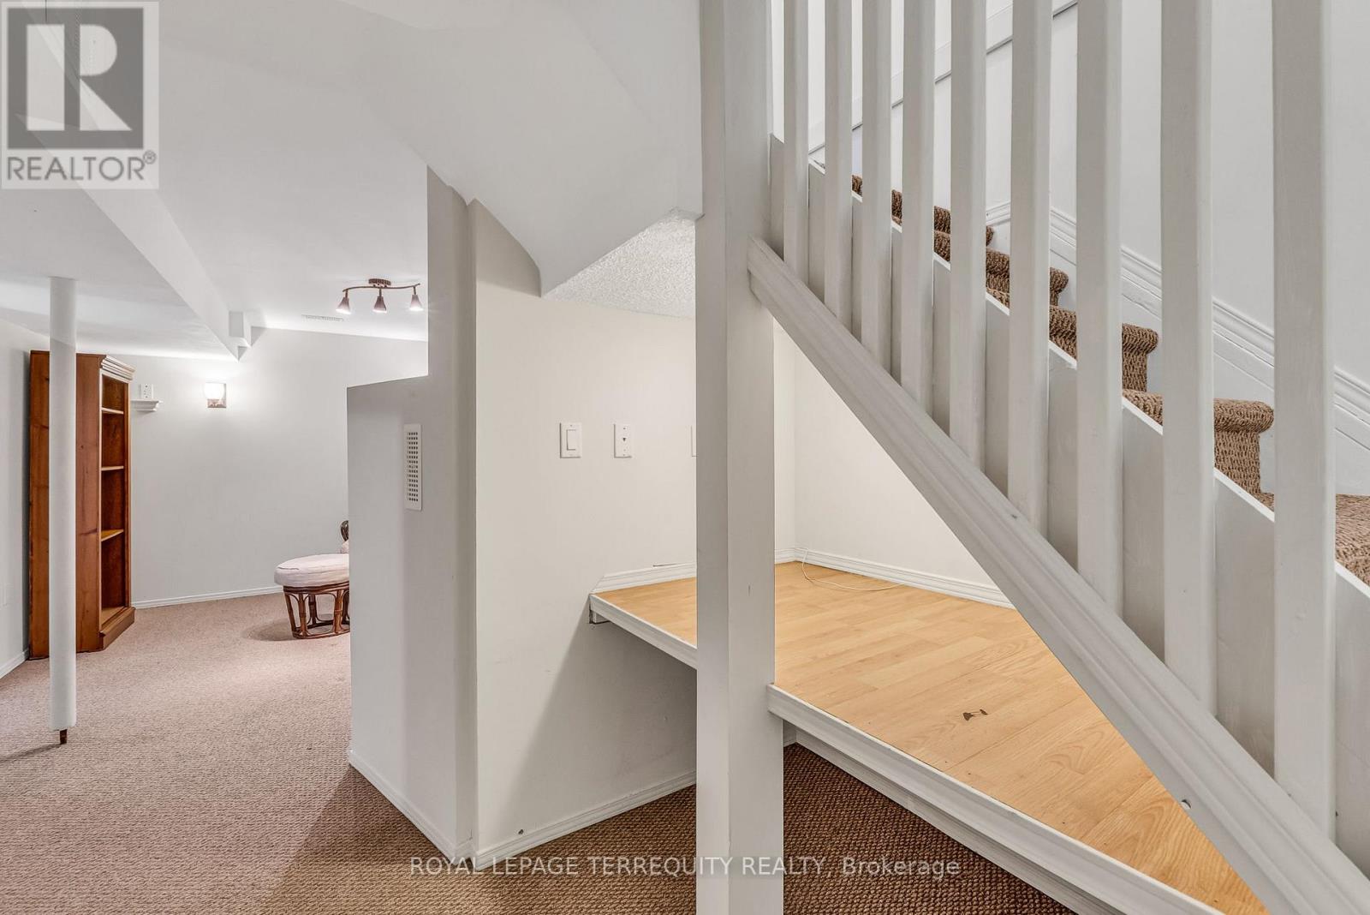
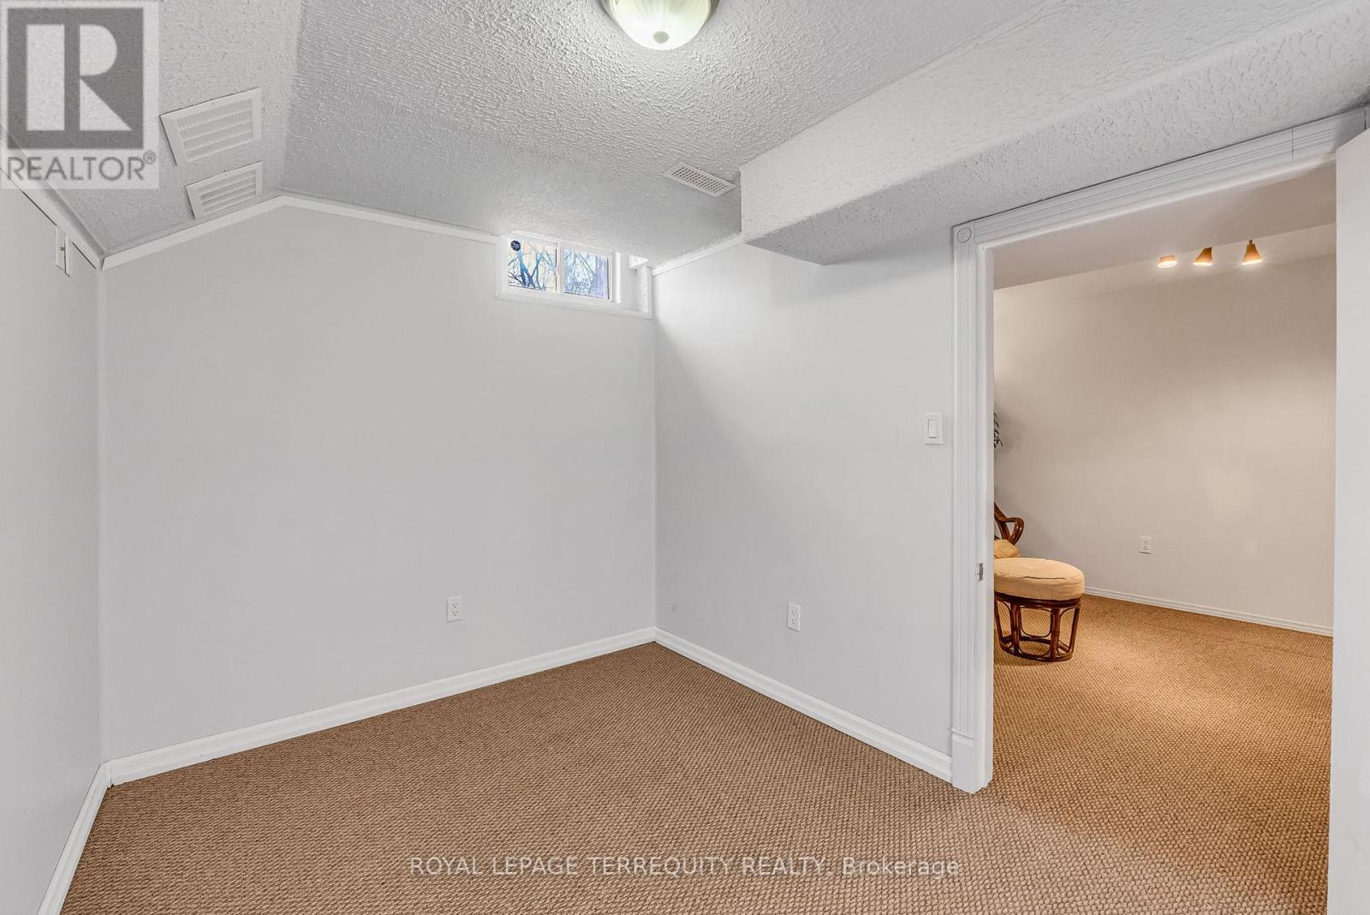
| Basement Development | Finished |
| Basement Type | N/a (finished) |
| Cooling Type | Central Air Conditioning |
| Exterior Finish | Brick |
| Fireplace Present | Yes |
| Flooring Type | Hardwood, Carpeted |
| Foundation Type | Poured Concrete |
| Half Bath Total | 1 |
| Heating Fuel | Natural Gas |
| Heating Type | Forced Air |
| Stories Total | 2 |
| Size Interior | 1,400 - 1,599 Sqft |
| Type | Row / Townhouse |
| Attached Garage | |
| Garage |
| Acreage | No |
| Land Amenities | Hospital, Public Transit |
| Zoning Description | Res |
| Level | Type | Length | Width | Dimensions |
|---|---|---|---|---|
| Second Level | Primary Bedroom | 4.54 m | 3.93 m | 4.54 m x 3.93 m |
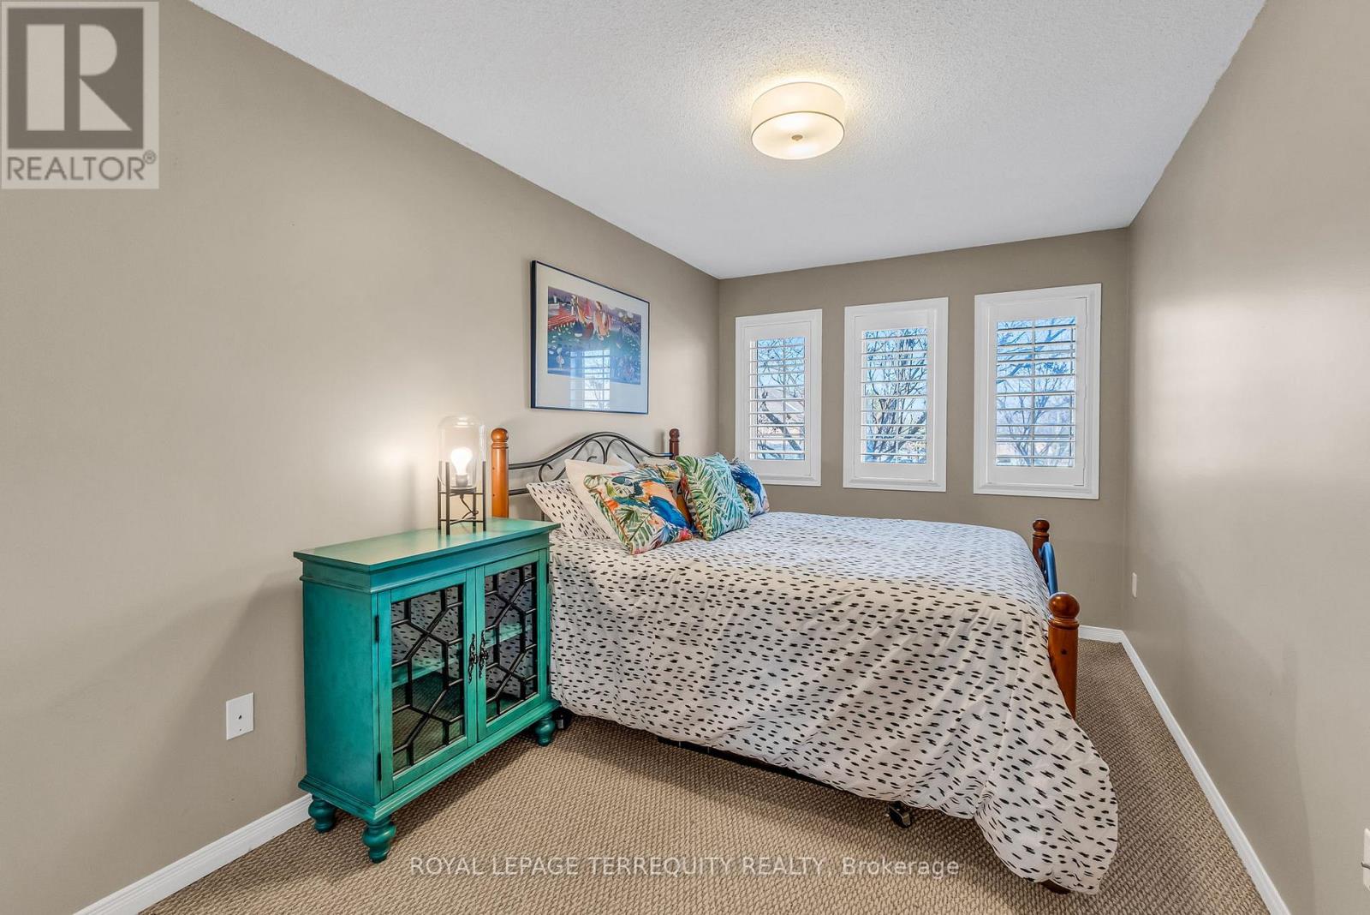
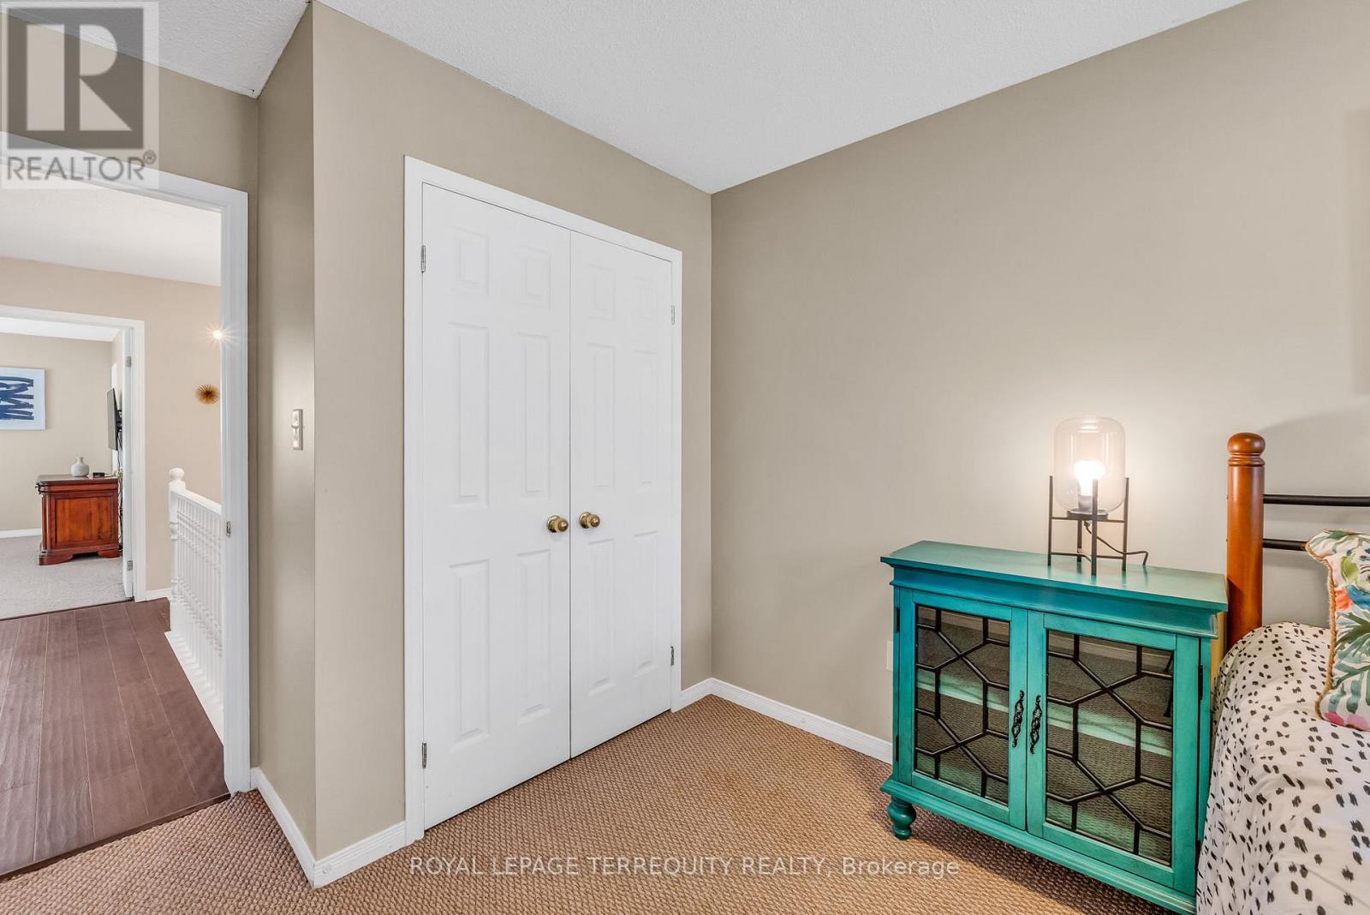
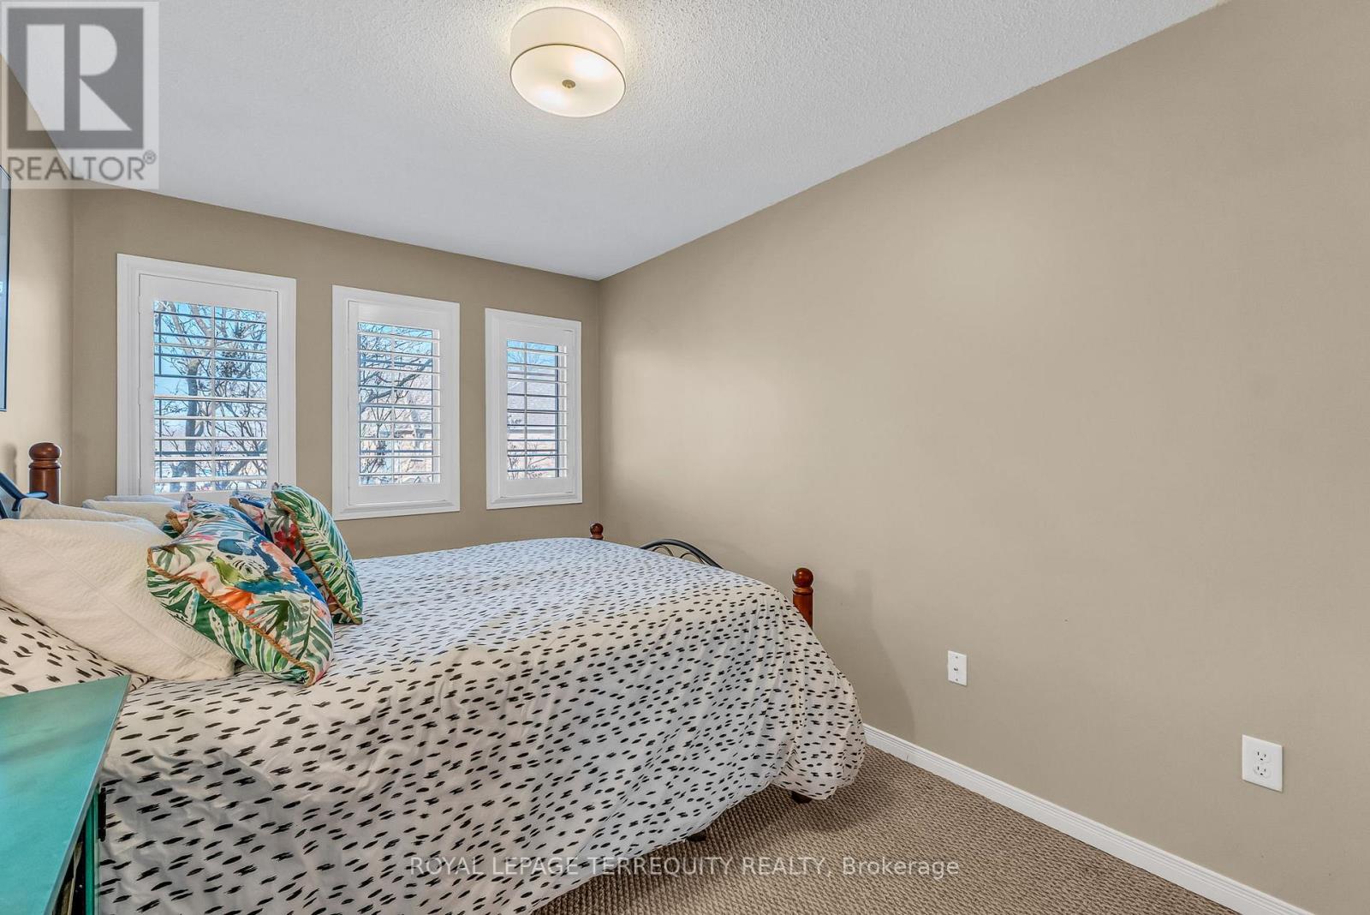
| Second Level | Bedroom 2 | 4.91 m | 2.59 m | 4.91 m x 2.59 m |
| Second Level | Bedroom 3 | 3.72 m | 2.92 m | 3.72 m x 2.92 m |
| Basement | Cold Room | 2.59 m | 1.45 m | 2.59 m x 1.45 m |
| Basement | Recreational, Games Room | 5.11 m | 2.92 m | 5.11 m x 2.92 m |
| Basement | Bedroom | 3.45 m | 2.59 m | 3.45 m x 2.59 m |
| Basement | Laundry Room | 3.51 m | 3.18 m | 3.51 m x 3.18 m |

| Main Level | Foyer | 5.91 m | 2.59 m | 5.91 m x 2.59 m |
| Main Level | Dining Room | 4.62 m | 2.08 m | 4.62 m x 2.08 m |
| Main Level | Living Room | 4.64 m | 3.11 m | 4.64 m x 3.11 m |
| Main Level | Kitchen | 4.64 m | 2.5 m | 4.64 m x 2.5 m |
https://www.realtor.ca/real-estate/29494322/25-1276-silvan-forest-drive-burlington-tansley-tansley
Contact us for more information
No Favourites Found

The trademarks REALTOR®, REALTORS®, and the REALTOR® logo are controlled by The Canadian Real Estate Association (CREA) and identify real estate professionals who are members of CREA. The trademarks MLS®, Multiple Listing Service® and the associated logos are owned by The Canadian Real Estate Association (CREA) and identify the quality of services provided by real estate professionals who are members of CREA. The trademark DDF® is owned by The Canadian Real Estate Association (CREA) and identifies CREA's Data Distribution Facility (DDF®)
Be the First to Access to Reduced, Bank Owned, Must Sell, Bank foreclosures, Estate Sales, probate, coming soon and Off-Market Homes For Sales.