

Maintenance, Heat, Water, Electricity, Insurance, Parking, Common Area Maintenance
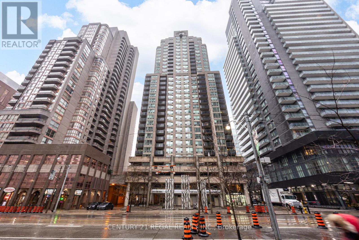
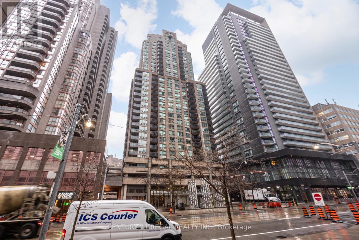
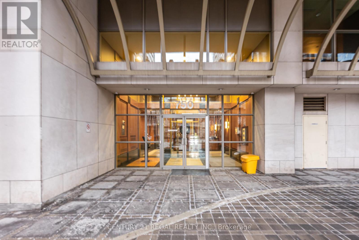
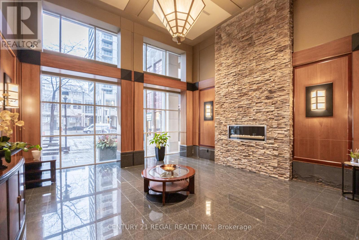


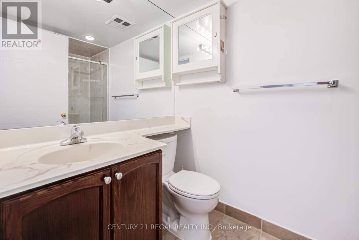

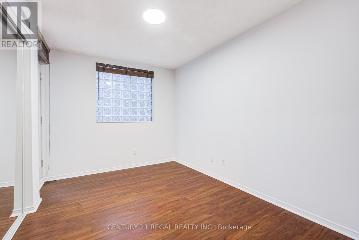
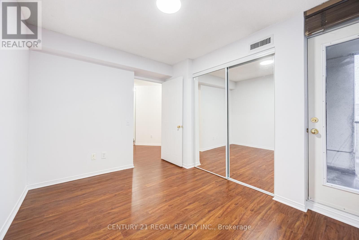
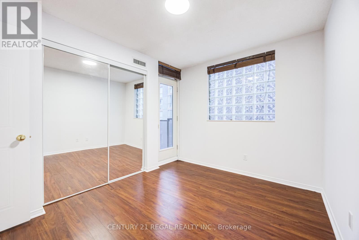
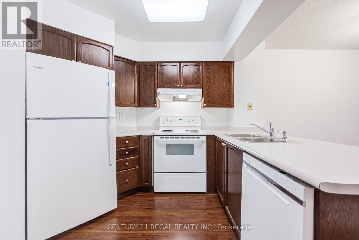
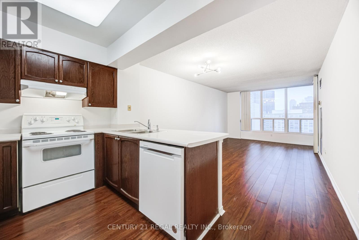
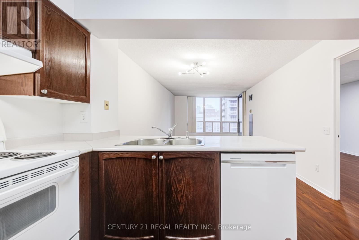
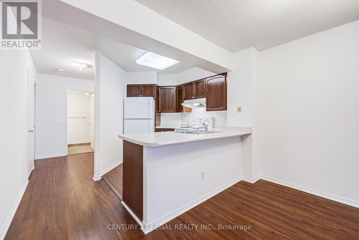
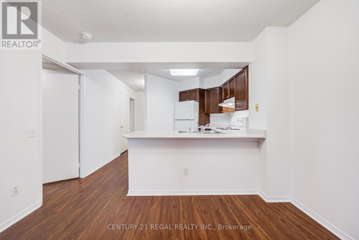

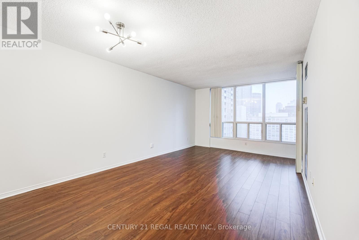
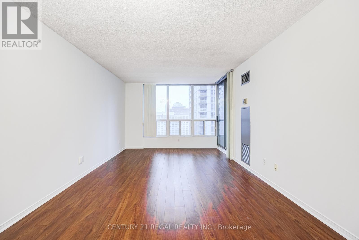
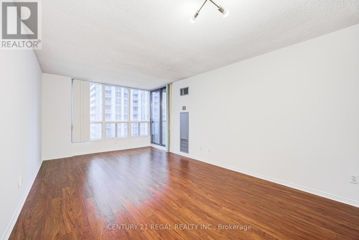
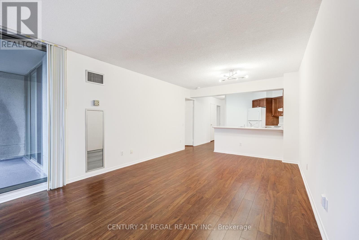
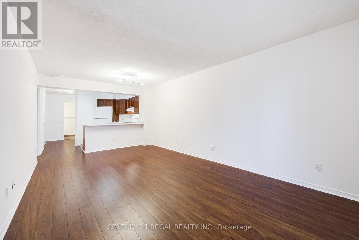
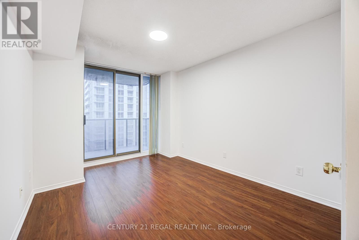
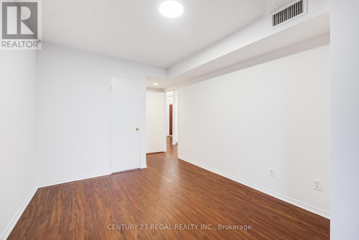
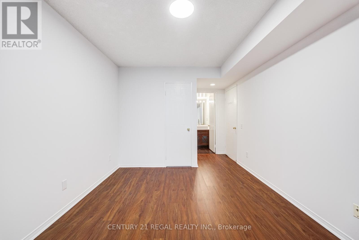
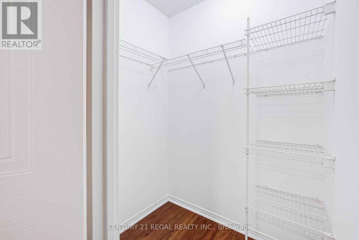
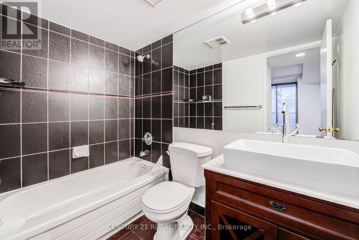
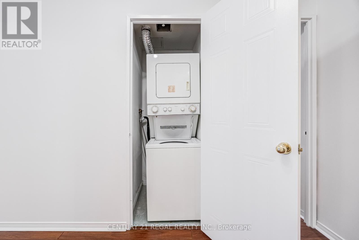
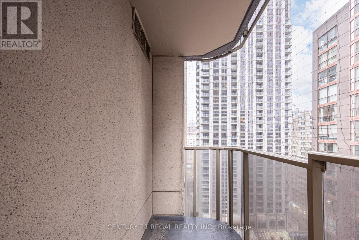
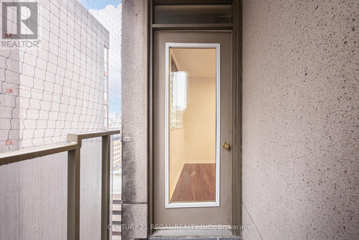
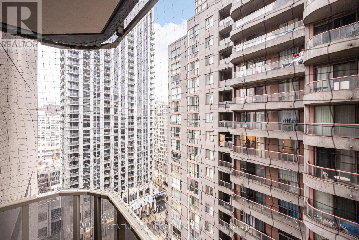
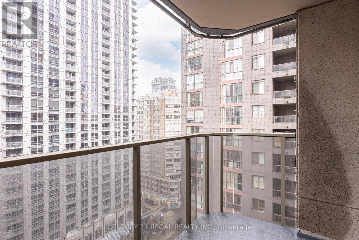
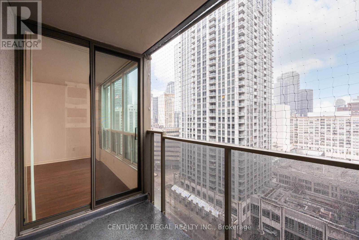

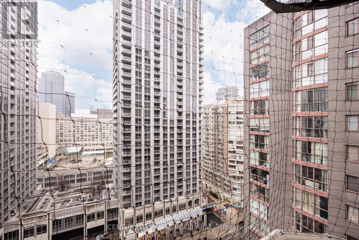
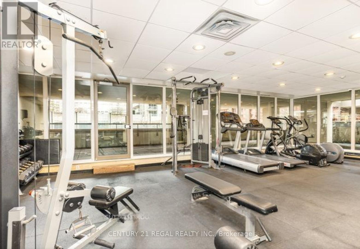
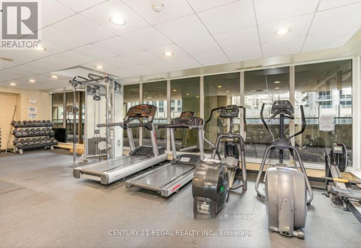
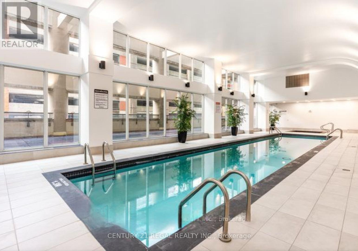
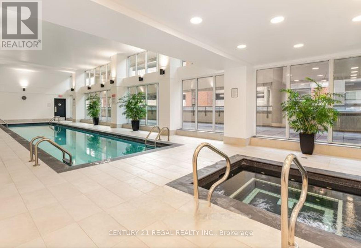
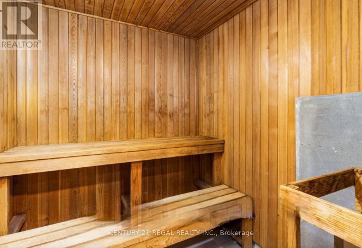
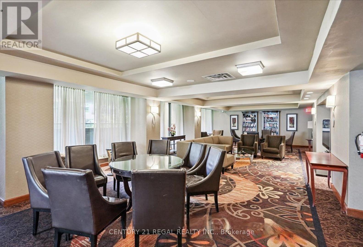
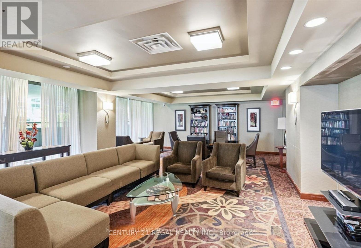
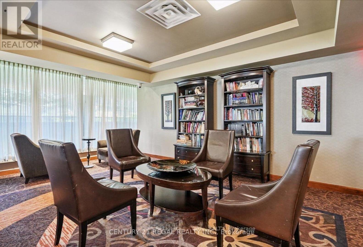
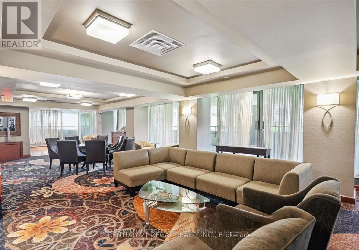
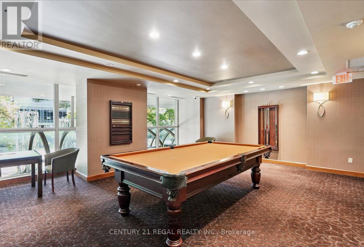
$1,190.90 Monthly**Downtown Living at Its Finest | The Penrose** Welcome to this beautifully updated 2-bedroom, 2-bathroom corner suite in the highly sought-after Penrose - offering the perfect blend of space, style, and unbeatable location!! Freshly painted and meticulously maintained, this bright and functional layout features refinished kitchen & bathroom cabinetry, rich hardwood floors, and an open-concept living/dining area ideal for both everyday living and entertaining. Enjoy 2 private balconies -one off the living room with stunning Bay Street city views, and another off the 2nd bedroom for your own quiet escape. The spacious primary suite boasts a walk-in closet and ensuite bath, while two full bathrooms add flexibility and comfort. Unmatched Location & Convenience!! Steps to College Subway Station with access to two major lines, plus streetcars and buses at your doorstep. Walk to U of T, TMU, hospitals, Financial District, Eaton Centre, and more!! College Park Mall is across the street with Metro, Farm Boy, LCBO, cafés, and everyday essentials-no car needed. Premium Building Amenities - Enjoy a full-service lifestyle with 24-hour concierge & security, indoor pool, hot tub, sauna, steam room, gym, running track, games room, and visitor parking. 1 parking spot & 1 locker Included. All utilities included in maintenance fees. Near-perfect walk score. This is more than a condo-it's a downtown lifestyle upgrade!! A rare opportunity to own a move-in ready suite in one of Toronto's most connected locations. A Must See! (id:51158)
| MLS® Number | C12912348 |
| Property Type | Single Family |
| Community Name | Bay Street Corridor |
| Community Features | Pets Allowed With Restrictions |
| Features | Balcony, Carpet Free |
| Parking Space Total | 1 |
| Bathroom Total | 2 |
| Bedrooms Above Ground | 2 |
| Bedrooms Total | 2 |
| Amenities | Storage - Locker |
| Appliances | Dishwasher, Dryer, Stove, Washer, Refrigerator |
| Basement Type | None |
| Cooling Type | Central Air Conditioning |
| Exterior Finish | Concrete |
| Flooring Type | Hardwood |
| Heating Fuel | Natural Gas |
| Heating Type | Forced Air |
| Size Interior | 1,000 - 1,199 Sqft |
| Type | Apartment |
| Underground | |
| Garage |
| Acreage | No |
| Level | Type | Length | Width | Dimensions |
|---|---|---|---|---|
| Flat | Living Room | 6.01 m | 3.43 m | 6.01 m x 3.43 m |
| Flat | Dining Room | 6.01 m | 3.43 m | 6.01 m x 3.43 m |
| Flat | Kitchen | 2.44 m | 2.44 m | 2.44 m x 2.44 m |
| Flat | Primary Bedroom | 3.96 m | 3.05 m | 3.96 m x 3.05 m |
| Flat | Bedroom 2 | 3.63 m | 2.74 m | 3.63 m x 2.74 m |
Contact us for more information
No Favourites Found

The trademarks REALTOR®, REALTORS®, and the REALTOR® logo are controlled by The Canadian Real Estate Association (CREA) and identify real estate professionals who are members of CREA. The trademarks MLS®, Multiple Listing Service® and the associated logos are owned by The Canadian Real Estate Association (CREA) and identify the quality of services provided by real estate professionals who are members of CREA. The trademark DDF® is owned by The Canadian Real Estate Association (CREA) and identifies CREA's Data Distribution Facility (DDF®)
Be the First to Access to Reduced, Bank Owned, Must Sell, Bank foreclosures, Estate Sales, probate, coming soon and Off-Market Homes For Sales.