
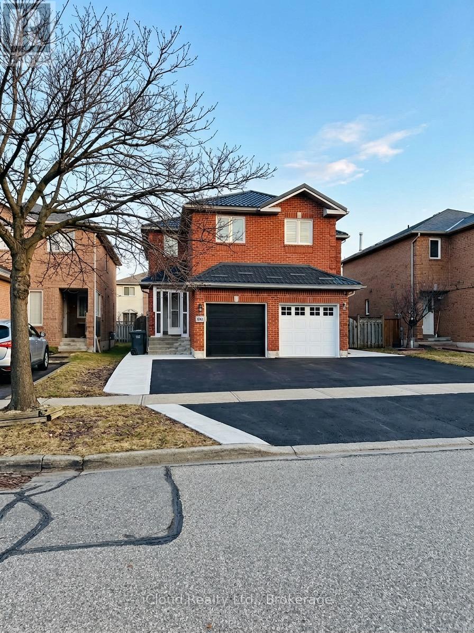
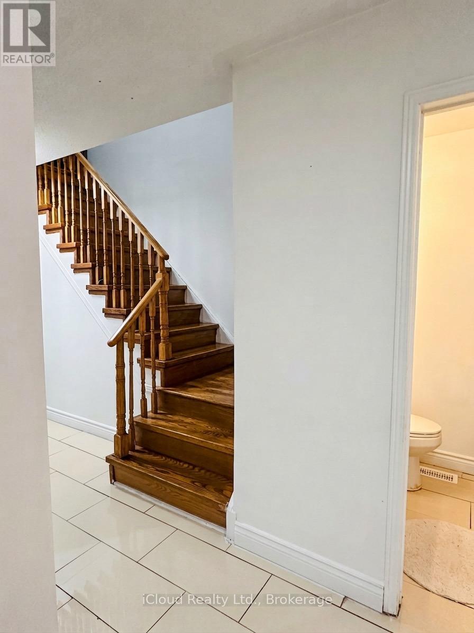
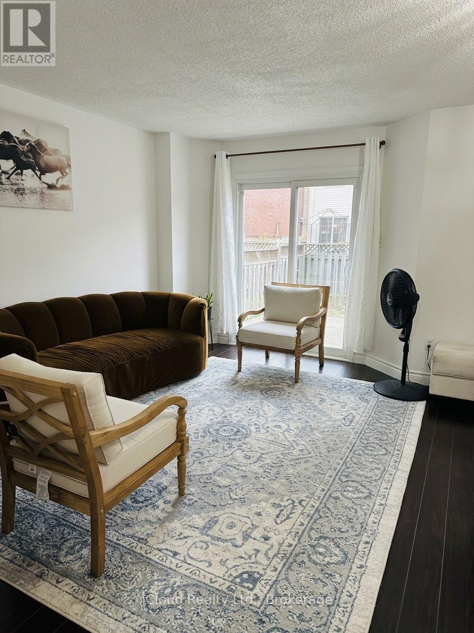
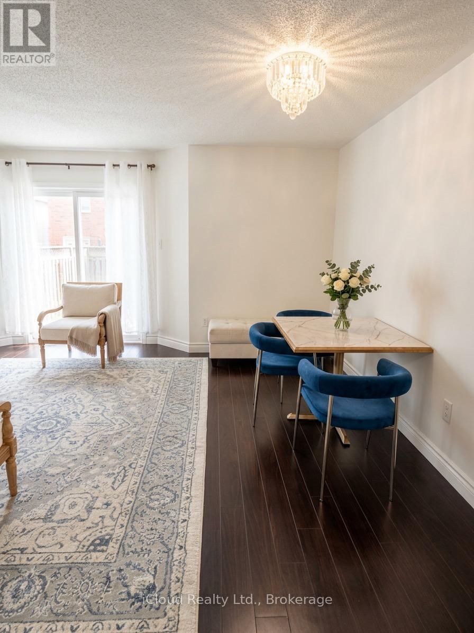
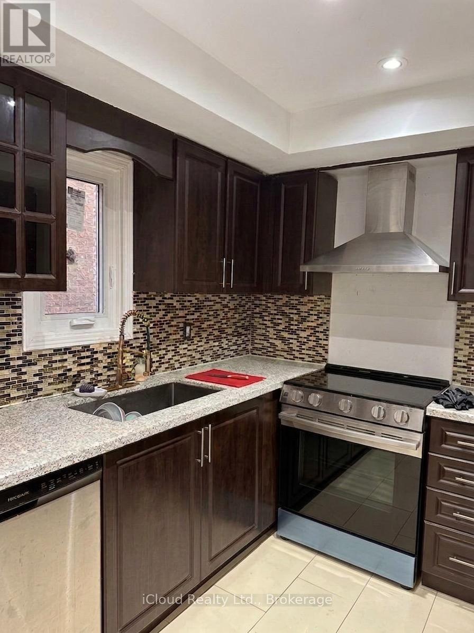
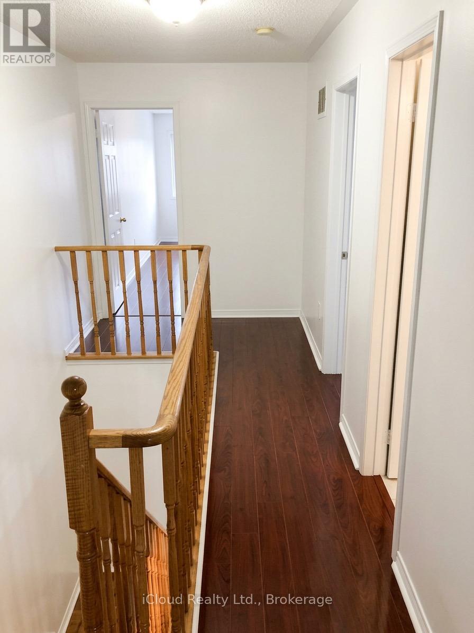

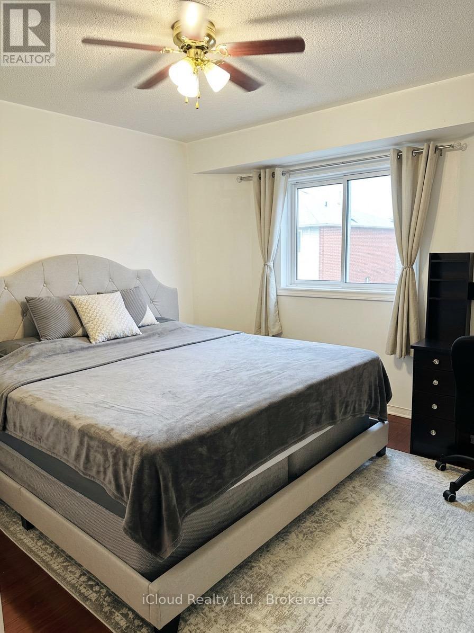
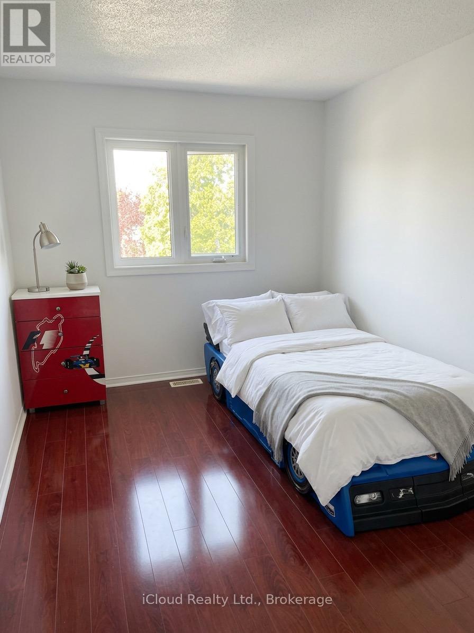
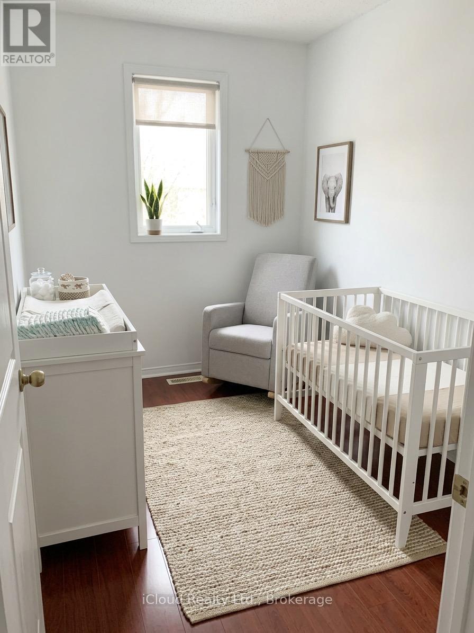
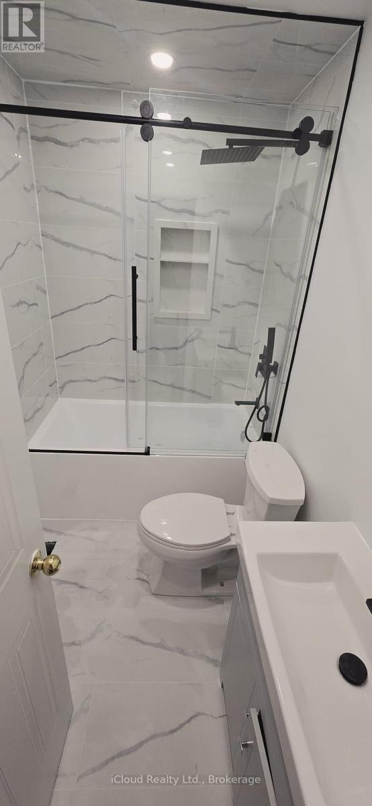
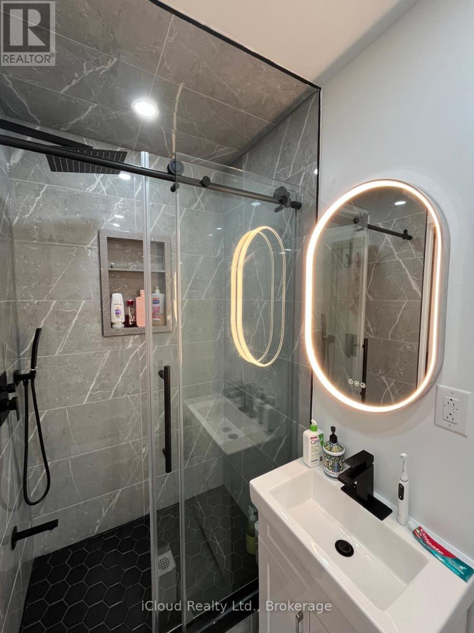
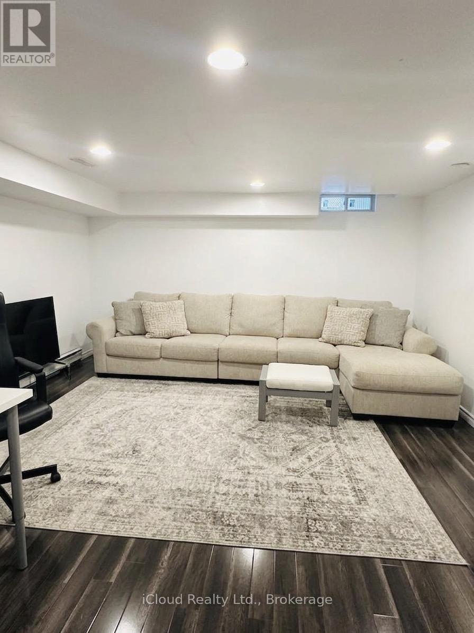

Stunning Semi-Detached Home in Highly Sought-After Hurontario! Welcome to this beautifully renovated semi-detached home located in the heart of the desirable Hurontario community. Featuring 3 spacious bedrooms and 4 bathrooms, this home offers the perfect blend of comfort, style, and convenience for families. Enjoy a fully finished basement, ideal for additional living space, a home office, playroom. Situated just steps from top-rated schools, parks, and 24-hour public transit, with seamless access to Highways 401 & 403 and the upcoming LRT line, this location truly has it all. Laminate flooring throughout, Contemporary kitchen with quartz countertops, ceramic backsplash & tiled flooring, Elegant wood staircase, Brand new windows (2026), Durable metal roof (2026), New garage door (2026), New furnace & air conditioning system. This move-in-ready home is perfect for growing families, first time home buyers looking to invest in a high-demand area with future growth potential. (id:51158)
| MLS® Number | W12929574 |
| Property Type | Single Family |
| Community Name | Hurontario |
| Equipment Type | Water Heater |
| Parking Space Total | 4 |
| Rental Equipment Type | Water Heater |
| Bathroom Total | 4 |
| Bedrooms Above Ground | 3 |
| Bedrooms Below Ground | 1 |
| Bedrooms Total | 4 |
| Age | 31 To 50 Years |
| Appliances | Dishwasher, Dryer, Garage Door Opener, Hood Fan, Stove, Washer, Window Coverings, Refrigerator |
| Basement Development | Finished |
| Basement Type | N/a (finished) |
| Construction Style Attachment | Semi-detached |
| Cooling Type | Central Air Conditioning |
| Exterior Finish | Brick Facing |
| Fireplace Present | Yes |
| Flooring Type | Laminate |
| Foundation Type | Concrete |
| Half Bath Total | 1 |
| Heating Fuel | Natural Gas |
| Heating Type | Forced Air |
| Stories Total | 2 |
| Size Interior | 1,100 - 1,500 Sqft |
| Type | House |
| Utility Water | Municipal Water |
| Attached Garage | |
| Garage |
| Acreage | No |
| Sewer | Sanitary Sewer |
| Size Depth | 98 Ft ,4 In |
| Size Frontage | 20 Ft ,4 In |
| Size Irregular | 20.4 X 98.4 Ft |
| Size Total Text | 20.4 X 98.4 Ft |
| Level | Type | Length | Width | Dimensions |
|---|---|---|---|---|
| Second Level | Primary Bedroom | 3.93 m | 3.46 m | 3.93 m x 3.46 m |
| Second Level | Bedroom 2 | 4.6 m | 2.72 m | 4.6 m x 2.72 m |
| Second Level | Bedroom 3 | 3.88 m | 2.4 m | 3.88 m x 2.4 m |
| Second Level | Bathroom | Measurements not available | ||
| Second Level | Bathroom | Measurements not available | ||
| Basement | Bathroom | Measurements not available | ||
| Basement | Recreational, Games Room | Measurements not available | ||
| Main Level | Living Room | 4.08 m | 2.77 m | 4.08 m x 2.77 m |
| Main Level | Dining Room | 4.08 m | 2.77 m | 4.08 m x 2.77 m |
| Main Level | Kitchen | 3.48 m | 2.52 m | 3.48 m x 2.52 m |
| Main Level | Bathroom | Measurements not available |
https://www.realtor.ca/real-estate/29525964/5641-cortina-crescent-mississauga-hurontario-hurontario
Contact us for more information
No Favourites Found

The trademarks REALTOR®, REALTORS®, and the REALTOR® logo are controlled by The Canadian Real Estate Association (CREA) and identify real estate professionals who are members of CREA. The trademarks MLS®, Multiple Listing Service® and the associated logos are owned by The Canadian Real Estate Association (CREA) and identify the quality of services provided by real estate professionals who are members of CREA. The trademark DDF® is owned by The Canadian Real Estate Association (CREA) and identifies CREA's Data Distribution Facility (DDF®)
Be the First to Access to Reduced, Bank Owned, Must Sell, Bank foreclosures, Estate Sales, probate, coming soon and Off-Market Homes For Sales.