
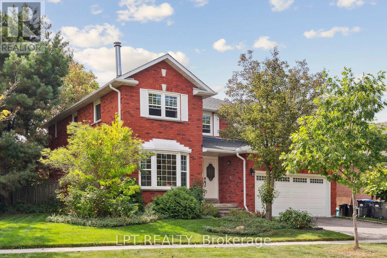
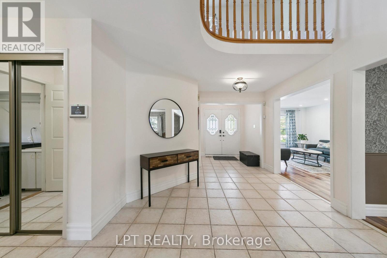
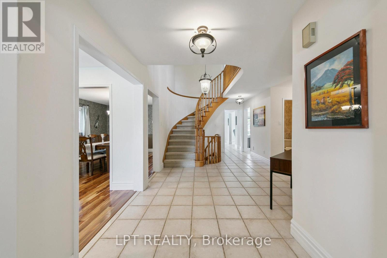
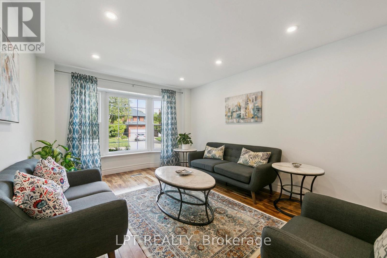
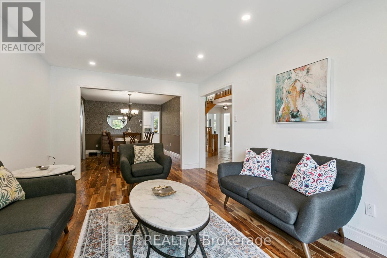
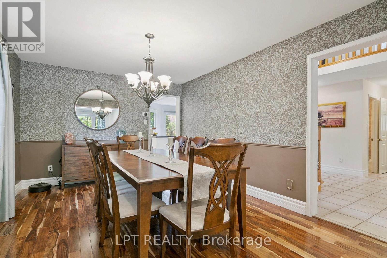
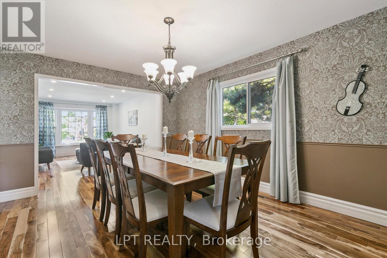
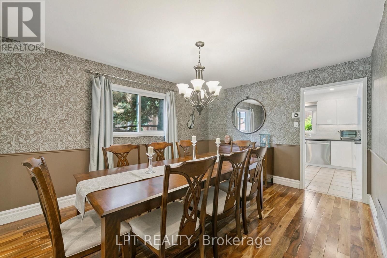
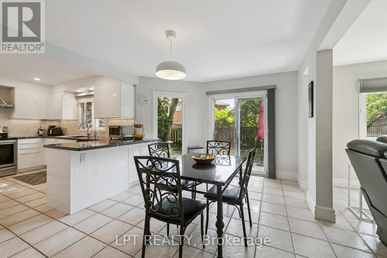
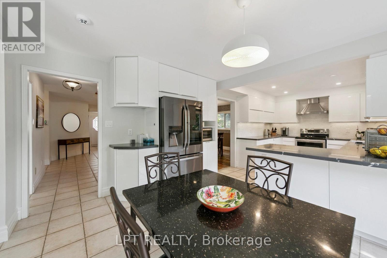

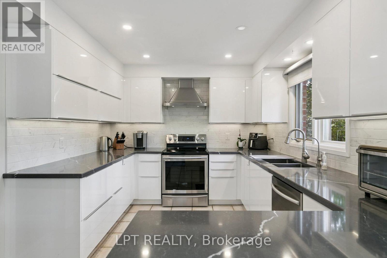
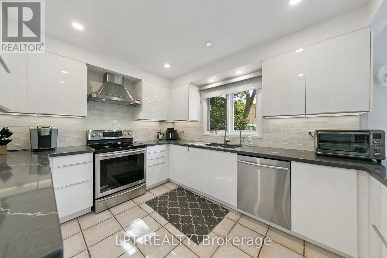
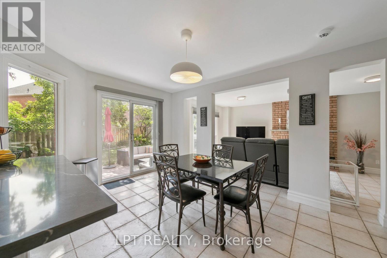
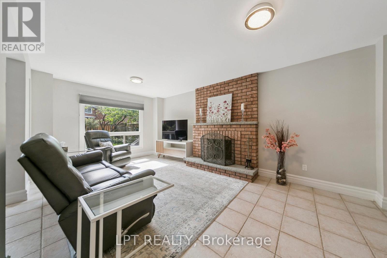
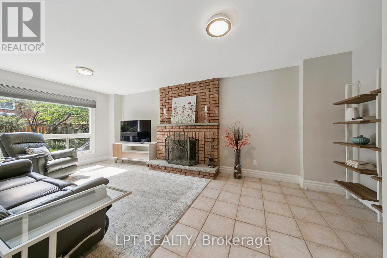
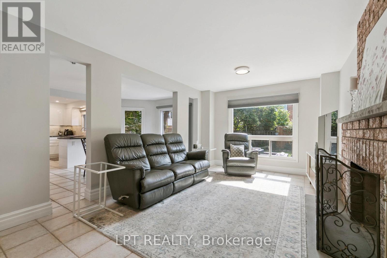
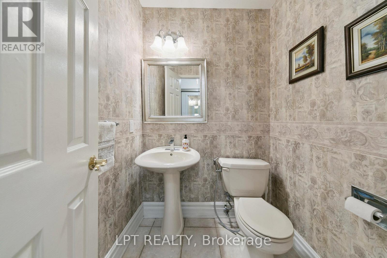
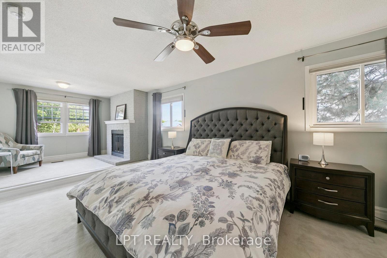
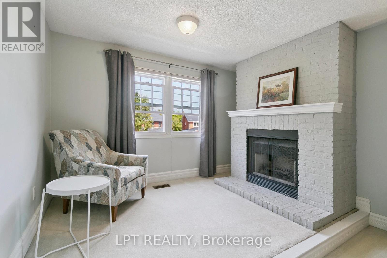
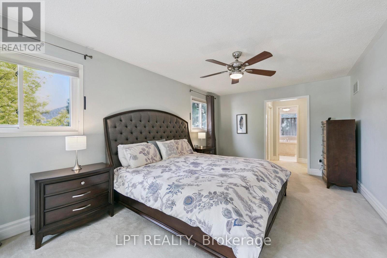
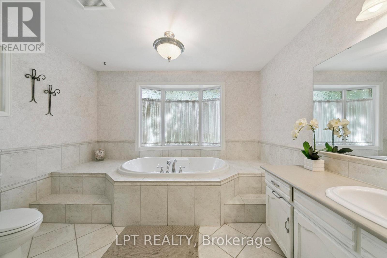
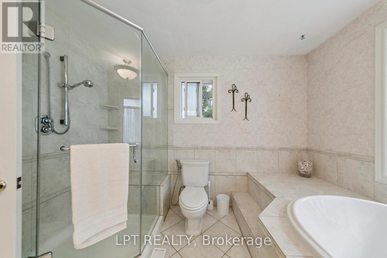
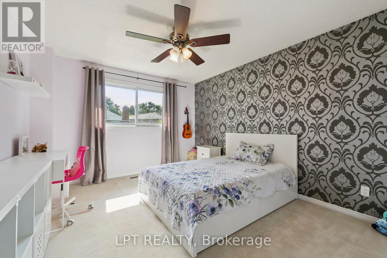
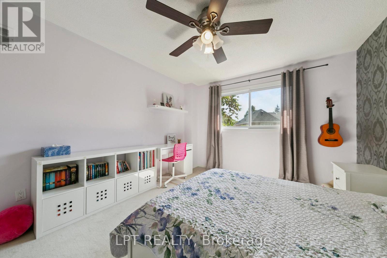
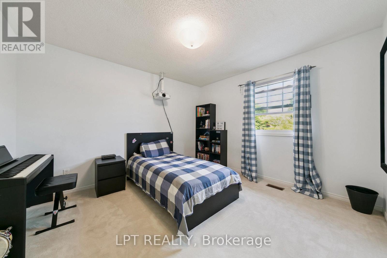
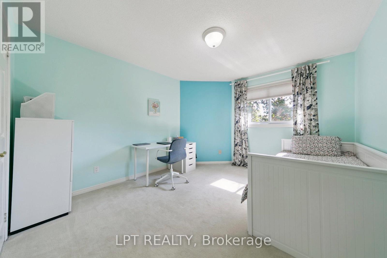
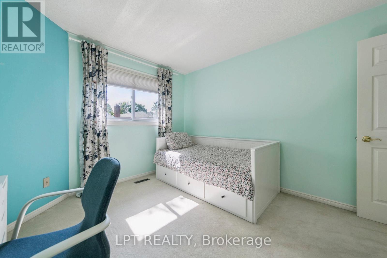
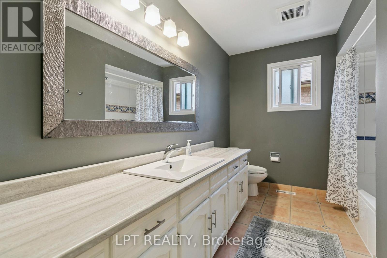
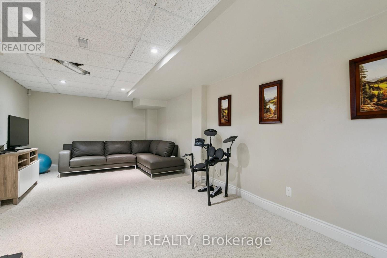

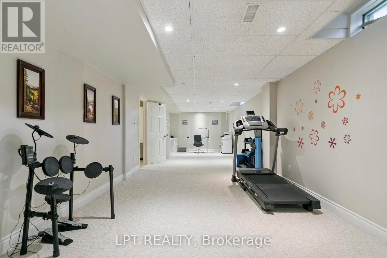
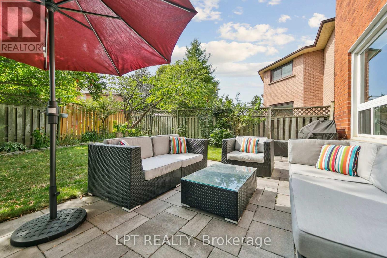
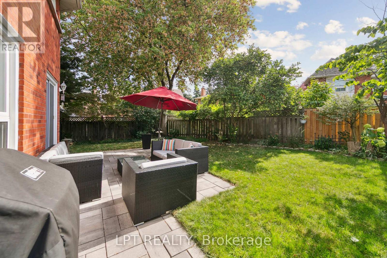
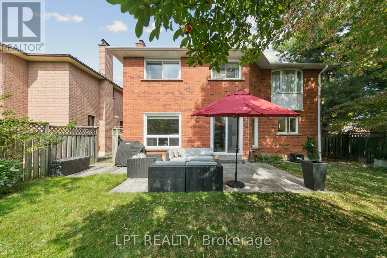

Don't miss out on this spacious, well-maintained home in the top-ranked John Fraser and St. Aloysius Gonzaga school district! This 4-bedroom, 2-car garage, all-brick home offers over 2,800 sq. ft. of main living space plus additional space in the basement and perfect for relaxation and entertaining. Step into a semi-open floor plan on the main level, featuring spacious living and dining rooms ideal for large family gatherings, or cozy up in the family room by the wood-burning fireplace on cold evenings. The modern kitchen boasts quartz countertops, stainless steel appliances, and a bright breakfast area with a walk-out to a fenced backyard with mature trees. The upper level offers three generous bedrooms and a large primary bedroom featuring his-and-hers closets, a cozy sitting area with a wood-burning fireplace for romantic evenings, and a 5-piece ensuite bathroom with a glass shower and a jacuzzi tub - perfect for unwinding after a long day. The lower level includes a recreation room, cold room, and a large storage area. Additional features in the house include main floor laundry and direct access to the garage. House upgrades include reinforced attic insulation (2021) and a whole-house water filtration system (2022). Conveniently located in a family-friendly neighborhood near trails, just minutes from Credit Valley Hospital, shopping, and with easy access to Highway 403. (id:51158)
| MLS® Number | W12923386 |
| Property Type | Single Family |
| Community Name | Central Erin Mills |
| Amenities Near By | Hospital, Park |
| Equipment Type | Water Heater |
| Features | Irregular Lot Size |
| Parking Space Total | 4 |
| Rental Equipment Type | Water Heater |
| Structure | Patio(s) |
| Bathroom Total | 3 |
| Bedrooms Above Ground | 4 |
| Bedrooms Total | 4 |
| Age | 31 To 50 Years |
| Amenities | Fireplace(s) |
| Appliances | Garage Door Opener Remote(s), Central Vacuum, Water Heater, Water Purifier, Dishwasher, Dryer, Stove, Washer, Water Treatment, Window Coverings, Refrigerator |
| Basement Development | Finished |
| Basement Type | N/a (finished) |
| Construction Status | Insulation Upgraded |
| Construction Style Attachment | Detached |
| Cooling Type | Central Air Conditioning |
| Exterior Finish | Brick |
| Fire Protection | Smoke Detectors |
| Fireplace Present | Yes |
| Flooring Type | Carpeted, Hardwood, Ceramic |
| Foundation Type | Unknown |
| Half Bath Total | 1 |
| Heating Fuel | Natural Gas |
| Heating Type | Forced Air |
| Stories Total | 2 |
| Size Interior | 2,500 - 3,000 Sqft |
| Type | House |
| Utility Water | Municipal Water |
| Attached Garage | |
| Garage |
| Acreage | No |
| Fence Type | Fenced Yard |
| Land Amenities | Hospital, Park |
| Sewer | Sanitary Sewer |
| Size Depth | 112 Ft |
| Size Frontage | 70 Ft ,6 In |
| Size Irregular | 70.5 X 112 Ft ; 70.66ft X 111.96ft X 48.79ft X 88.2ft |
| Size Total Text | 70.5 X 112 Ft ; 70.66ft X 111.96ft X 48.79ft X 88.2ft |
| Level | Type | Length | Width | Dimensions |
|---|---|---|---|---|
| Second Level | Bedroom 4 | 3.88 m | 3.42 m | 3.88 m x 3.42 m |
| Second Level | Primary Bedroom | 8.08 m | 3.41 m | 8.08 m x 3.41 m |
| Second Level | Bedroom 2 | 3.63 m | 3.43 m | 3.63 m x 3.43 m |
| Second Level | Bedroom 3 | 4.9 m | 3.41 m | 4.9 m x 3.41 m |
| Basement | Recreational, Games Room | 13.19 m | 3.47 m | 13.19 m x 3.47 m |
| Main Level | Laundry Room | 2.38 m | 2 m | 2.38 m x 2 m |
| Ground Level | Living Room | 5.18 m | 3.43 m | 5.18 m x 3.43 m |
| Ground Level | Dining Room | 4.55 m | 3.43 m | 4.55 m x 3.43 m |
| Ground Level | Kitchen | 3.43 m | 3 m | 3.43 m x 3 m |
| Ground Level | Eating Area | 4.68 m | 3.46 m | 4.68 m x 3.46 m |
| Ground Level | Family Room | 5.75 m | 3.47 m | 5.75 m x 3.47 m |
Contact us for more information
No Favourites Found

The trademarks REALTOR®, REALTORS®, and the REALTOR® logo are controlled by The Canadian Real Estate Association (CREA) and identify real estate professionals who are members of CREA. The trademarks MLS®, Multiple Listing Service® and the associated logos are owned by The Canadian Real Estate Association (CREA) and identify the quality of services provided by real estate professionals who are members of CREA. The trademark DDF® is owned by The Canadian Real Estate Association (CREA) and identifies CREA's Data Distribution Facility (DDF®)
Be the First to Access to Reduced, Bank Owned, Must Sell, Bank foreclosures, Estate Sales, probate, coming soon and Off-Market Homes For Sales.