
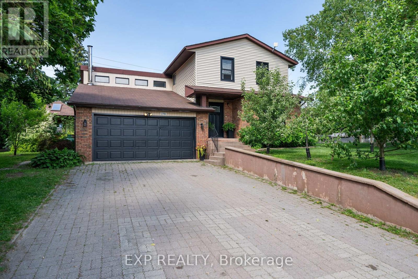
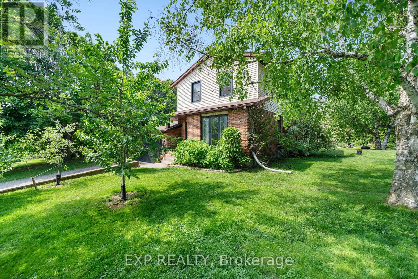
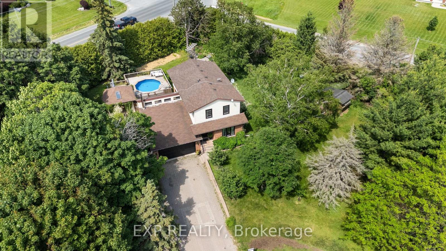
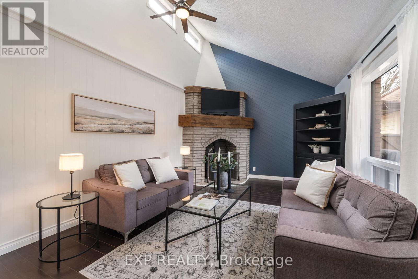
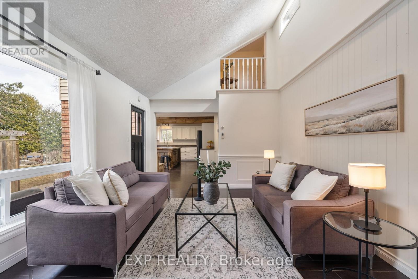
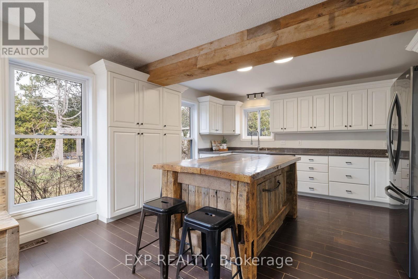
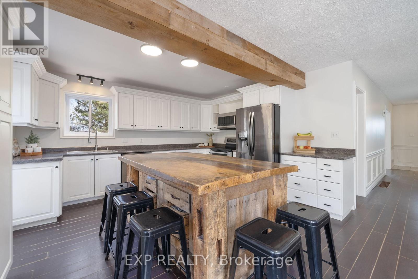
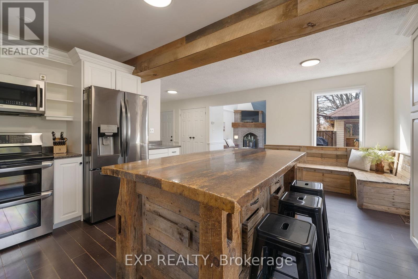
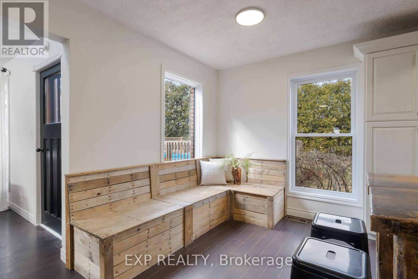
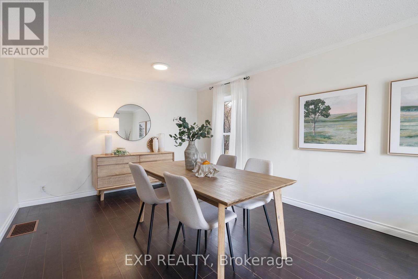
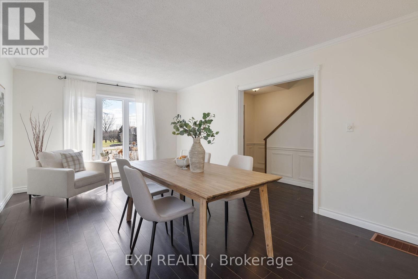
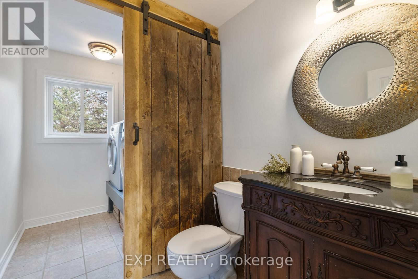
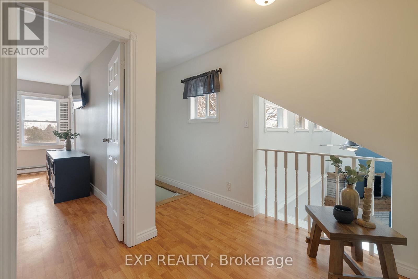
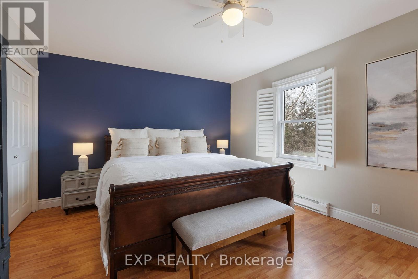
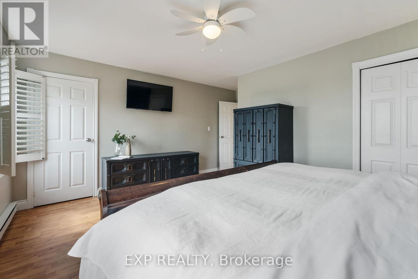
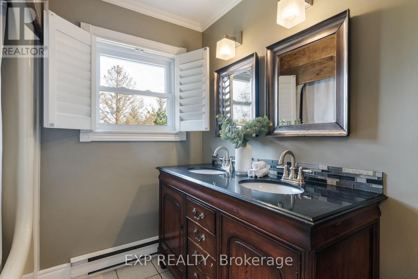
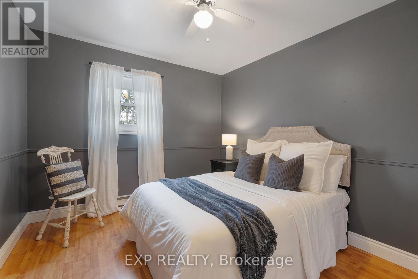
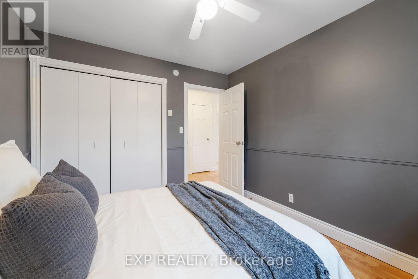
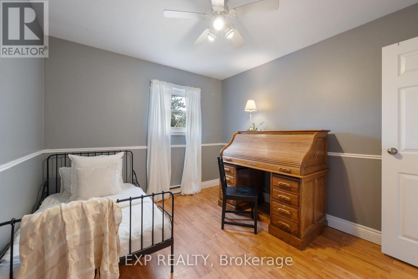
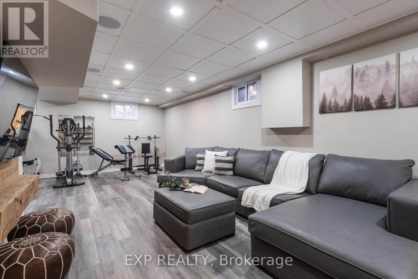
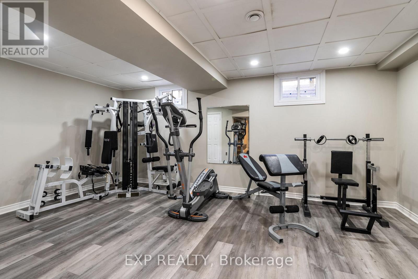
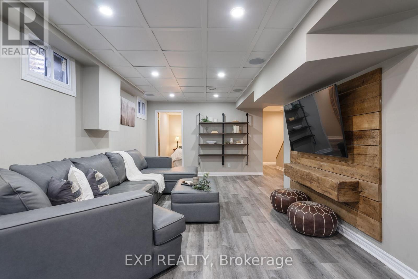
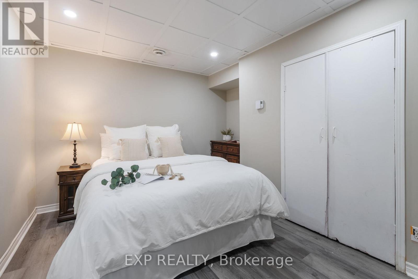
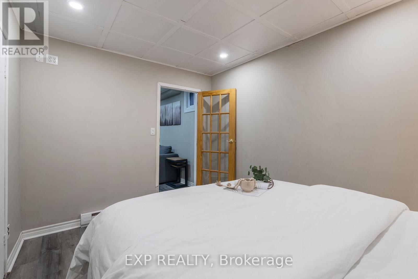
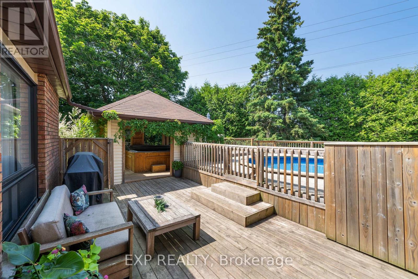
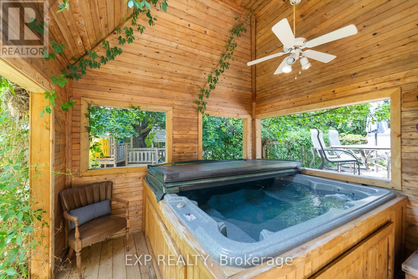
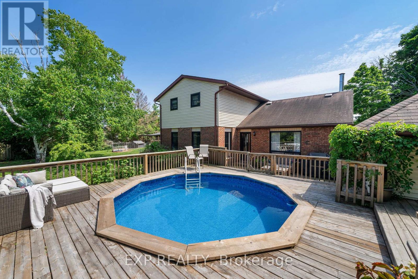
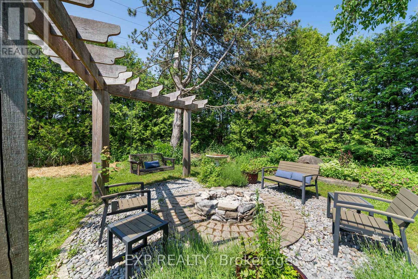
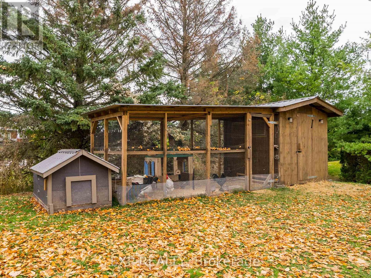
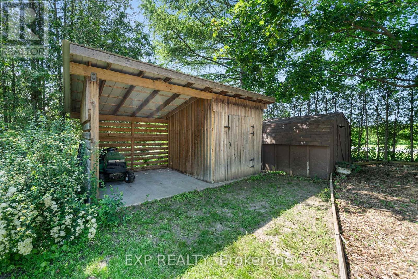
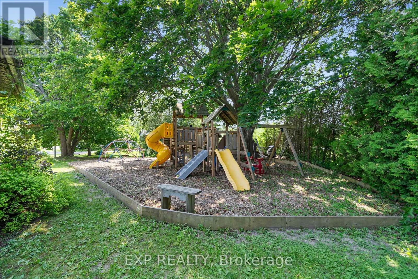
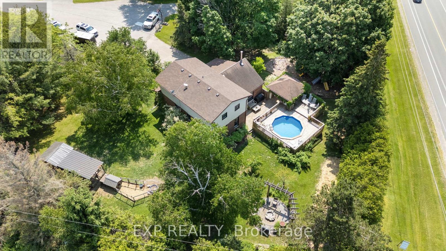

This warm and welcoming 3+1 bedroom, 2 bathroom home is full of character and ideal for family living. Featuring a lofted ceiling in the living room, a kitchen with freshly painted cabinets, reclaimed wood island, and built-in seating, plus a large formal dining room perfect for entertaining. Upstairs, you'll find three bedrooms and a Jack & Jill ensuite, while the finished basement adds a rec room and additional bedroom perfect for guests or a home office. Set on a large corner lot at the end of a quiet cul-de-sac, this property is an outdoor lovers dream, complete with a deck overlooking an above-ground pool, new roof (2025), hot tub gazebo, kids play structure, fire pit, backyard orchard and even a chicken coop! With ample driveway parking and main floor laundry, this home blends function, charm, and fun. (id:51158)
| MLS® Number | X12920572 |
| Property Type | Single Family |
| Community Name | Rural Hamilton |
| Amenities Near By | Golf Nearby |
| Equipment Type | Water Heater, Propane Tank |
| Features | Cul-de-sac, Carpet Free, Gazebo |
| Parking Space Total | 4 |
| Pool Type | Above Ground Pool |
| Rental Equipment Type | Water Heater, Propane Tank |
| Structure | Deck |
| Bathroom Total | 2 |
| Bedrooms Above Ground | 3 |
| Bedrooms Below Ground | 1 |
| Bedrooms Total | 4 |
| Age | 31 To 50 Years |
| Appliances | Hot Tub |
| Basement Development | Finished |
| Basement Type | Full (finished) |
| Construction Style Attachment | Detached |
| Cooling Type | None |
| Exterior Finish | Brick, Vinyl Siding |
| Foundation Type | Poured Concrete |
| Half Bath Total | 1 |
| Heating Fuel | Propane |
| Heating Type | Forced Air |
| Stories Total | 2 |
| Size Interior | 1,500 - 2,000 Sqft |
| Type | House |
| Utility Water | Drilled Well |
| Attached Garage | |
| Garage |
| Acreage | No |
| Land Amenities | Golf Nearby |
| Sewer | Septic System |
| Size Depth | 115 Ft ,9 In |
| Size Frontage | 75 Ft ,7 In |
| Size Irregular | 75.6 X 115.8 Ft |
| Size Total Text | 75.6 X 115.8 Ft|1/2 - 1.99 Acres |
| Zoning Description | R1 |
| Level | Type | Length | Width | Dimensions |
|---|---|---|---|---|
| Second Level | Primary Bedroom | 4.88 m | 4.7 m | 4.88 m x 4.7 m |
| Second Level | Bathroom | 3.66 m | 2.36 m | 3.66 m x 2.36 m |
| Second Level | Bedroom 2 | 3 m | 3.45 m | 3 m x 3.45 m |
| Second Level | Bedroom 3 | 2.92 m | 3.45 m | 2.92 m x 3.45 m |
| Basement | Recreational, Games Room | 5.61 m | 8.28 m | 5.61 m x 8.28 m |
| Basement | Bedroom 4 | 3.18 m | 3.76 m | 3.18 m x 3.76 m |
| Main Level | Living Room | 6 m | 3.58 m | 6 m x 3.58 m |
| Main Level | Kitchen | 6.05 m | 4.29 m | 6.05 m x 4.29 m |
| Main Level | Dining Room | 3.61 m | 5.82 m | 3.61 m x 5.82 m |
| Main Level | Bathroom | 1.68 m | 1.83 m | 1.68 m x 1.83 m |
| Main Level | Laundry Room | 1.83 m | 1.83 m | 1.83 m x 1.83 m |
| Electricity | Installed |
https://www.realtor.ca/real-estate/29515497/2795-dalewood-court-hamilton-township-rural-hamilton
Contact us for more information
No Favourites Found

The trademarks REALTOR®, REALTORS®, and the REALTOR® logo are controlled by The Canadian Real Estate Association (CREA) and identify real estate professionals who are members of CREA. The trademarks MLS®, Multiple Listing Service® and the associated logos are owned by The Canadian Real Estate Association (CREA) and identify the quality of services provided by real estate professionals who are members of CREA. The trademark DDF® is owned by The Canadian Real Estate Association (CREA) and identifies CREA's Data Distribution Facility (DDF®)
Be the First to Access to Reduced, Bank Owned, Must Sell, Bank foreclosures, Estate Sales, probate, coming soon and Off-Market Homes For Sales.