
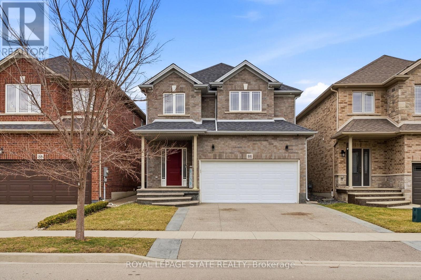
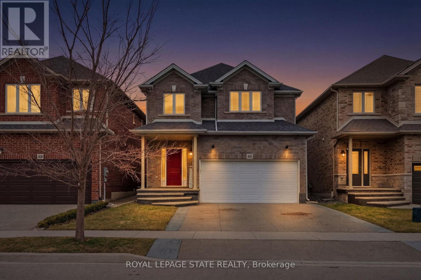
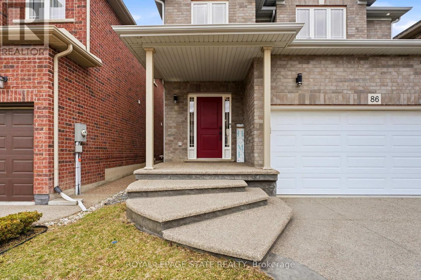
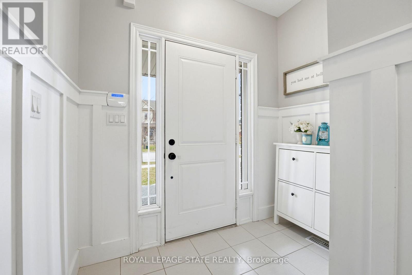
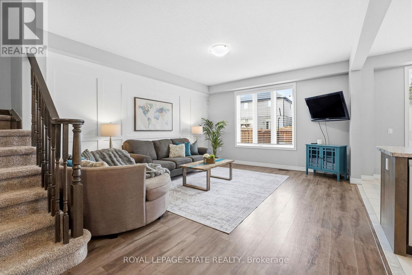
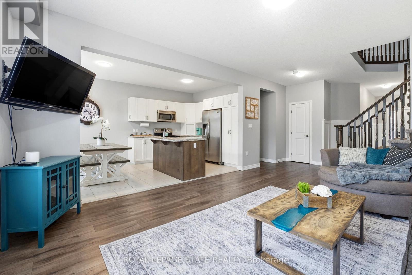
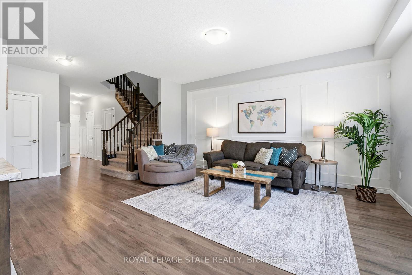
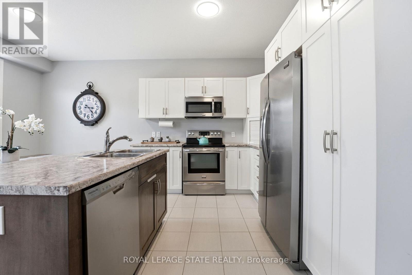
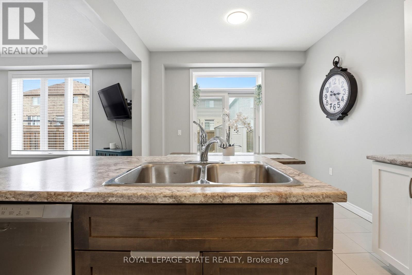
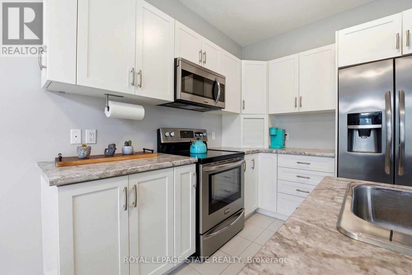
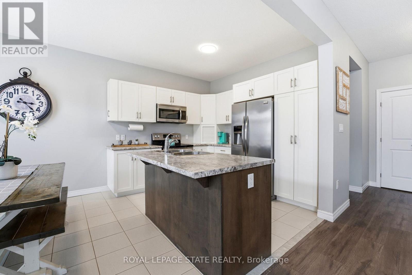
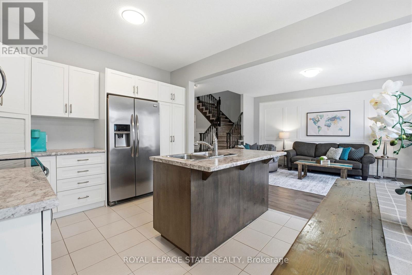
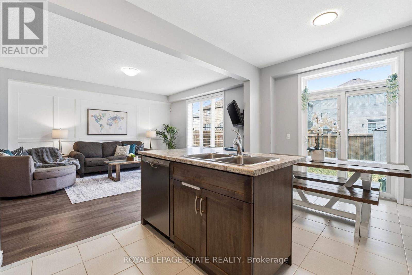
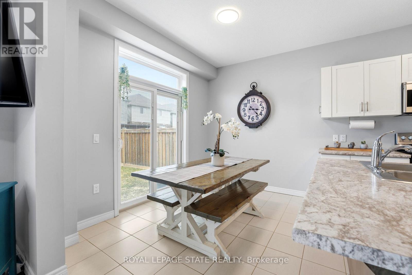
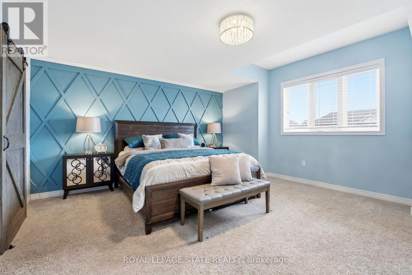
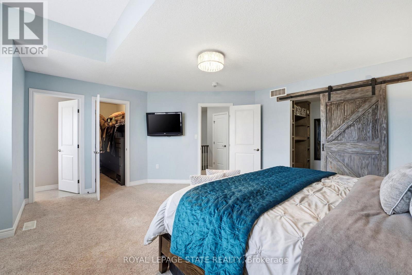
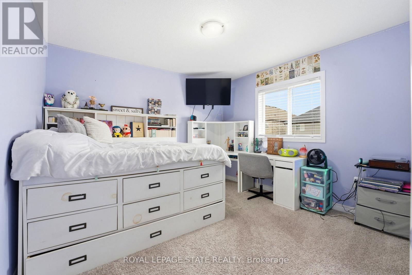
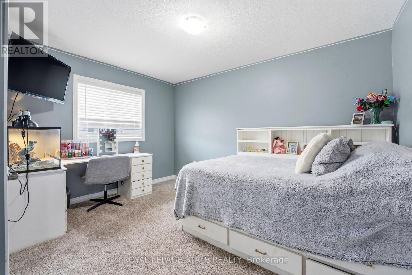
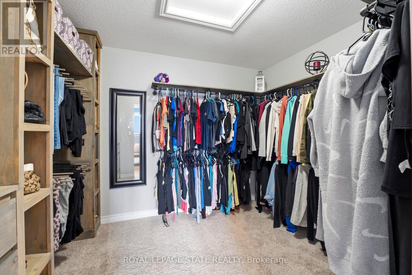
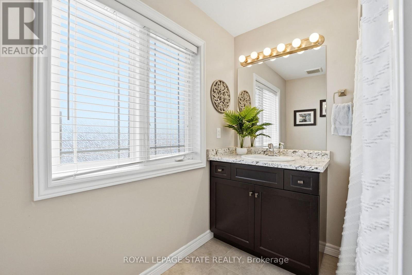

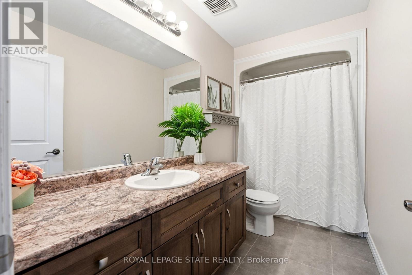
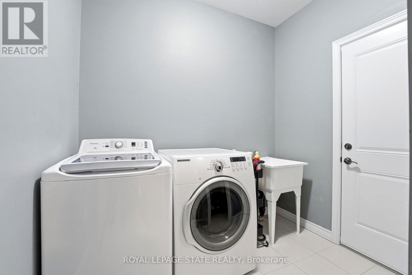

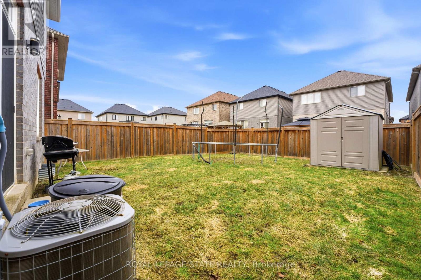
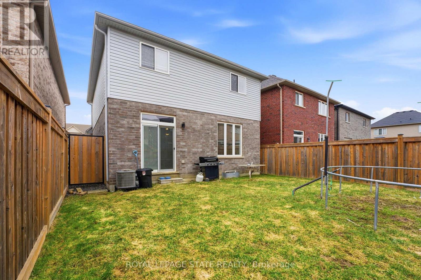
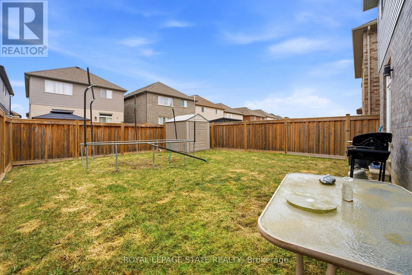
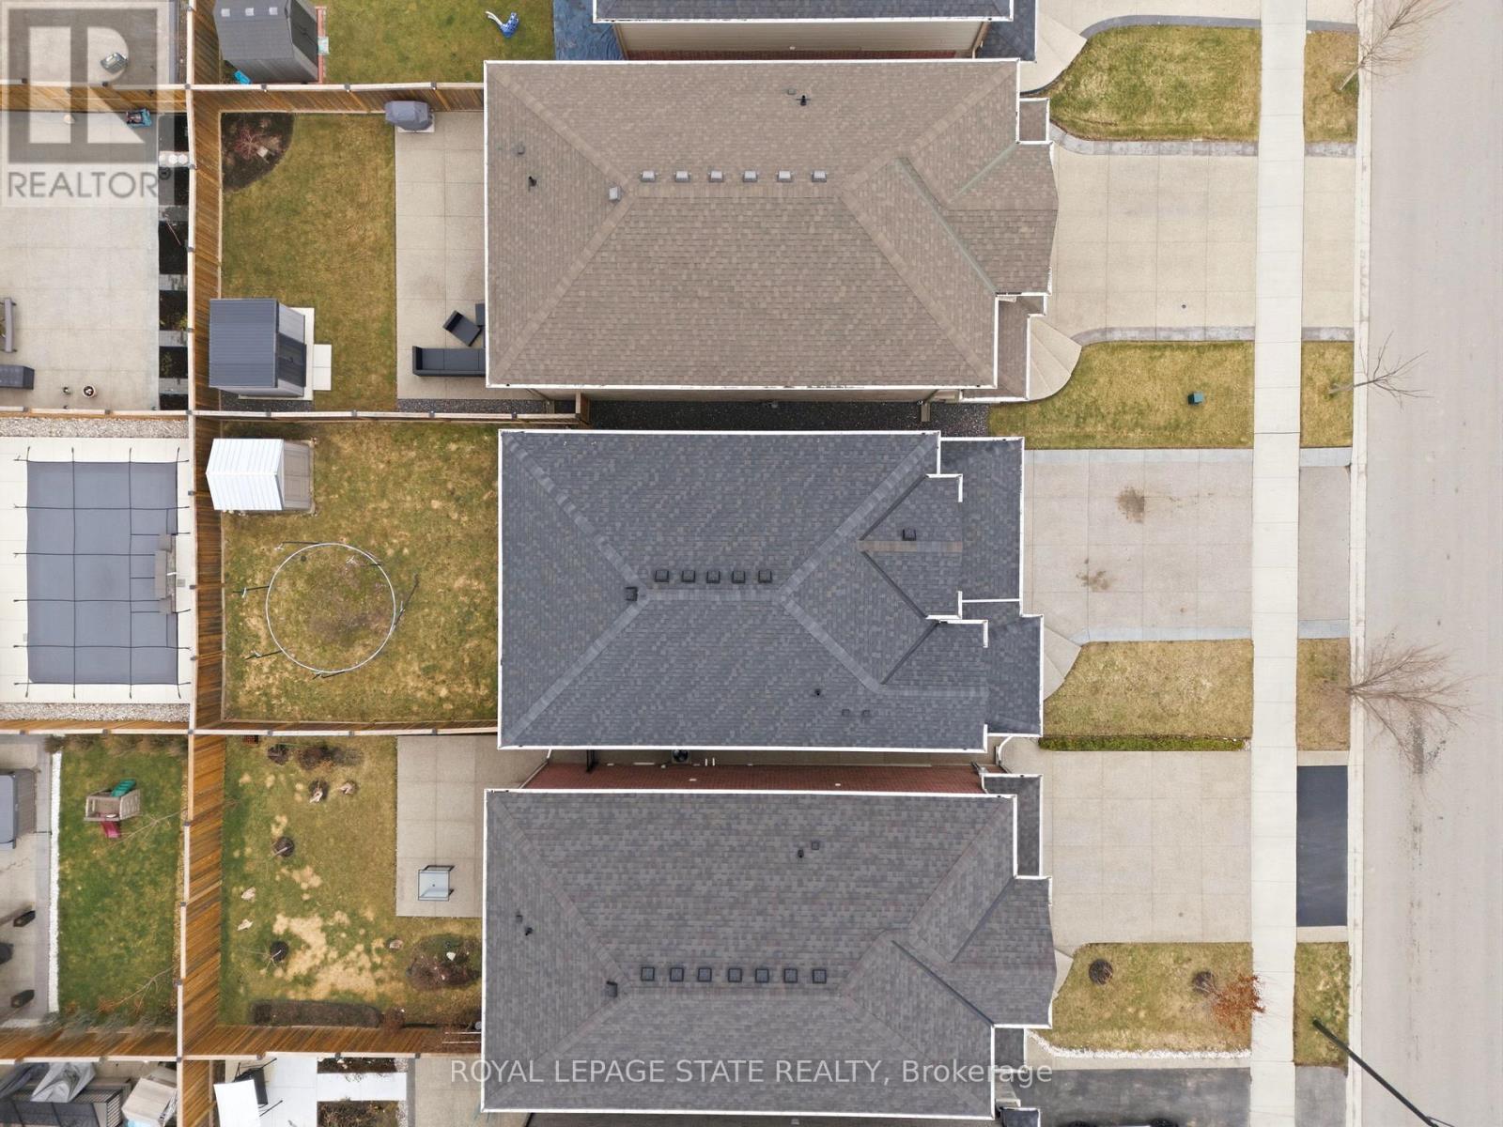
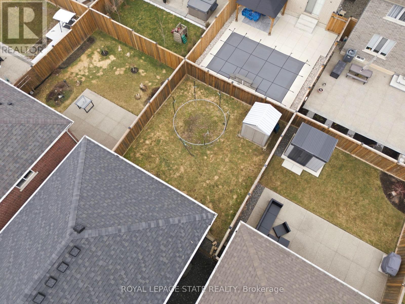
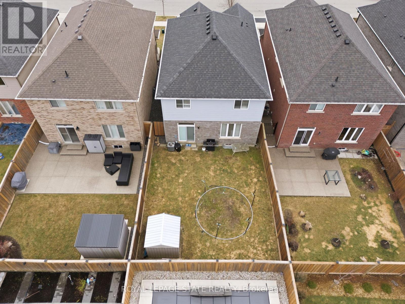
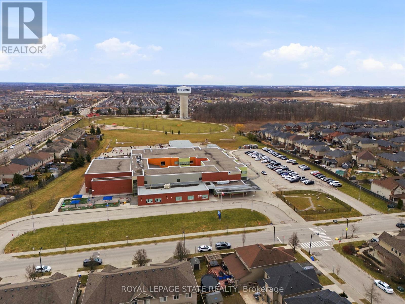

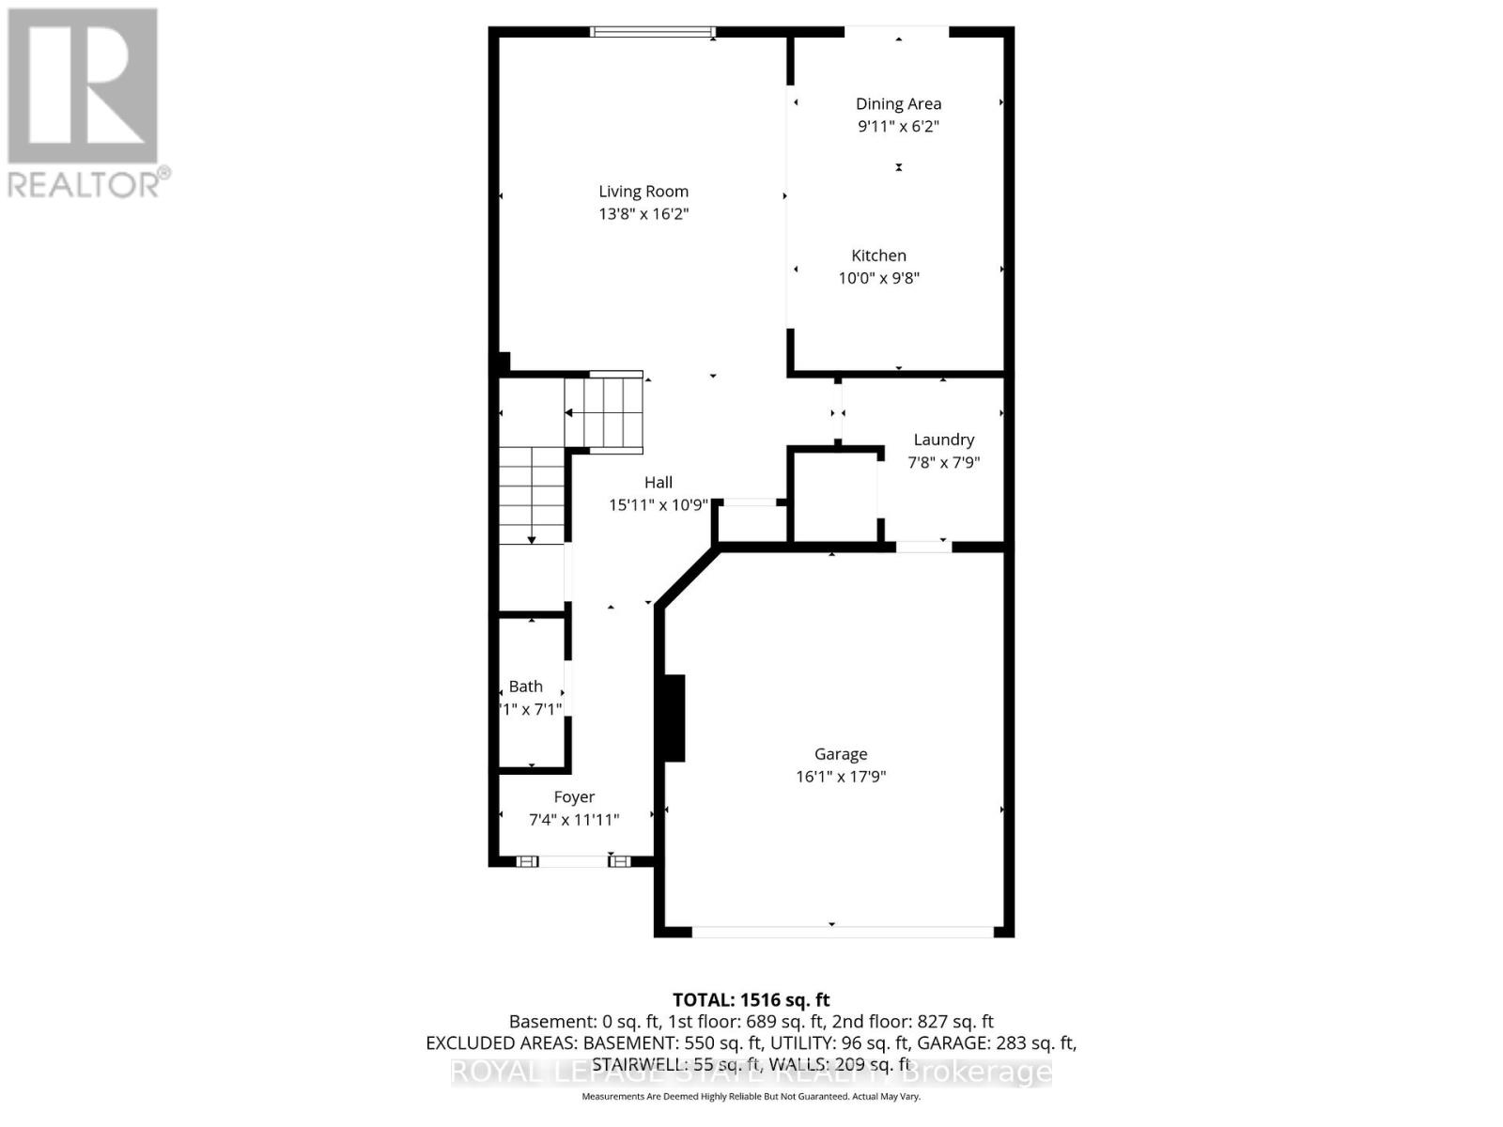
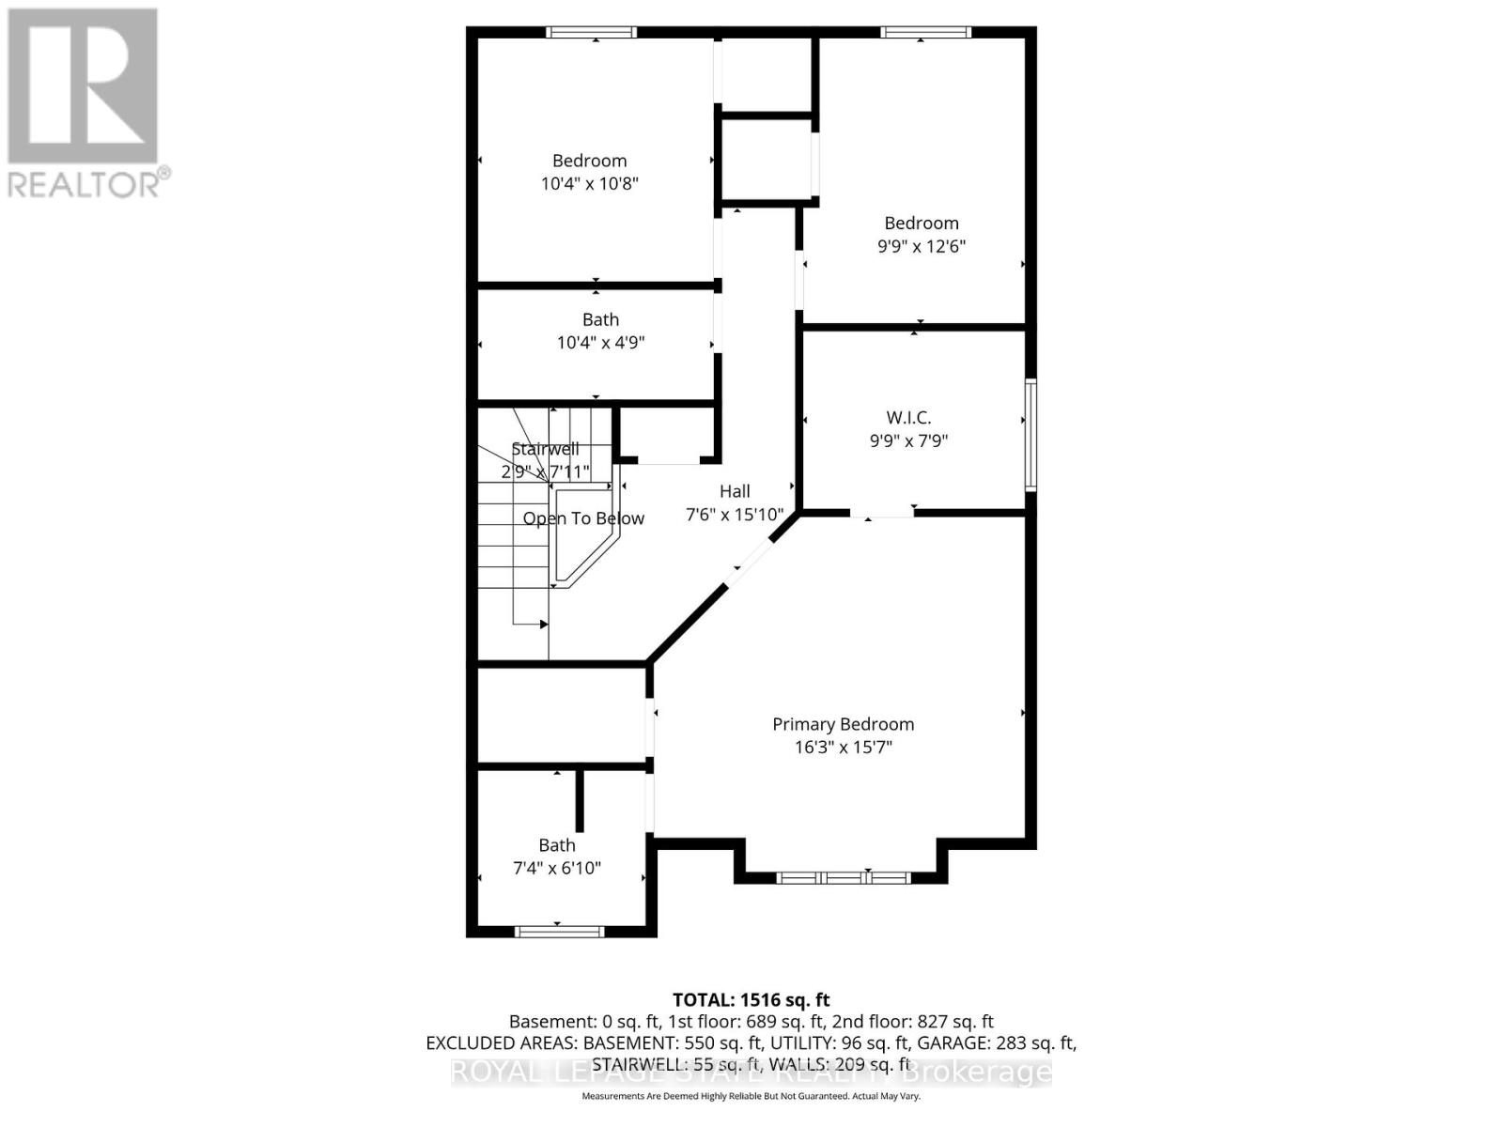
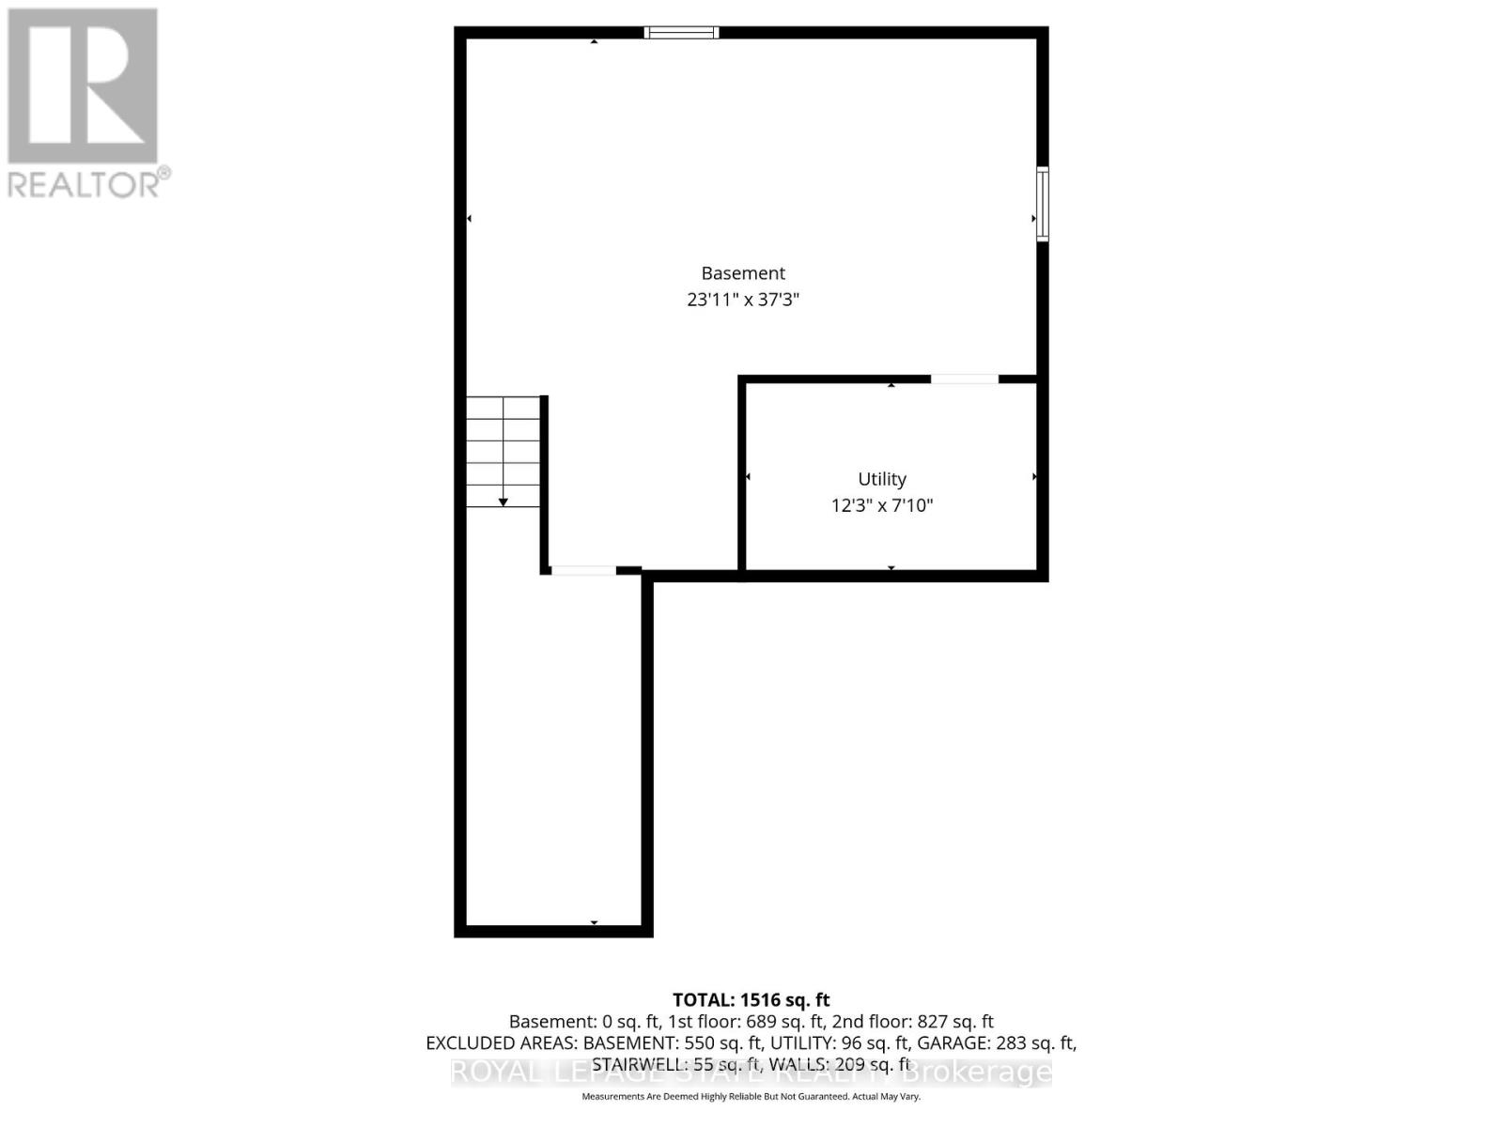

Nestled in family friendly Binbrook neighbourhood, this neutrally decorated home features a spacious and practical layout designed for the realities of family life. The main floor feels bright and airy thanks to 9 ft ceilings, with wainscotting in the entrance and hallway. The open-concept eat-in kitchen is the heart of the home, featuring white shaker cabinetry, an island, a pantry and stainless steel appliances. The second floor is designed with impressive storage and unique charm. The primary suite is a true highlight, featuring a stylish feature wall and an expansive walk in closet with a barn door & custom built in shelving large enough to serve as a private dressing room, plus an additional walk-in closet. The other 2 bedrooms provides a whimsical touch with a fun pass-through connecting the closets. Practicality is everywhere, from the mudroom's walk-in closet to an additional main floor pantry closet. The partially finished basement is already framed providing a fantastic head start for anyone looking to add a rec room or home gym. Located within walking distance of local parks, schools and the charming amenities of Binbrook. Concrete aggregate driveway features a stamped border detail leading to the double garage with inside entry. This is a home where your family can truly settle in and grow. (id:51158)
| MLS® Number | X12919898 |
| Property Type | Single Family |
| Community Name | Binbrook |
| Equipment Type | Water Heater |
| Parking Space Total | 4 |
| Rental Equipment Type | Water Heater |
| Bathroom Total | 3 |
| Bedrooms Above Ground | 3 |
| Bedrooms Total | 3 |
| Age | 6 To 15 Years |
| Appliances | Dryer, Microwave, Stove, Washer, Window Coverings, Refrigerator |
| Basement Development | Unfinished |
| Basement Type | N/a (unfinished) |
| Construction Style Attachment | Detached |
| Cooling Type | Central Air Conditioning, Air Exchanger |
| Exterior Finish | Brick, Vinyl Siding |
| Foundation Type | Poured Concrete |
| Half Bath Total | 1 |
| Heating Fuel | Natural Gas |
| Heating Type | Forced Air |
| Stories Total | 2 |
| Size Interior | 1,500 - 2,000 Sqft |
| Type | House |
| Utility Water | Municipal Water |
| Attached Garage | |
| Garage |
| Acreage | No |
| Sewer | Sanitary Sewer |
| Size Depth | 32.3 M |
| Size Frontage | 10.14 M |
| Size Irregular | 10.1 X 32.3 M |
| Size Total Text | 10.1 X 32.3 M |
| Zoning Description | R4-276 |
| Level | Type | Length | Width | Dimensions |
|---|---|---|---|---|
| Second Level | Primary Bedroom | 4.95 m | 4.75 m | 4.95 m x 4.75 m |
| Second Level | Bathroom | 2.24 m | 2.08 m | 2.24 m x 2.08 m |
| Second Level | Bedroom 2 | 3.81 m | 2.97 m | 3.81 m x 2.97 m |
| Second Level | Bedroom 3 | 3.25 m | 3.15 m | 3.25 m x 3.15 m |
| Second Level | Bathroom | 3.15 m | 1.45 m | 3.15 m x 1.45 m |
| Ground Level | Family Room | 4.93 m | 4.17 m | 4.93 m x 4.17 m |
| Ground Level | Kitchen | 4.93 m | 2.95 m | 4.93 m x 2.95 m |
| Ground Level | Bathroom | 2.16 m | 0.94 m | 2.16 m x 0.94 m |
| Ground Level | Laundry Room | 2.36 m | 2.34 m | 2.36 m x 2.34 m |
https://www.realtor.ca/real-estate/29514752/86-fairgrounds-drive-hamilton-binbrook-binbrook
Contact us for more information
No Favourites Found

The trademarks REALTOR®, REALTORS®, and the REALTOR® logo are controlled by The Canadian Real Estate Association (CREA) and identify real estate professionals who are members of CREA. The trademarks MLS®, Multiple Listing Service® and the associated logos are owned by The Canadian Real Estate Association (CREA) and identify the quality of services provided by real estate professionals who are members of CREA. The trademark DDF® is owned by The Canadian Real Estate Association (CREA) and identifies CREA's Data Distribution Facility (DDF®)
Be the First to Access to Reduced, Bank Owned, Must Sell, Bank foreclosures, Estate Sales, probate, coming soon and Off-Market Homes For Sales.