

Maintenance, Cable TV, Common Area Maintenance, Heat, Electricity, Insurance, Parking, Water

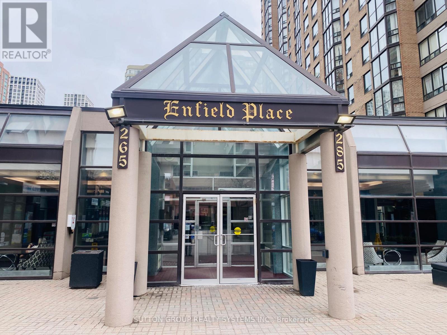
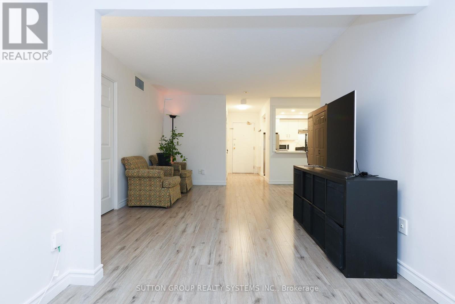
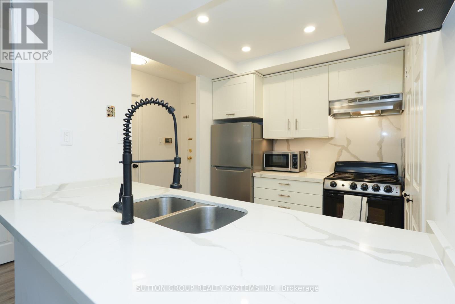
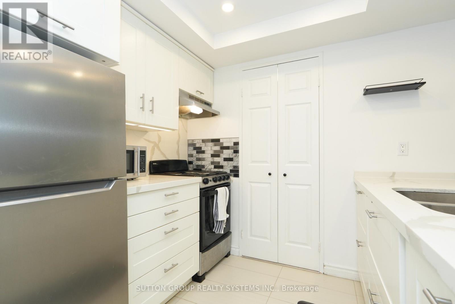
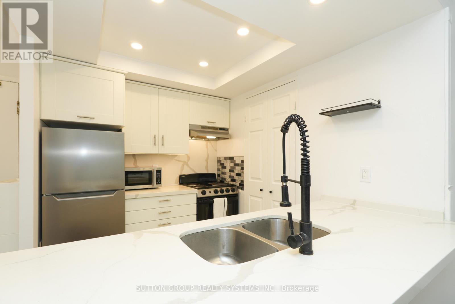
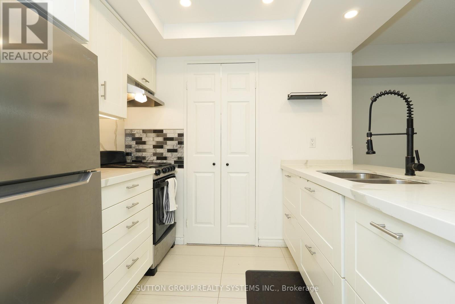
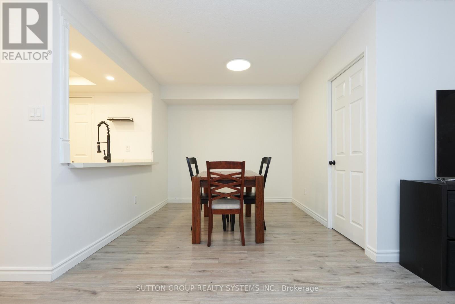
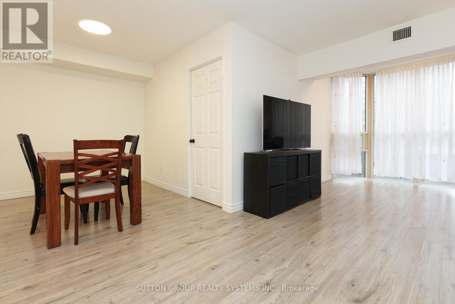
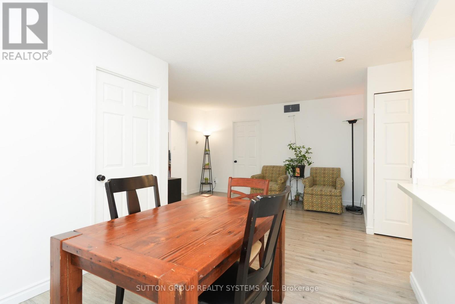
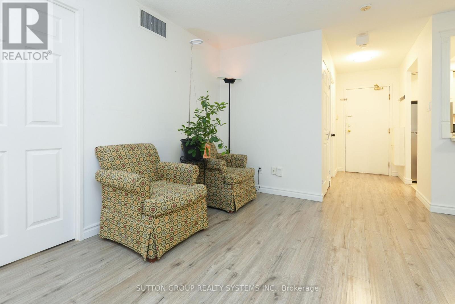
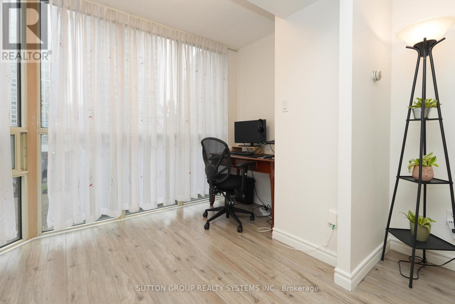
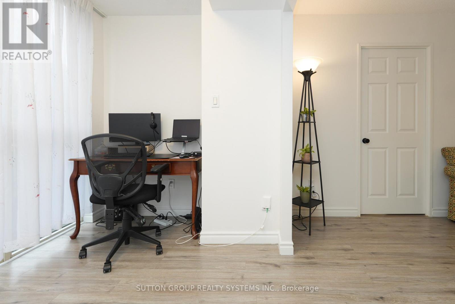
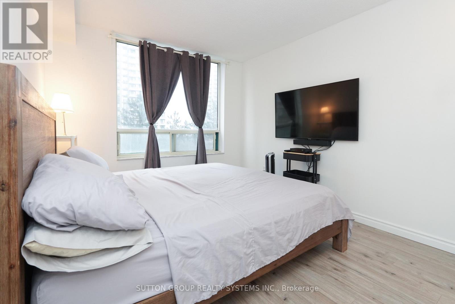
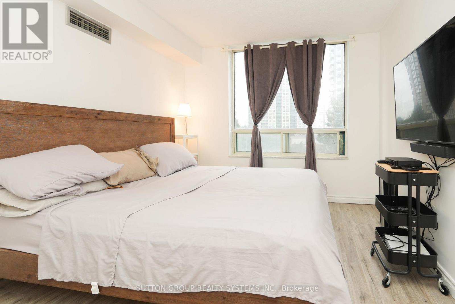
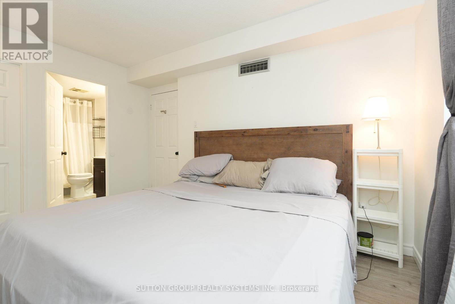
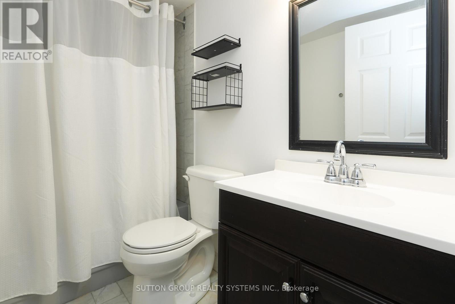
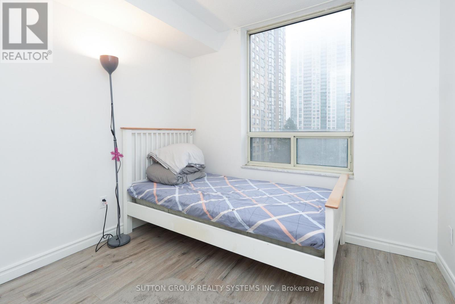
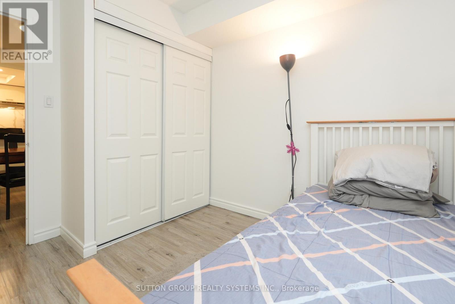
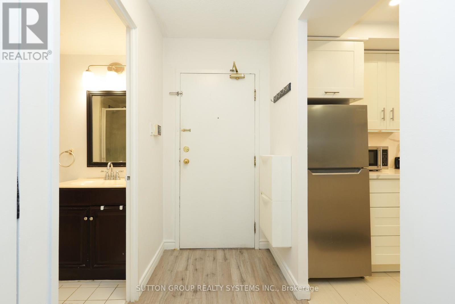
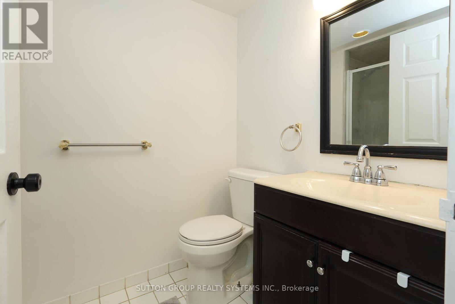
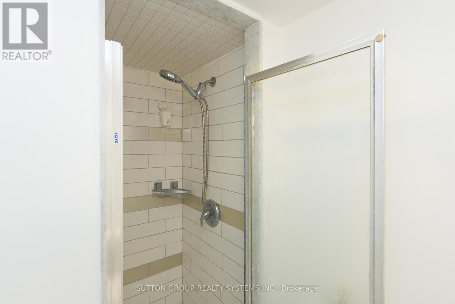
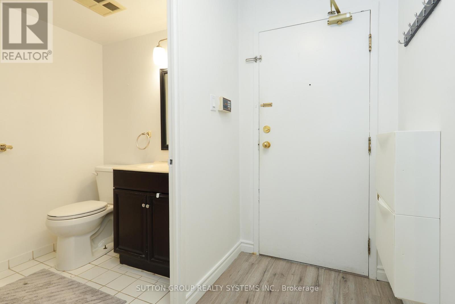
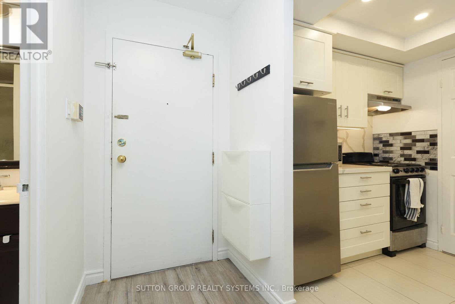
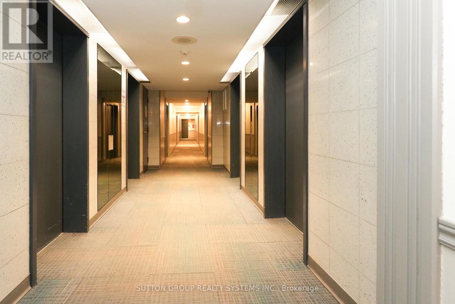
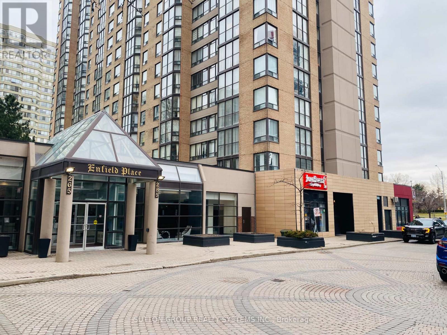
$718.91 MonthlyLocation Location Location! Welcome to this bright and spacious move in ready Two-Bedroom & Two Bathroom Plus One Unit located In the heart of Mississauga's vibrant City Centre! This unit offers a functional layout, modern finishes, and unbeatable convenience-perfect for first-time buyers, young professionals, or savvy investors. This renovated unit offers open concept living & carpet free that has plenty of upgrades and $$$ spent including new laminate flooring throughout, brand new neutral colour paint, modern kitchen with quartz countertops, stainless steel appliances and new kitchen cabinets. Solarium can be used as an Office or a potential third room. Situated steps from Square One Shopping Centre, restaurants, cafes, parks, and public transit. Easy access to major highways (403, 401, QEW) makes commuting a breeze. Close to Sheridan College and future LRT Line. Whether you're looking to live in or invest, this well-maintained unit offers incredible value in one of Mississauga's most sought-after communities. (id:51158)
| MLS® Number | W12908264 |
| Property Type | Single Family |
| Community Name | City Centre |
| Community Features | Pets Allowed With Restrictions |
| Features | Carpet Free |
| Parking Space Total | 1 |
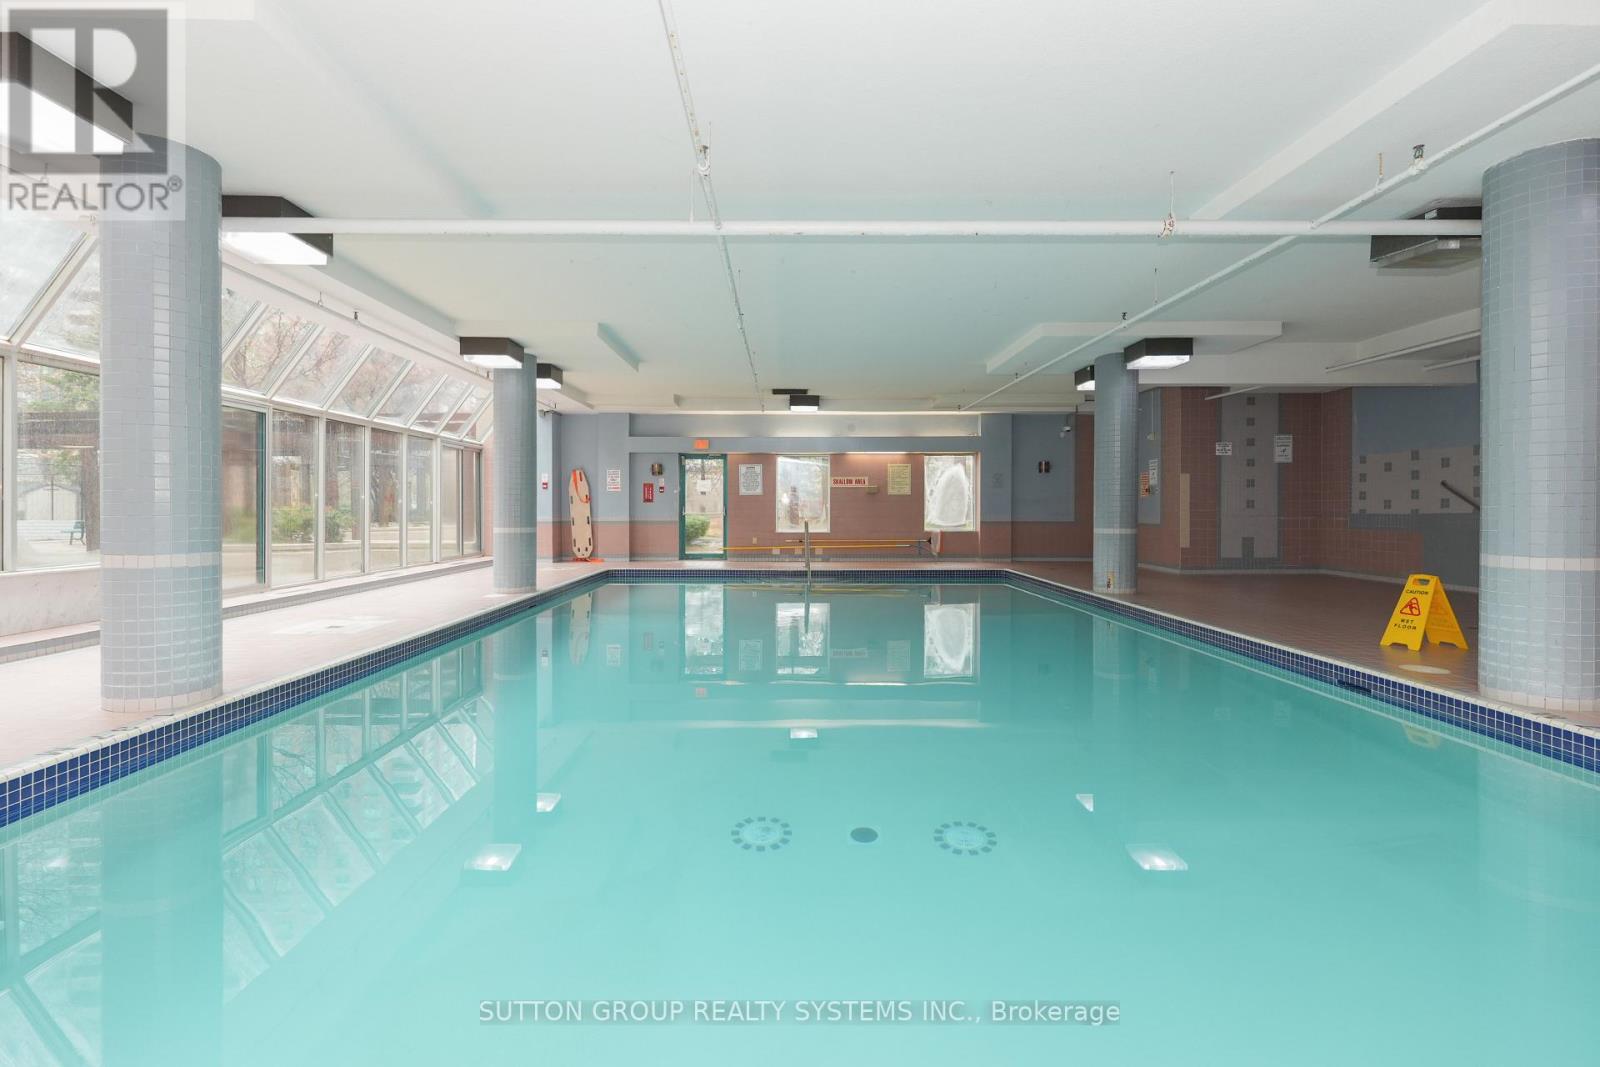
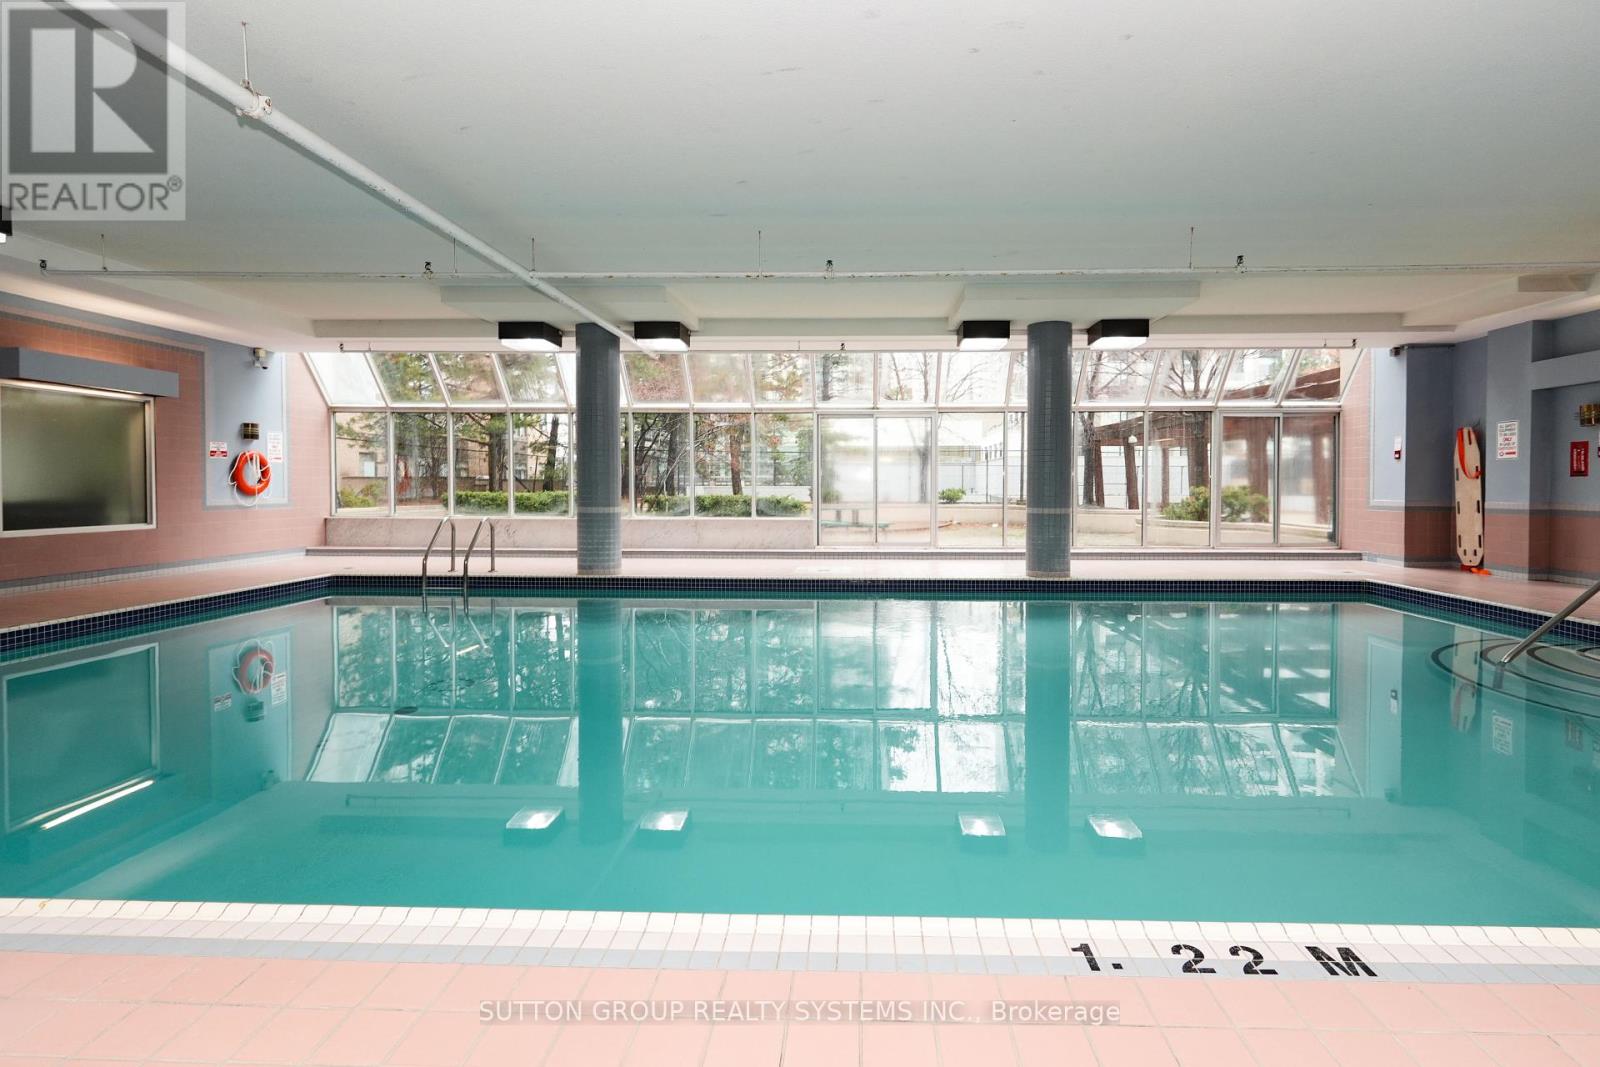
| Pool Type | Indoor Pool |
| Bathroom Total | 2 |
| Bedrooms Above Ground | 2 |
| Bedrooms Below Ground | 1 |
| Bedrooms Total | 3 |
| Amenities | Recreation Centre, Sauna, Exercise Centre, Storage - Locker |
| Appliances | Dryer, Stove, Washer, Window Coverings, Refrigerator |
| Basement Type | None |
| Cooling Type | Central Air Conditioning |
| Exterior Finish | Brick |
| Flooring Type | Laminate, Ceramic |
| Heating Fuel | Natural Gas |
| Heating Type | Forced Air |
| Size Interior | 800 - 899 Sqft |
| Type | Apartment |
| Underground | |
| Garage |
| Acreage | No |
| Level | Type | Length | Width | Dimensions |
|---|---|---|---|---|
| Ground Level | Living Room | 4.17 m | 3.22 m | 4.17 m x 3.22 m |
| Ground Level | Dining Room | 2.81 m | 2.72 m | 2.81 m x 2.72 m |
| Ground Level | Kitchen | 2.53 m | 2 m | 2.53 m x 2 m |
| Ground Level | Primary Bedroom | 4.44 m | 3.04 m | 4.44 m x 3.04 m |
| Ground Level | Bedroom 2 | 2.74 m | 2.44 m | 2.74 m x 2.44 m |
| Ground Level | Solarium | 3.23 m | 2.08 m | 3.23 m x 2.08 m |
Contact us for more information
No Favourites Found

The trademarks REALTOR®, REALTORS®, and the REALTOR® logo are controlled by The Canadian Real Estate Association (CREA) and identify real estate professionals who are members of CREA. The trademarks MLS®, Multiple Listing Service® and the associated logos are owned by The Canadian Real Estate Association (CREA) and identify the quality of services provided by real estate professionals who are members of CREA. The trademark DDF® is owned by The Canadian Real Estate Association (CREA) and identifies CREA's Data Distribution Facility (DDF®)
Be the First to Access to Reduced, Bank Owned, Must Sell, Bank foreclosures, Estate Sales, probate, coming soon and Off-Market Homes For Sales.