
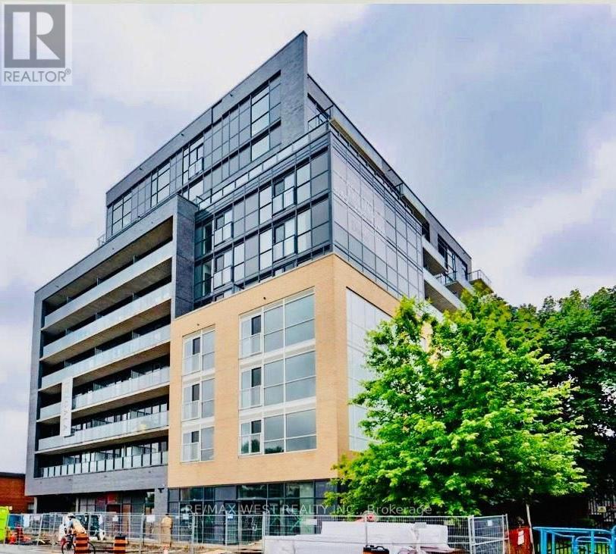
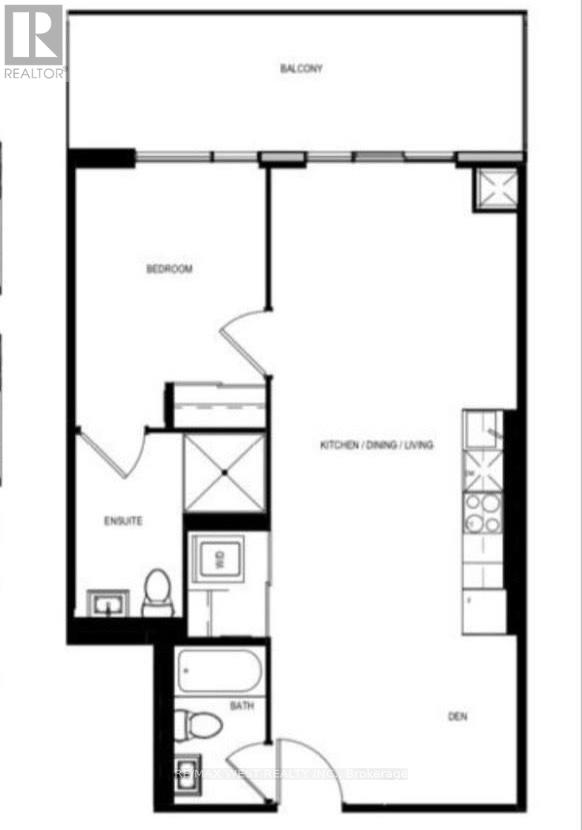
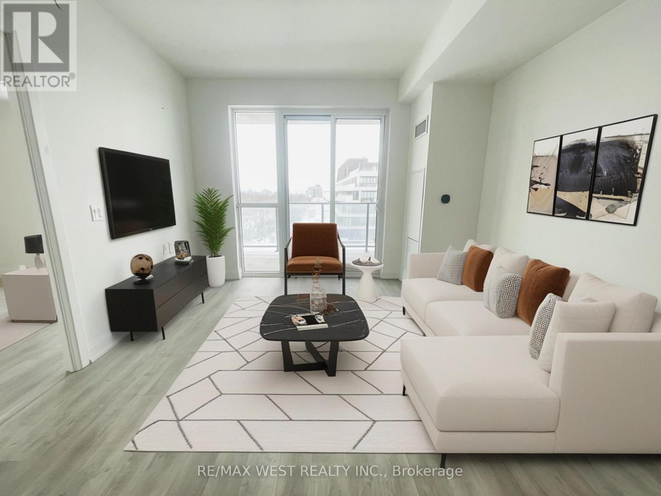
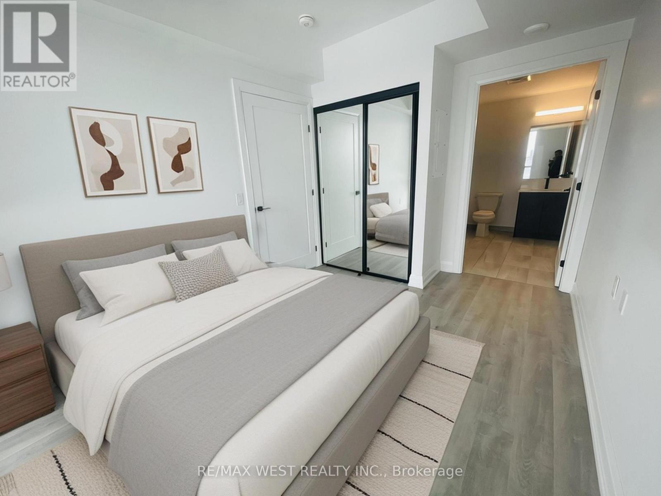
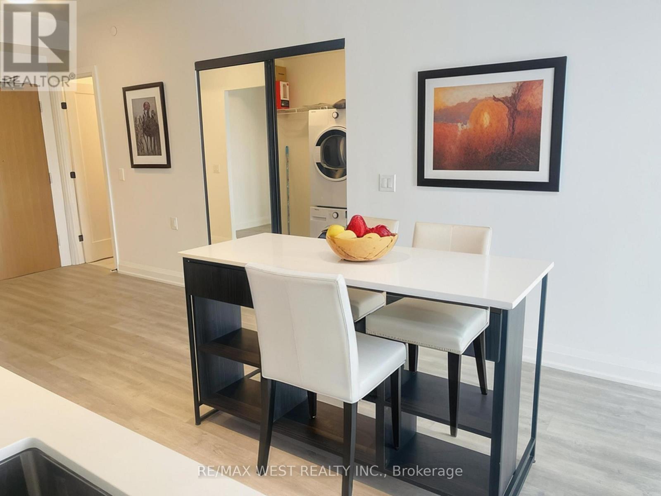
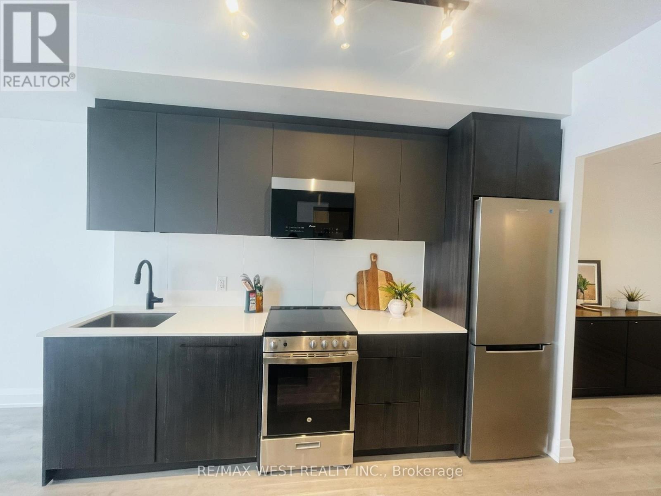
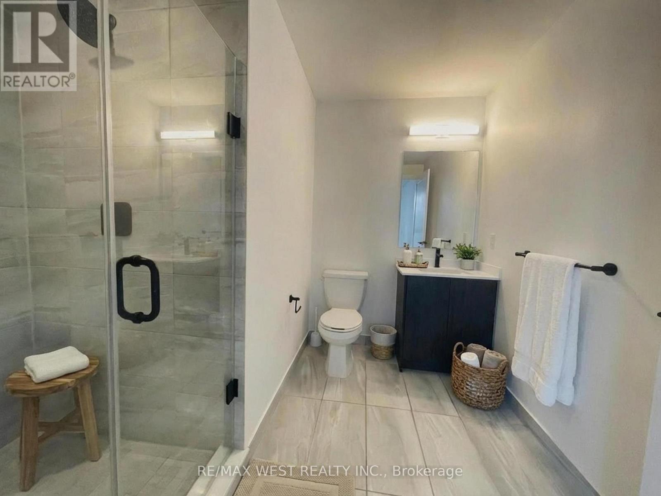
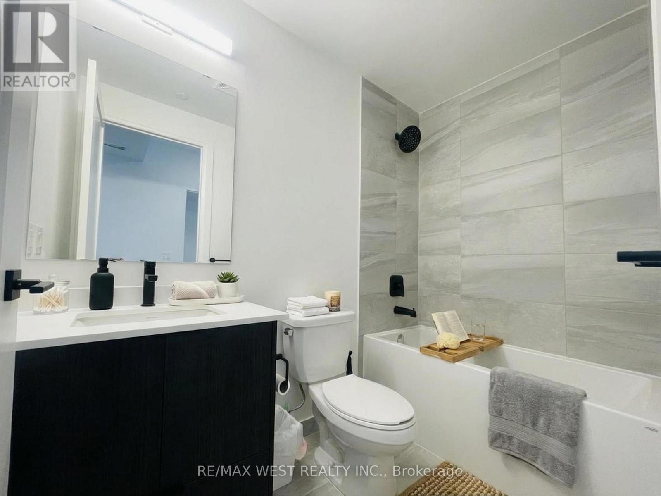
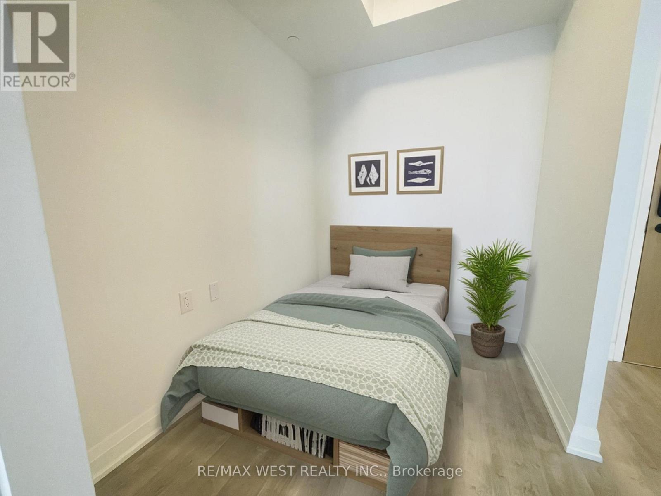
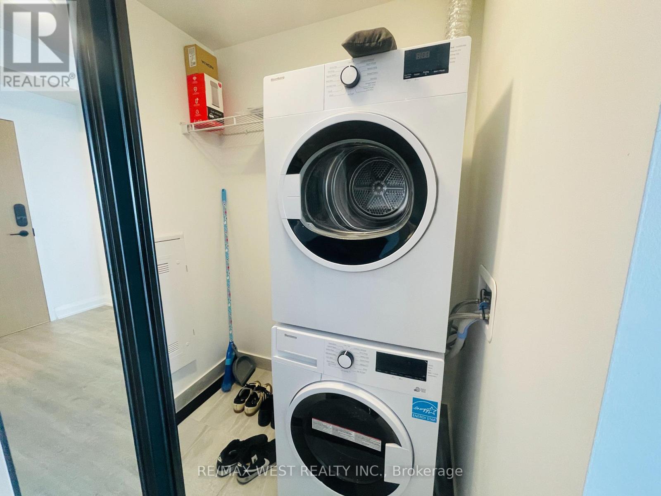
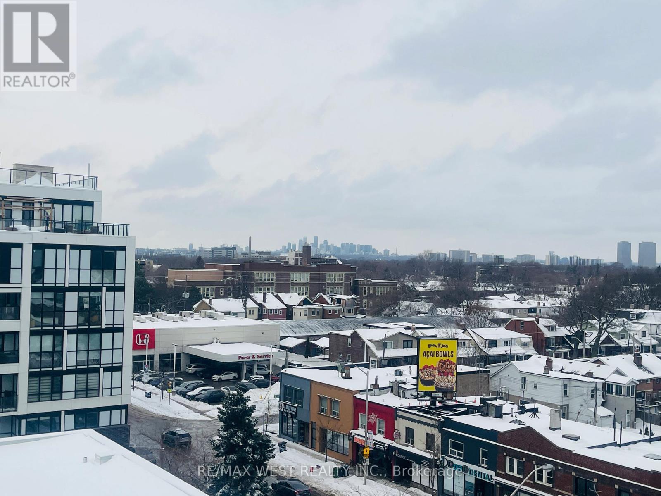
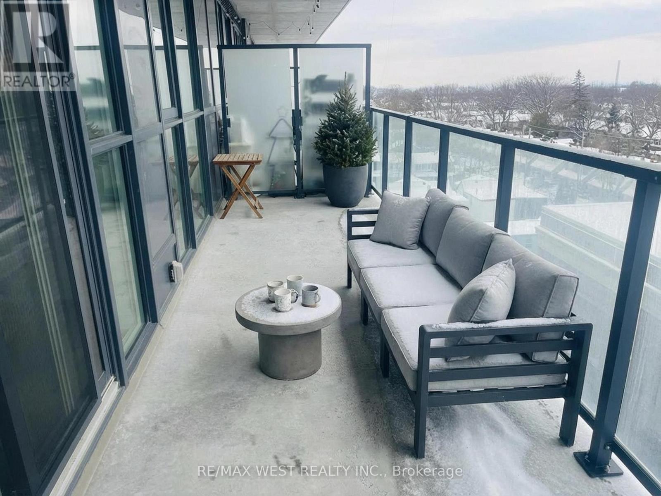

Welcome to Danny Danforth Condos by Gala Developments, ideally located at Danforth & Main. This bright and spacious 1 Br + Den suite offers 843 sq ft of well-designed living space with 2 full bathrooms (tub & separate shower), a private east-facing balcony, and a functional den perfect for a home office or guest space. Building amenities include a concierge, gym, party room, visitor parking, bike storage, and internet included. Steps to transit, including Main Street Station, shopping, restaurants, schools, and parks. Minutes to Greektown on the Danforth and Woodbine Beach.An exceptional opportunity to enjoy vibrant East End living. (id:51158)
| MLS® Number | E12956862 |
| Property Type | Single Family |
| Community Name | East End-Danforth |
| Community Features | Pets Allowed With Restrictions |
| Features | Balcony, Level, Carpet Free, In Suite Laundry |
| Bathroom Total | 2 |
| Bedrooms Above Ground | 1 |
| Bedrooms Below Ground | 1 |
| Bedrooms Total | 2 |
| Age | 0 To 5 Years |
| Basement Type | None |
| Cooling Type | Central Air Conditioning |
| Exterior Finish | Stucco, Concrete |
| Flooring Type | Laminate |
| Heating Fuel | Natural Gas |
| Heating Type | Forced Air |
| Size Interior | 600 - 699 Sqft |
| Type | Apartment |
| Underground | |
| No Garage |
| Access Type | Year-round Access |
| Acreage | No |
| Level | Type | Length | Width | Dimensions |
|---|---|---|---|---|
| Flat | Living Room | 12 m | 23.2 m | 12 m x 23.2 m |
| Flat | Kitchen | 12 m | 23.2 m | 12 m x 23.2 m |
| Flat | Bedroom | 9.4 m | 10.9 m | 9.4 m x 10.9 m |
| Flat | Den | 6.4 m | 8.3 m | 6.4 m x 8.3 m |
| Flat | Dining Room | 12 m | 23.2 m | 12 m x 23.2 m |
Contact us for more information
No Favourites Found

The trademarks REALTOR®, REALTORS®, and the REALTOR® logo are controlled by The Canadian Real Estate Association (CREA) and identify real estate professionals who are members of CREA. The trademarks MLS®, Multiple Listing Service® and the associated logos are owned by The Canadian Real Estate Association (CREA) and identify the quality of services provided by real estate professionals who are members of CREA. The trademark DDF® is owned by The Canadian Real Estate Association (CREA) and identifies CREA's Data Distribution Facility (DDF®)
Be the First to Access to Reduced, Bank Owned, Must Sell, Bank foreclosures, Estate Sales, probate, coming soon and Off-Market Homes For Sales.