
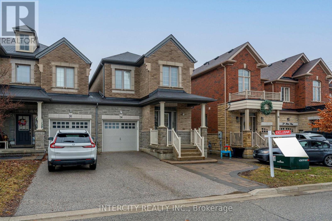
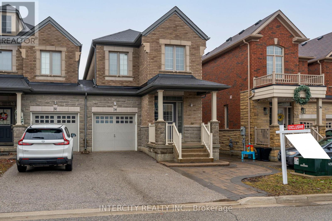
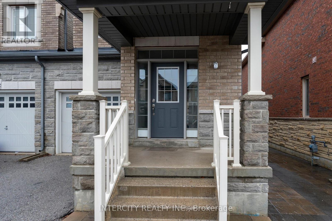
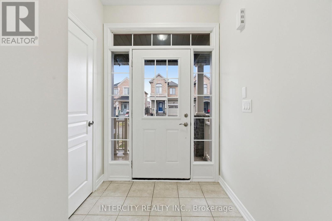
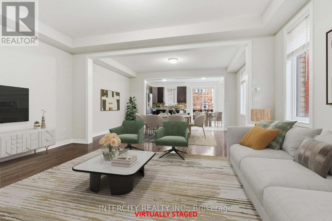
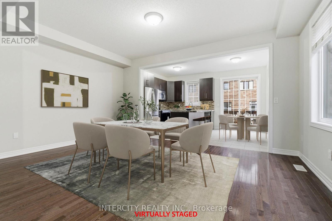
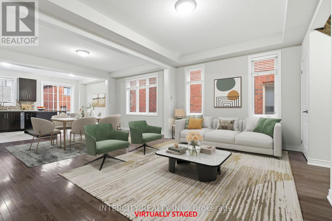
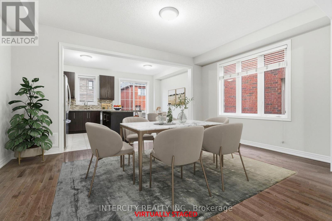
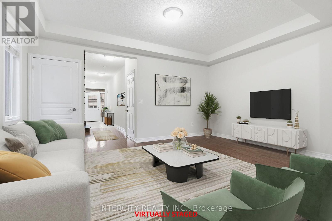
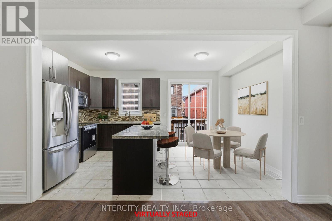
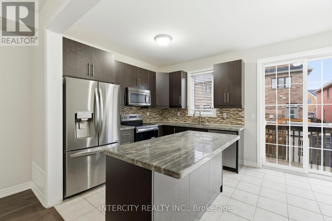
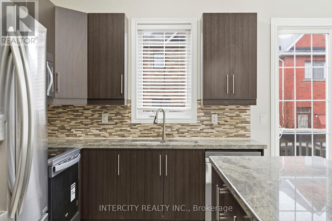
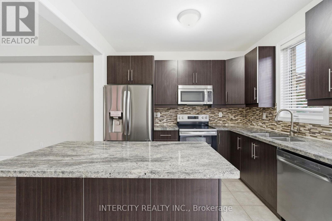
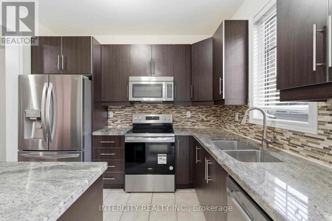
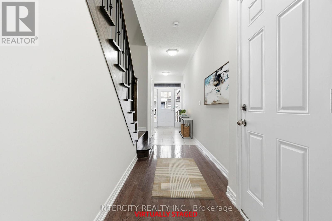
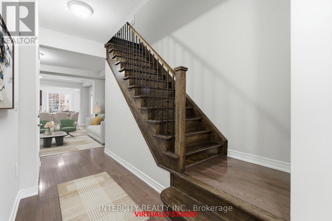
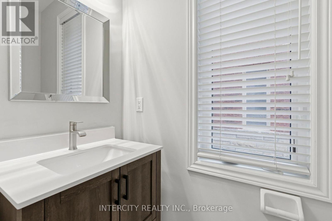
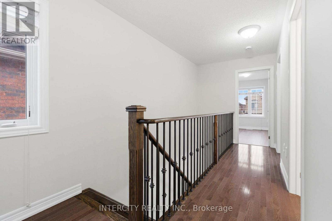
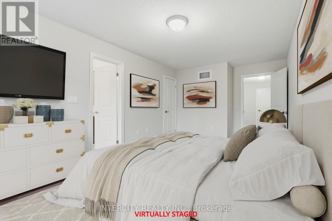
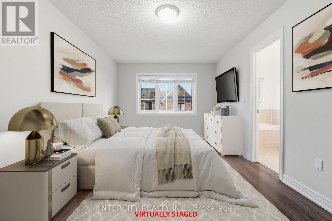
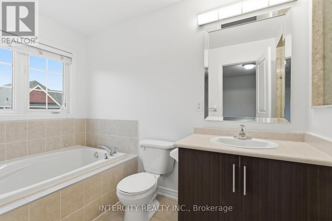
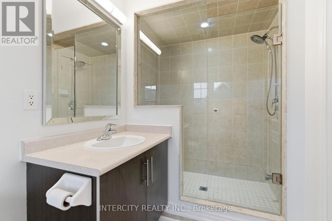
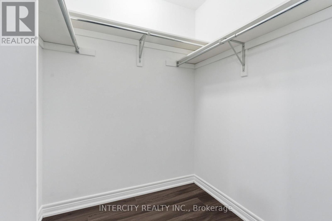
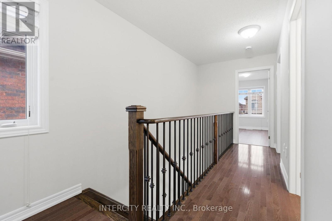
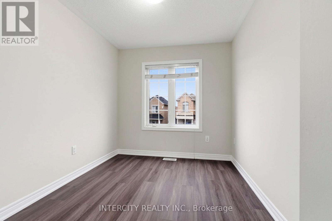
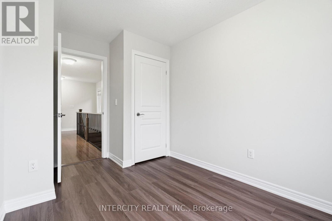
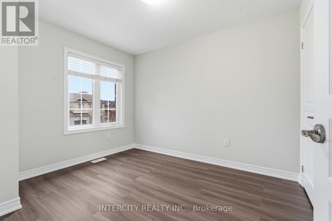
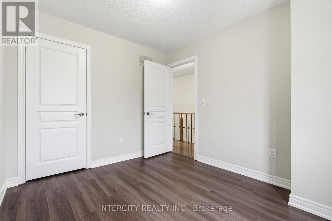
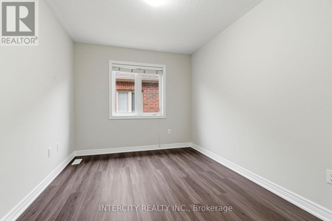
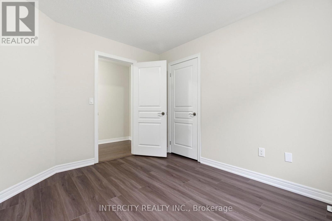
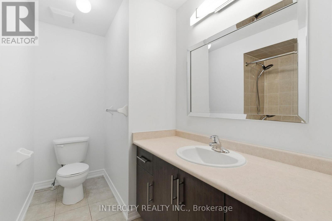
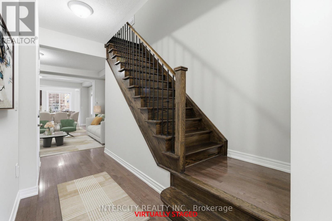
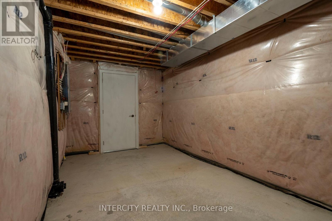
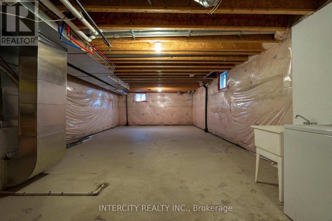
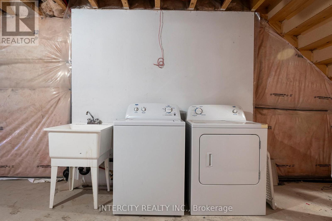
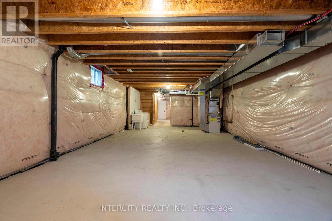
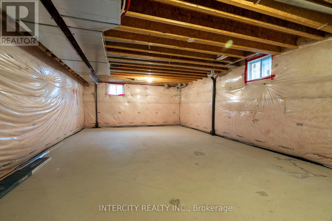
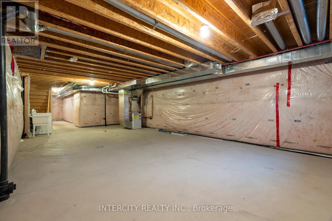
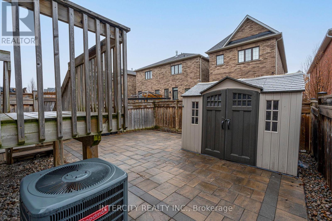
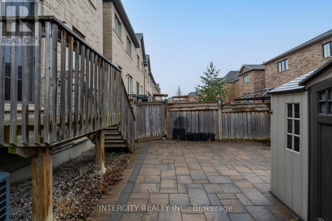
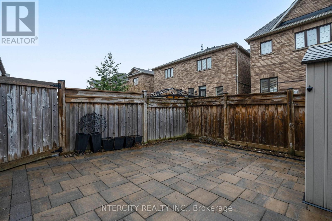
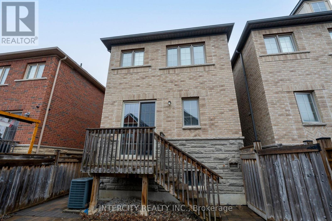
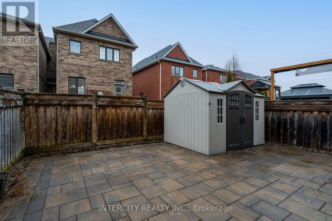
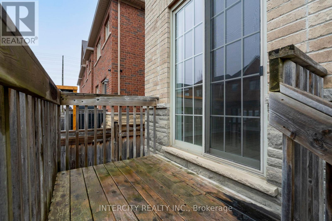
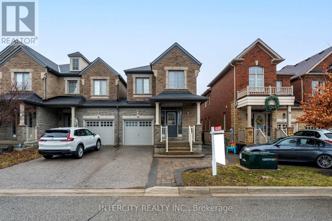

Welcome to the "Manor 700-1955 SQFT". 4 Bedroom layout with 9ft ceiling on the main floor. Newly updated, Linked Detached Attached by Garage only! End unit townhouse no POTL fees. High demand area of Woodbridge Vellore Village. Walking distance to most of your needs. Minutes away from HWY 400, 407 & 401. Near the famous Amusement Park, Wonderland your kids will enjoy all attractions that it may offer all summer long. Less than 2 mins away from the newest updated hospital around today Cortellucci Vaughan Hospital. Landscaping is completed with low maintenance thoughts. Interlocking stone front, sidewalk way to rear and fully interlocked backyard. Shed is included. (id:51158)
1:00 pm
Ends at:4:00 pm
| MLS® Number | N12963570 |
| Property Type | Single Family |
| Community Name | Vellore Village |
| Equipment Type | Water Heater, Water Heater - Tankless |
| Features | Carpet Free |
| Parking Space Total | 3 |
| Rental Equipment Type | Water Heater, Water Heater - Tankless |
| Bathroom Total | 3 |
| Bedrooms Above Ground | 4 |
| Bedrooms Total | 4 |
| Age | 6 To 15 Years |
| Appliances | Central Vacuum, Dishwasher, Dryer, Garage Door Opener, Microwave, Range, Washer, Refrigerator |
| Basement Type | Full |
| Construction Style Attachment | Attached |
| Cooling Type | Central Air Conditioning |
| Exterior Finish | Brick, Stone |
| Flooring Type | Ceramic, Hardwood, Vinyl |
| Foundation Type | Concrete |
| Half Bath Total | 1 |
| Heating Fuel | Natural Gas |
| Heating Type | Forced Air |
| Stories Total | 2 |
| Size Interior | 1,500 - 2,000 Sqft |
| Type | Row / Townhouse |
| Utility Water | Municipal Water |
| Garage |
| Acreage | No |
| Sewer | Sanitary Sewer |
| Size Depth | 100 Ft ,8 In |
| Size Frontage | 25 Ft ,3 In |
| Size Irregular | 25.3 X 100.7 Ft |
| Size Total Text | 25.3 X 100.7 Ft |
| Level | Type | Length | Width | Dimensions |
|---|---|---|---|---|
| Second Level | Primary Bedroom | 3.18 m | 5.19 m | 3.18 m x 5.19 m |
| Second Level | Bedroom 2 | 2.75 m | 3.48 m | 2.75 m x 3.48 m |
| Second Level | Bedroom 3 | 3.15 m | 2.35 m | 3.15 m x 2.35 m |
| Second Level | Bedroom 4 | 3.51 m | 3.11 m | 3.51 m x 3.11 m |
| Main Level | Kitchen | 3.18 m | 2.61 m | 3.18 m x 2.61 m |
| Main Level | Eating Area | 3.18 m | 2.61 m | 3.18 m x 2.61 m |
| Main Level | Family Room | 3.31 m | 4.98 m | 3.31 m x 4.98 m |
| Main Level | Dining Room | 3.3 m | 4.98 m | 3.3 m x 4.98 m |
https://www.realtor.ca/real-estate/29564368/34-alexie-way-vaughan-vellore-village-vellore-village
Contact us for more information
No Favourites Found

The trademarks REALTOR®, REALTORS®, and the REALTOR® logo are controlled by The Canadian Real Estate Association (CREA) and identify real estate professionals who are members of CREA. The trademarks MLS®, Multiple Listing Service® and the associated logos are owned by The Canadian Real Estate Association (CREA) and identify the quality of services provided by real estate professionals who are members of CREA. The trademark DDF® is owned by The Canadian Real Estate Association (CREA) and identifies CREA's Data Distribution Facility (DDF®)
Be the First to Access to Reduced, Bank Owned, Must Sell, Bank foreclosures, Estate Sales, probate, coming soon and Off-Market Homes For Sales.