
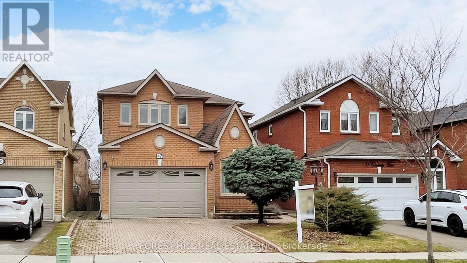
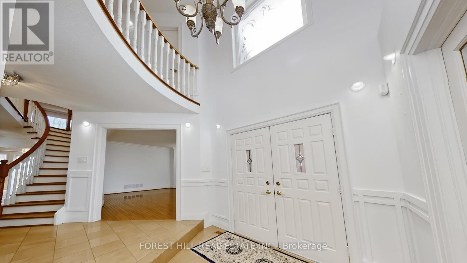
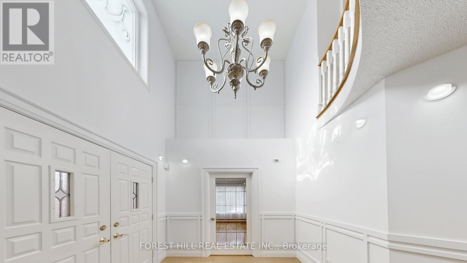
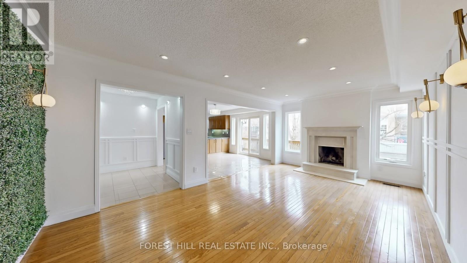
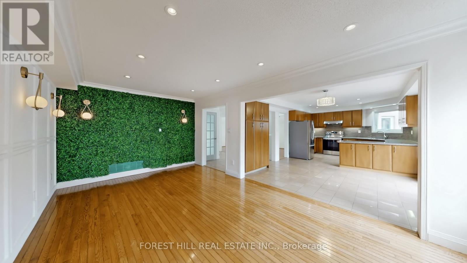
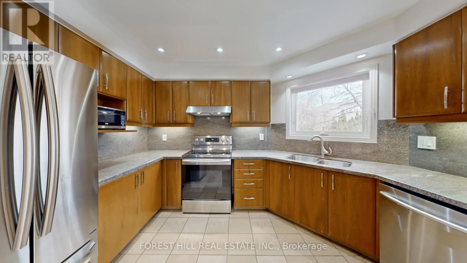
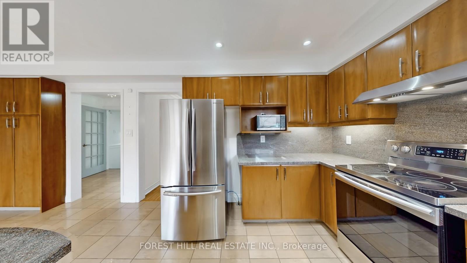
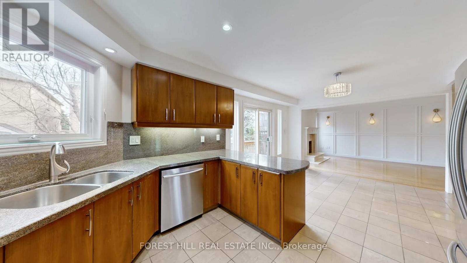
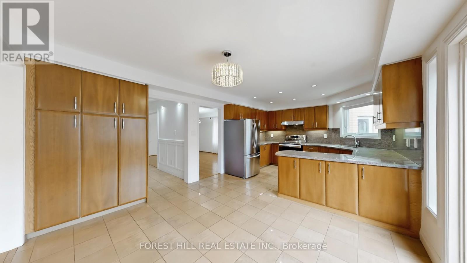
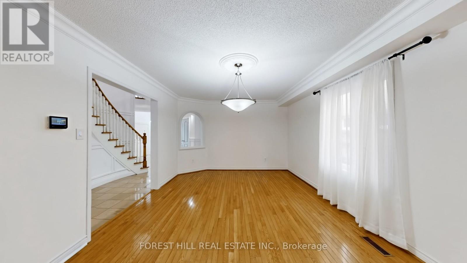
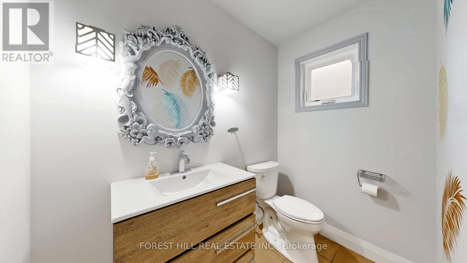
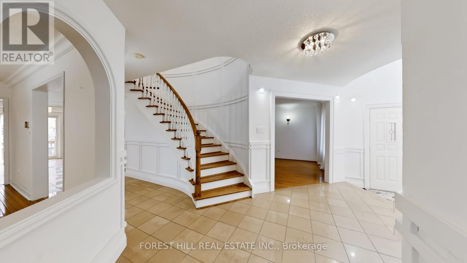
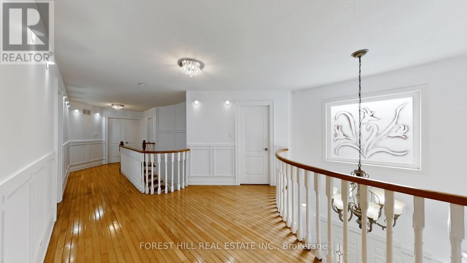
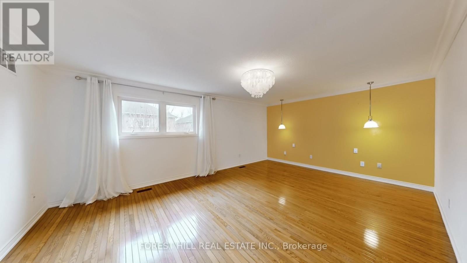
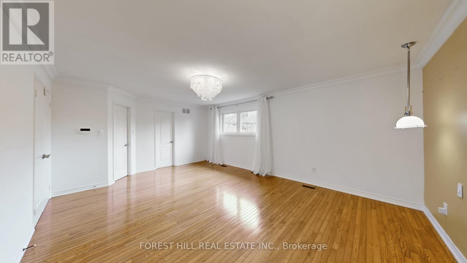
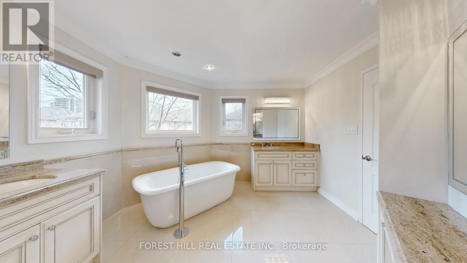
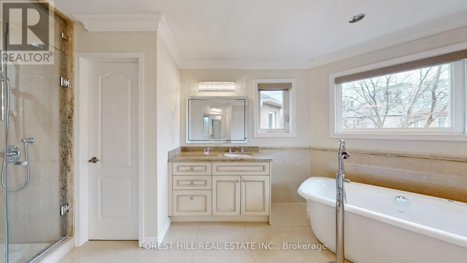
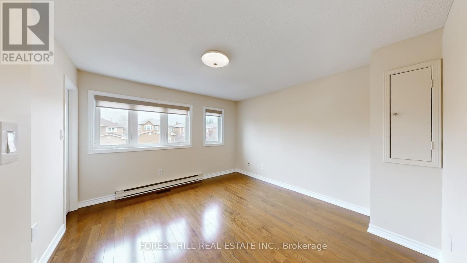
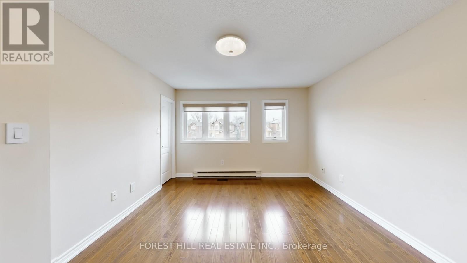
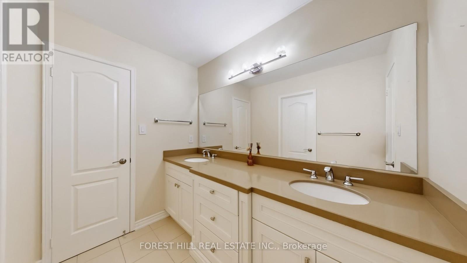

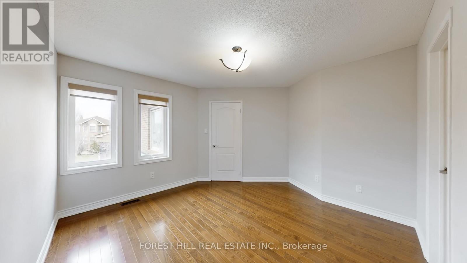
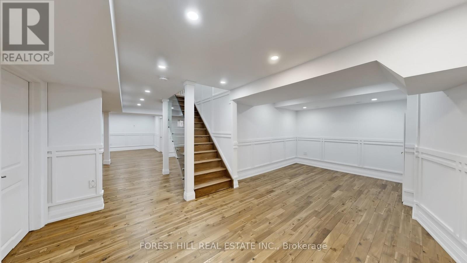
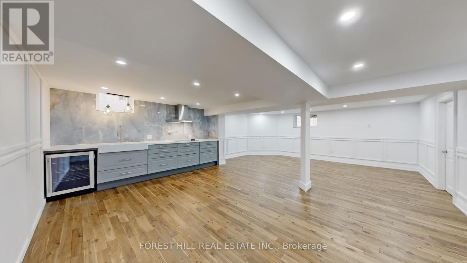
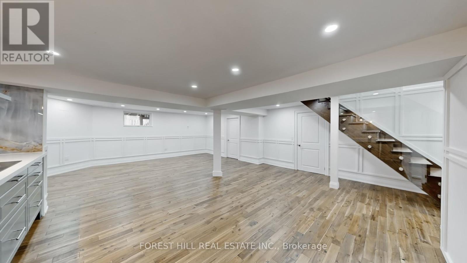
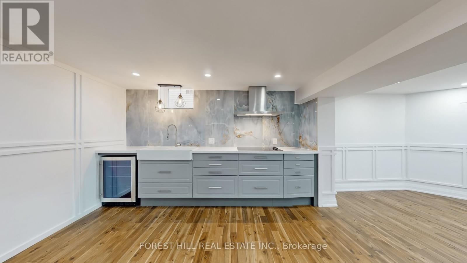
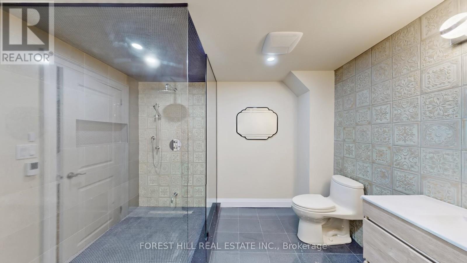
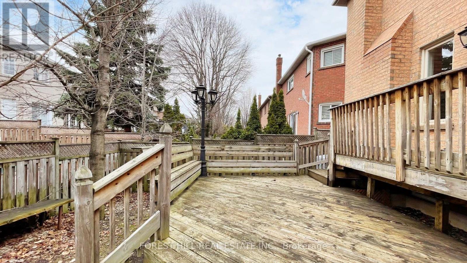
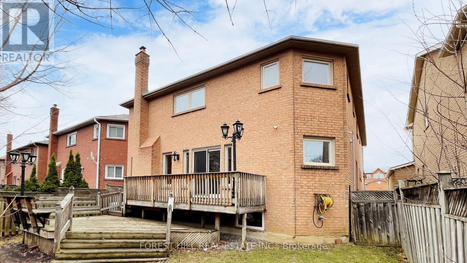

Welcome to 47 Edenbridge Dr, a well-proportioned and beautiful family home in the desirable Beverley Glen community. Offering approximately 4,500 sq ft of living space (including a professionally finished basement) on a 40 x 111 ft south-facing, private, treed lot. The main floor features a bright home office, living room, dining room, and family room with fireplace and feature wall. The family-size kitchen and large breakfast area overlook the peaceful, fully fenced backyard. The double-height foyer invites in abundant natural light. Upstairs, all four bedrooms offer ample storage and ensuite bathrooms. The primary bedroom overlooks the backyard and features a spa-like 5-piece ensuite. The renovated modern-designed basement includes a second kitchen, a 3-piece washroom with heated floors, a large recreation area, a gym, lots of storage and a spare bedroom. Additional features include hardwood floors, pot lights, and granite counters. Direct access to the double car garage through a spacious main floor laundry room. Located just minutes from restaurants, shopping, schools, and highways, you'll have everything you need within easy reach. A great home of harmony and balance. (id:51158)
2:00 pm
Ends at:4:00 pm
| MLS® Number | N12977602 |
| Property Type | Single Family |
| Neigbourhood | Beverley Glen |
| Community Name | Beverley Glen |
| Equipment Type | Water Heater |
| Features | Flat Site |
| Parking Space Total | 4 |
| Rental Equipment Type | Water Heater |
| Bathroom Total | 5 |
| Bedrooms Above Ground | 4 |
| Bedrooms Below Ground | 1 |
| Bedrooms Total | 5 |
| Appliances | Cooktop, Dishwasher, Dryer, Garage Door Opener, Microwave, Hood Fan, Stove, Washer, Window Coverings, Wine Fridge, Refrigerator |
| Basement Development | Finished |
| Basement Type | N/a (finished) |
| Construction Style Attachment | Detached |
| Cooling Type | Central Air Conditioning |
| Exterior Finish | Brick |
| Fireplace Present | Yes |
| Flooring Type | Hardwood, Porcelain Tile |
| Foundation Type | Unknown |
| Half Bath Total | 1 |
| Heating Fuel | Natural Gas |
| Heating Type | Forced Air |
| Stories Total | 2 |
| Size Interior | 3,000 - 3,500 Sqft |
| Type | House |
| Utility Water | Municipal Water |
| Garage |
| Acreage | No |
| Sewer | Sanitary Sewer |
| Size Depth | 111 Ft ,8 In |
| Size Frontage | 40 Ft |
| Size Irregular | 40 X 111.7 Ft ; Regular South Lot |
| Size Total Text | 40 X 111.7 Ft ; Regular South Lot |
| Zoning Description | Residential |
| Level | Type | Length | Width | Dimensions |
|---|---|---|---|---|
| Second Level | Primary Bedroom | 5.95 m | 4.24 m | 5.95 m x 4.24 m |
| Second Level | Bedroom 2 | 3.61 m | 3.28 m | 3.61 m x 3.28 m |
| Second Level | Bedroom 3 | 3.73 m | 3.43 m | 3.73 m x 3.43 m |
| Second Level | Bedroom 4 | 3.78 m | 3.32 m | 3.78 m x 3.32 m |
| Basement | Kitchen | 7.62 m | 5.79 m | 7.62 m x 5.79 m |
| Basement | Great Room | 7.62 m | 5.79 m | 7.62 m x 5.79 m |
| Basement | Bedroom | 3.45 m | 3.58 m | 3.45 m x 3.58 m |
| Basement | Exercise Room | 3.33 m | 2.97 m | 3.33 m x 2.97 m |
| Ground Level | Living Room | 5.2 m | 3.48 m | 5.2 m x 3.48 m |
| Ground Level | Dining Room | 5.2 m | 3.63 m | 5.2 m x 3.63 m |
| Ground Level | Family Room | 5.61 m | 3.35 m | 5.61 m x 3.35 m |
| Ground Level | Kitchen | 3.03 m | 3.58 m | 3.03 m x 3.58 m |
| Ground Level | Eating Area | 3.64 m | 3.01 m | 3.64 m x 3.01 m |
| Ground Level | Office | 4.01 m | 3.35 m | 4.01 m x 3.35 m |
https://www.realtor.ca/real-estate/29580625/47-edenbridge-drive-vaughan-beverley-glen-beverley-glen
Contact us for more information
No Favourites Found

The trademarks REALTOR®, REALTORS®, and the REALTOR® logo are controlled by The Canadian Real Estate Association (CREA) and identify real estate professionals who are members of CREA. The trademarks MLS®, Multiple Listing Service® and the associated logos are owned by The Canadian Real Estate Association (CREA) and identify the quality of services provided by real estate professionals who are members of CREA. The trademark DDF® is owned by The Canadian Real Estate Association (CREA) and identifies CREA's Data Distribution Facility (DDF®)
Be the First to Access to Reduced, Bank Owned, Must Sell, Bank foreclosures, Estate Sales, probate, coming soon and Off-Market Homes For Sales.