
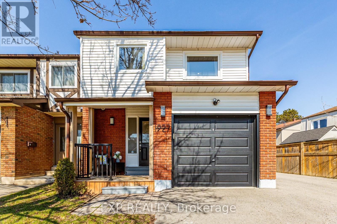
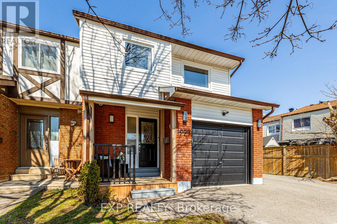
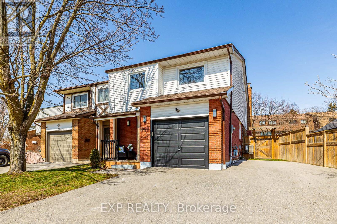
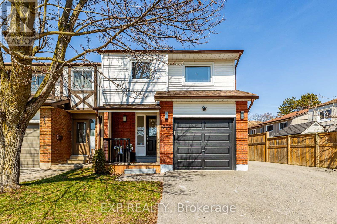
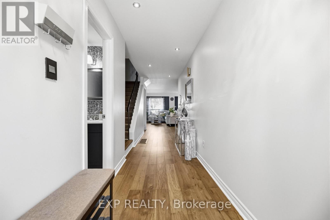
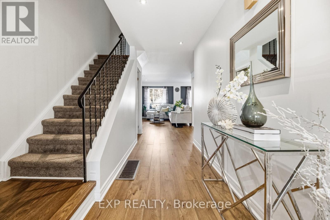
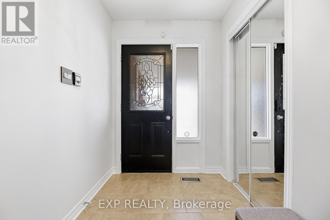
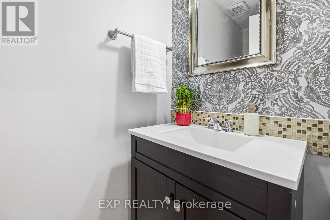
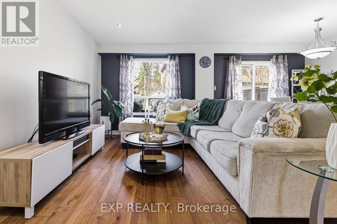
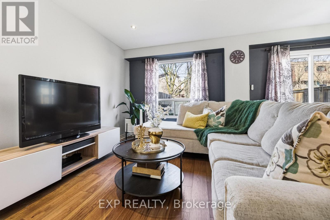
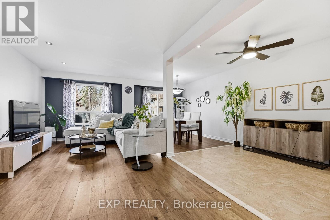
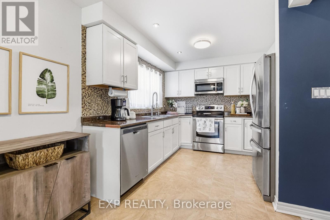
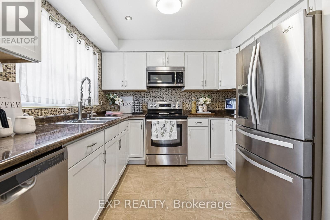
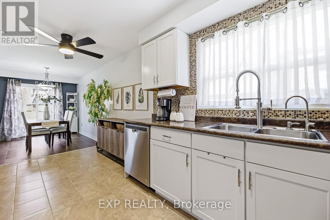
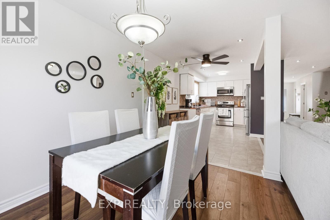
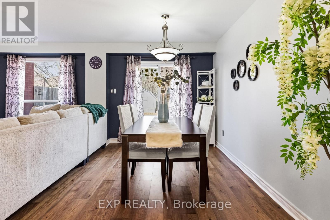
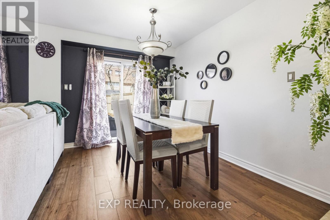
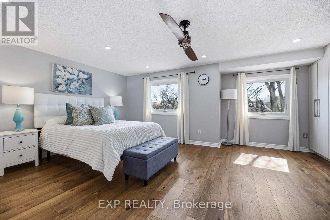
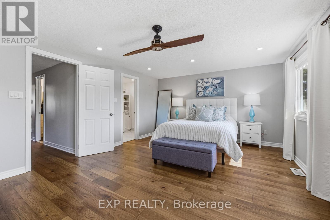
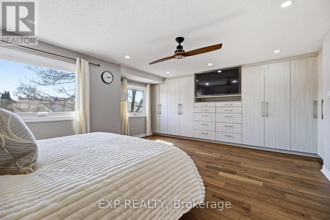
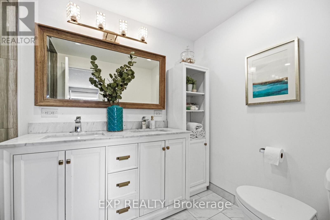
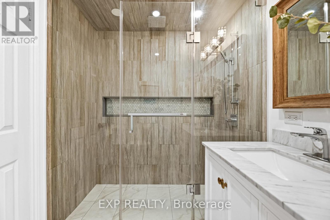
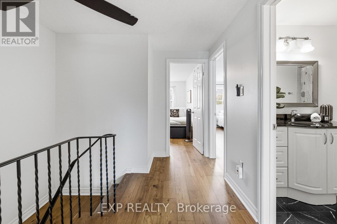
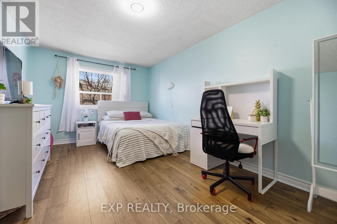
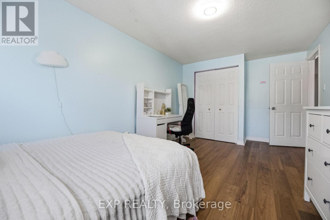
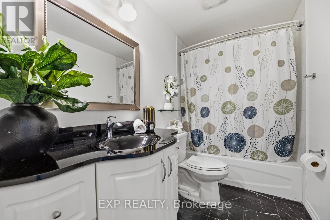
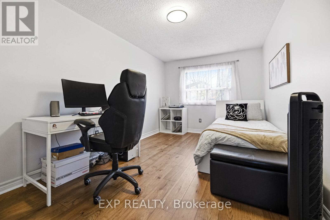
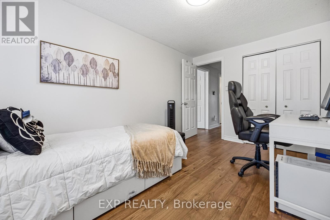
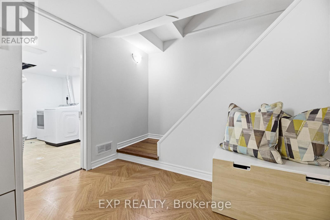
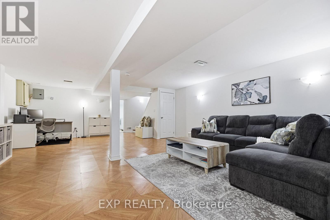
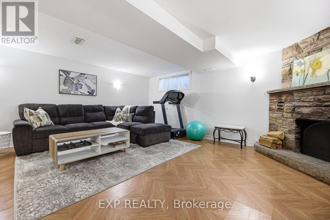
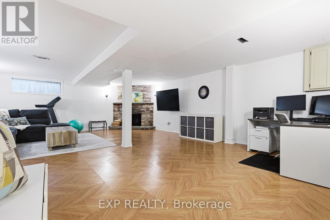
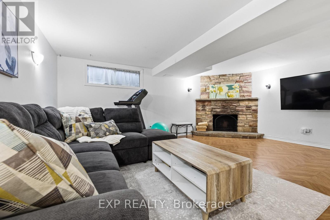
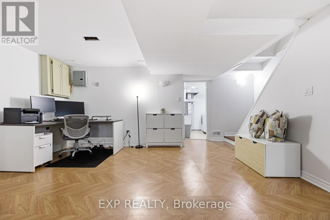
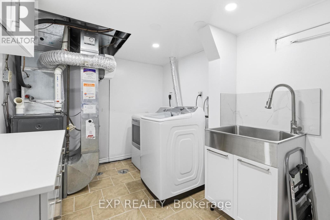
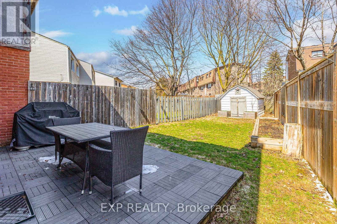
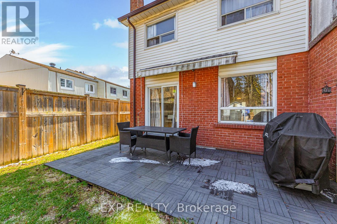
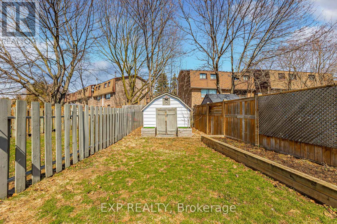
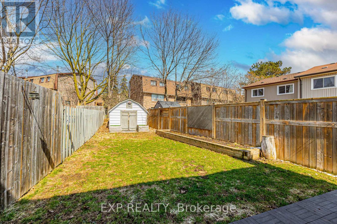
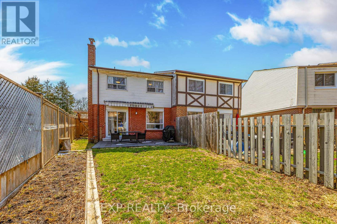
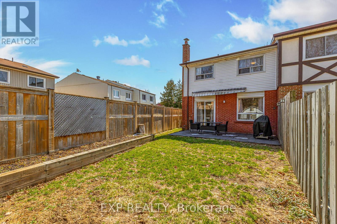
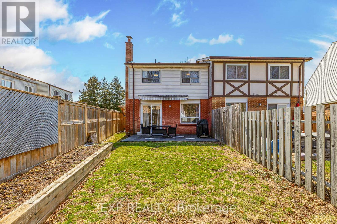

Welcome to this beautifully upgraded semi-detached freehold home in one of Pickering's most desirable, family-friendly neighbourhoods-where style, comfort, and convenience come together seamlessly.This turnkey 3-bedroom, 3-bathroom home showcases a modern open-concept layout, perfect for today's lifestyle. The main floor features stunning new engineered hardwood (2025), flowing through the spacious living and dining areas-ideal for both everyday living and entertaining. The fully updated kitchen offers contemporary finishes, ample storage, and a clean, modern design that will impress even the most discerning buyers. Walk out from the dining area to a private deck overlooking a fully fenced backyard, complete with a gas line for effortless BBQs-perfect for summer gatherings. Upstairs, retreat to a truly exceptional primary suite featuring custom built-in cabinetry, pot lights, and a spa-inspired ensuite with heated floors-your own private sanctuary. The finished basement adds valuable living space with a newly renovated laundry room (2025), offering both function and flexibility for growing families or work-from-home needs. The exterior is equally impressive, with a widened and resurfaced driveway (2022) accommodating up to five vehicles, plus a one-car attached garage-an incredibly rare find. Located in a highly walkable area close to top amenities, shopping, restaurants, transit, and easy access to Hwy 401. Just minutes to Farm Boy, VIP Cineplex, parks, schools, and more.This is a move-in-ready home that truly has it all-don't miss your opportunity to own a beautifully updated property in a prime Pickering location. (id:51158)
| MLS® Number | E12977338 |
| Property Type | Single Family |
| Community Name | Liverpool |
| Amenities Near By | Place Of Worship, Public Transit, Hospital |
| Community Features | Community Centre, School Bus |
| Equipment Type | Water Heater |
| Parking Space Total | 6 |
| Rental Equipment Type | Water Heater |
| Bathroom Total | 3 |
| Bedrooms Above Ground | 3 |
| Bedrooms Total | 3 |
| Appliances | Dishwasher, Dryer, Microwave, Stove, Washer, Window Coverings, Refrigerator |
| Basement Development | Finished |
| Basement Type | N/a (finished) |
| Construction Style Attachment | Semi-detached |
| Cooling Type | Central Air Conditioning |
| Exterior Finish | Aluminum Siding, Brick |
| Fireplace Present | Yes |
| Flooring Type | Ceramic, Hardwood, Laminate |
| Foundation Type | Unknown |
| Half Bath Total | 1 |
| Heating Fuel | Natural Gas |
| Heating Type | Forced Air |
| Stories Total | 2 |
| Size Interior | 1,500 - 2,000 Sqft |
| Type | House |
| Utility Water | Municipal Water |
| Attached Garage | |
| Garage |
| Acreage | No |
| Land Amenities | Place Of Worship, Public Transit, Hospital |
| Sewer | Sanitary Sewer |
| Size Depth | 119 Ft ,6 In |
| Size Frontage | 38 Ft ,9 In |
| Size Irregular | 38.8 X 119.5 Ft |
| Size Total Text | 38.8 X 119.5 Ft |
| Level | Type | Length | Width | Dimensions |
|---|---|---|---|---|
| Second Level | Primary Bedroom | 4.63 m | 5.21 m | 4.63 m x 5.21 m |
| Second Level | Bedroom 2 | 4.27 m | 2.73 m | 4.27 m x 2.73 m |
| Second Level | Bedroom 3 | 5.35 m | 2.98 m | 5.35 m x 2.98 m |
| Basement | Recreational, Games Room | 8.13 m | 5.61 m | 8.13 m x 5.61 m |
| Basement | Laundry Room | 3.64 m | 2.34 m | 3.64 m x 2.34 m |
| Main Level | Kitchen | 4.91 m | 3.01 m | 4.91 m x 3.01 m |
| Main Level | Dining Room | 3.18 m | 3.01 m | 3.18 m x 3.01 m |
| Main Level | Living Room | 4.88 m | 3.01 m | 4.88 m x 3.01 m |
https://www.realtor.ca/real-estate/29580122/1927-memory-lane-pickering-liverpool-liverpool
Contact us for more information
No Favourites Found

The trademarks REALTOR®, REALTORS®, and the REALTOR® logo are controlled by The Canadian Real Estate Association (CREA) and identify real estate professionals who are members of CREA. The trademarks MLS®, Multiple Listing Service® and the associated logos are owned by The Canadian Real Estate Association (CREA) and identify the quality of services provided by real estate professionals who are members of CREA. The trademark DDF® is owned by The Canadian Real Estate Association (CREA) and identifies CREA's Data Distribution Facility (DDF®)
Be the First to Access to Reduced, Bank Owned, Must Sell, Bank foreclosures, Estate Sales, probate, coming soon and Off-Market Homes For Sales.