
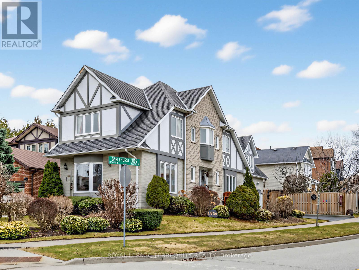
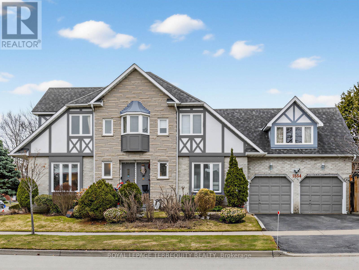
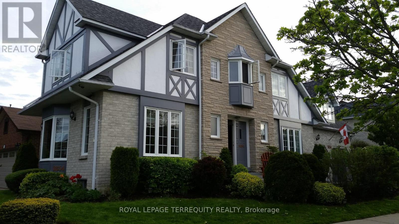
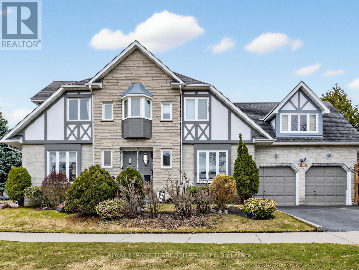
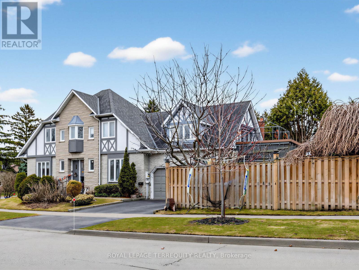
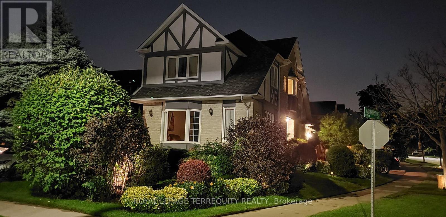
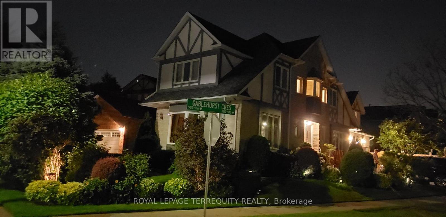
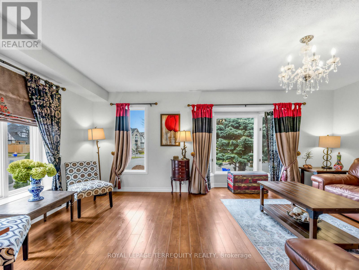
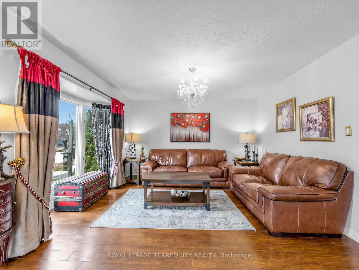
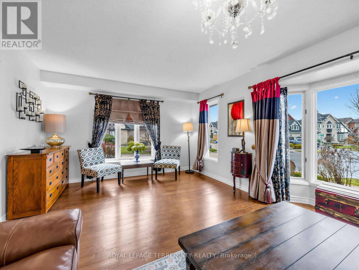
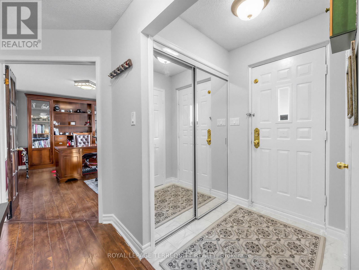
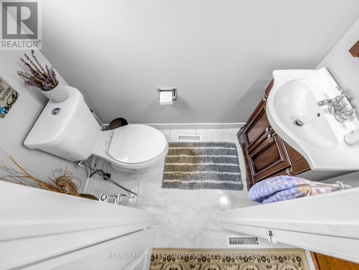
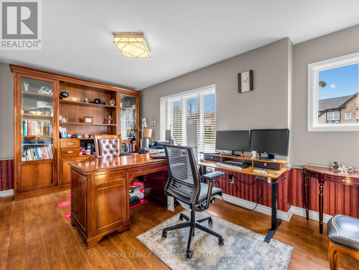
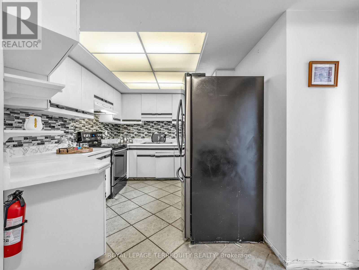
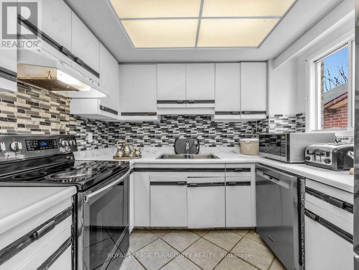
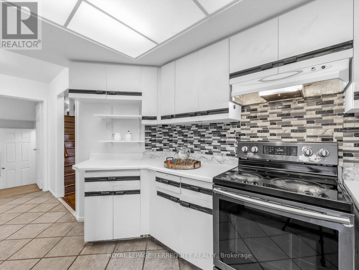
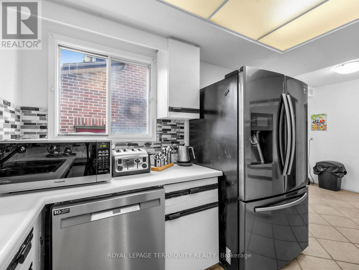
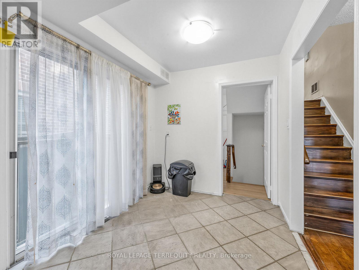
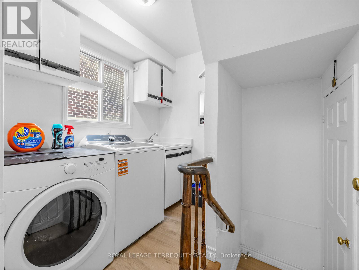
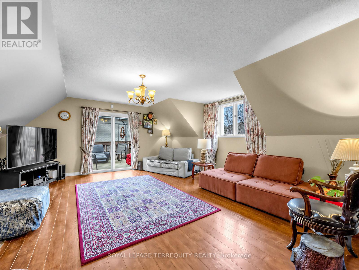
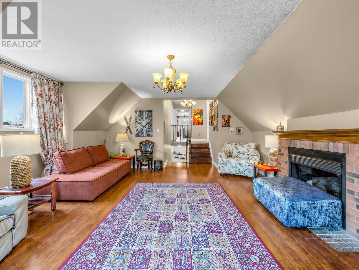

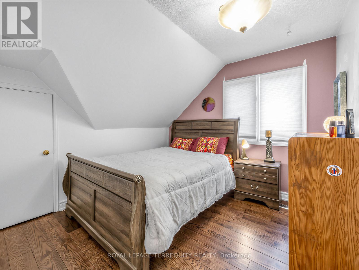
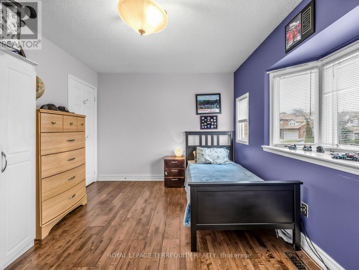
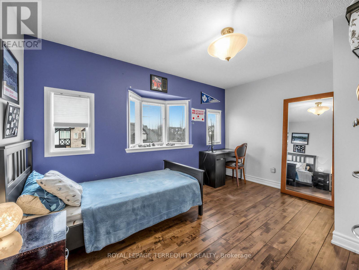
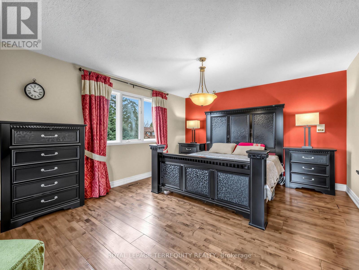
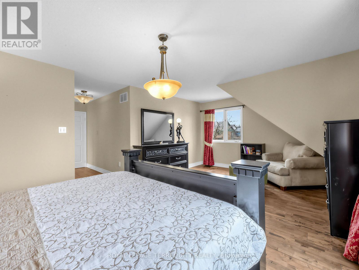
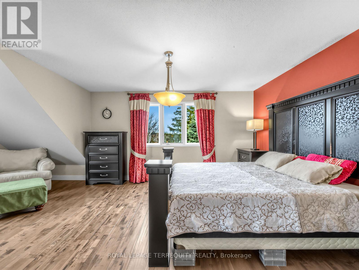
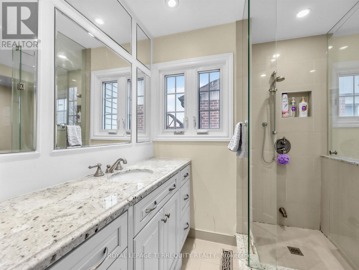
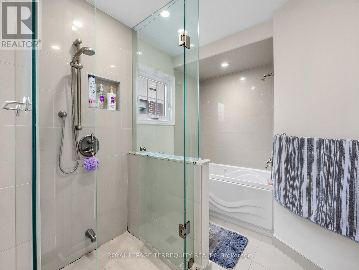
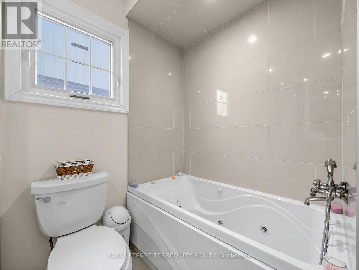

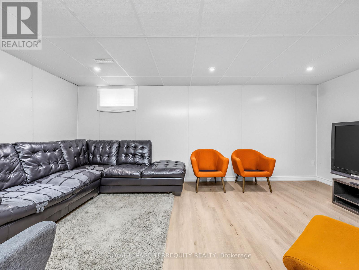
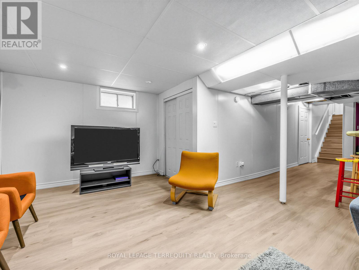
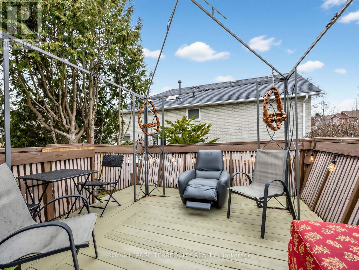
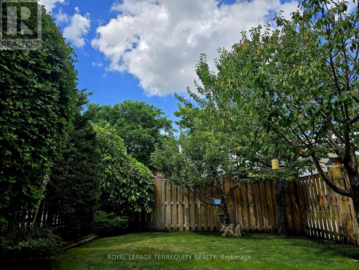
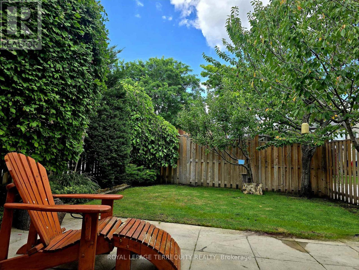
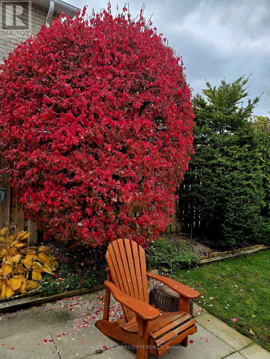
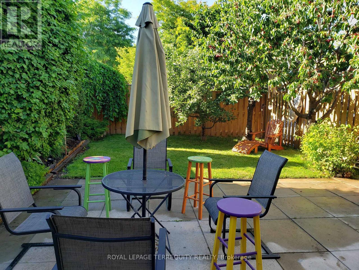

A beautifully maintained John Boddy corner home in Liverpool, near Hwy 401 & Whites Rd, blending unique architecture with warmth and natural light. Enjoy a serene backyard with fruit trees, visiting birds, and a spacious deck perfect for relaxing mornings or BBQ evenings.Features include hardwood floors, a cozy mezzanine living room with a wood-burning fireplace, updated appliances and washrooms, and a bright primary suite with ensuite. Two additional bedrooms offer flexibility for family or a home office.The finished basement with a wet bar, separate entrance, and cold storage adds extra living space. Complete with ample parking, a storage shed, and close proximity to schools, parks, shopping, and highways-this home offers comfort, convenience, and a peaceful lifestyle. (id:51158)
2:00 pm
Ends at:4:00 pm
| MLS® Number | E12967006 |
| Property Type | Single Family |
| Community Name | Liverpool |
| Amenities Near By | Hospital, Park, Place Of Worship, Public Transit, Schools |
| Equipment Type | Water Heater, Furnace |
| Features | Paved Yard, Carpet Free |
| Parking Space Total | 5 |
| Rental Equipment Type | Water Heater, Furnace |
| Structure | Deck |
| Bathroom Total | 3 |
| Bedrooms Above Ground | 3 |
| Bedrooms Total | 3 |
| Age | 31 To 50 Years |
| Amenities | Fireplace(s) |
| Appliances | Garage Door Opener Remote(s), Oven - Built-in, Range, Water Heater, Water Meter |
| Basement Development | Finished |
| Basement Type | N/a (finished) |
| Construction Style Attachment | Detached |
| Cooling Type | Central Air Conditioning |
| Exterior Finish | Brick, Stone |
| Fire Protection | Security System, Smoke Detectors |
| Fireplace Present | Yes |
| Fireplace Total | 1 |
| Flooring Type | Carpeted |
| Foundation Type | Block, Brick, Concrete |
| Half Bath Total | 1 |
| Heating Fuel | Natural Gas |
| Heating Type | Forced Air |
| Stories Total | 2 |
| Size Interior | 2,000 - 2,500 Sqft |
| Type | House |
| Utility Water | Municipal Water |
| Garage |
| Access Type | Public Road |
| Acreage | No |
| Fence Type | Fenced Yard |
| Land Amenities | Hospital, Park, Place Of Worship, Public Transit, Schools |
| Landscape Features | Landscaped, Lawn Sprinkler |
| Sewer | Sanitary Sewer |
| Size Depth | 107 Ft ,7 In |
| Size Frontage | 49 Ft ,8 In |
| Size Irregular | 49.7 X 107.6 Ft ; Irregular Lot As Per Survey |
| Size Total Text | 49.7 X 107.6 Ft ; Irregular Lot As Per Survey|under 1/2 Acre |
| Zoning Description | Resedential |
| Level | Type | Length | Width | Dimensions |
|---|---|---|---|---|
| Second Level | Primary Bedroom | 5.9 m | 3.97 m | 5.9 m x 3.97 m |
| Second Level | Bedroom | 4.06 m | 3.07 m | 4.06 m x 3.07 m |
| Lower Level | Recreational, Games Room | 7.8 m | 5.5 m | 7.8 m x 5.5 m |
| Lower Level | Bedroom | 5.5 m | 2.26 m | 5.5 m x 2.26 m |
| Main Level | Living Room | 5.7 m | 3.77 m | 5.7 m x 3.77 m |
| Main Level | Dining Room | 4.85 m | 2.75 m | 4.85 m x 2.75 m |
| Main Level | Kitchen | 5.5 m | 2.4 m | 5.5 m x 2.4 m |
| Upper Level | Family Room | 5.7 m | 4.96 m | 5.7 m x 4.96 m |
| Cable | Available |
| Electricity | Available |
| Sewer | Available |
https://www.realtor.ca/real-estate/29567626/1854-brookshire-square-pickering-liverpool-liverpool
Contact us for more information
No Favourites Found

The trademarks REALTOR®, REALTORS®, and the REALTOR® logo are controlled by The Canadian Real Estate Association (CREA) and identify real estate professionals who are members of CREA. The trademarks MLS®, Multiple Listing Service® and the associated logos are owned by The Canadian Real Estate Association (CREA) and identify the quality of services provided by real estate professionals who are members of CREA. The trademark DDF® is owned by The Canadian Real Estate Association (CREA) and identifies CREA's Data Distribution Facility (DDF®)
Be the First to Access to Reduced, Bank Owned, Must Sell, Bank foreclosures, Estate Sales, probate, coming soon and Off-Market Homes For Sales.