
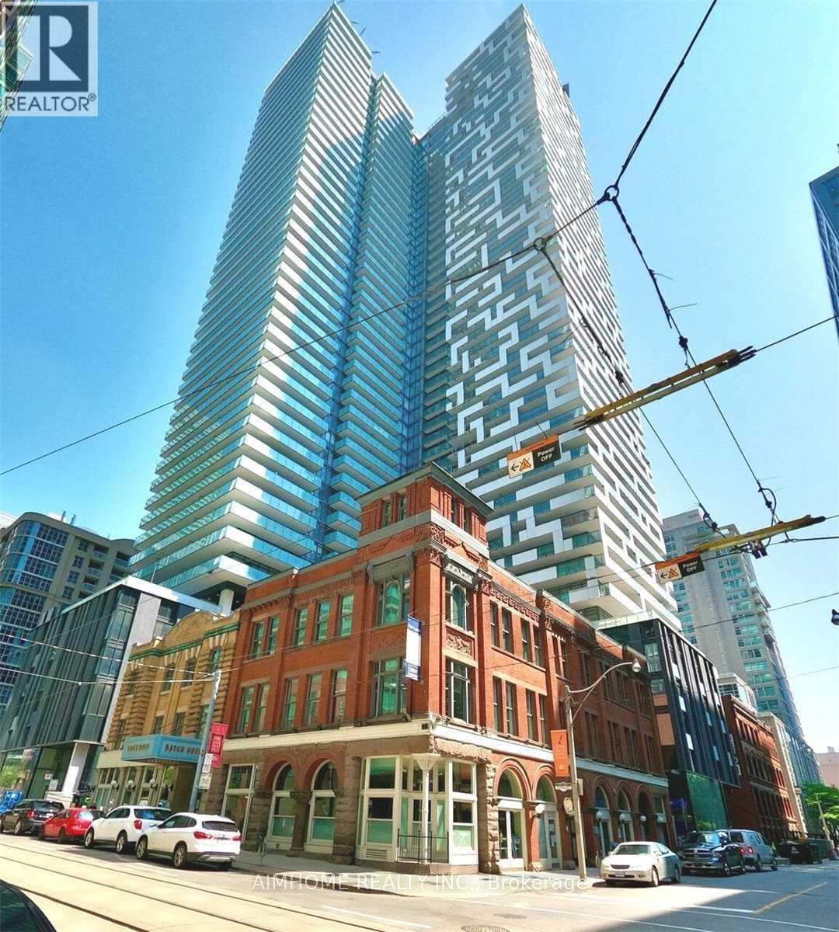
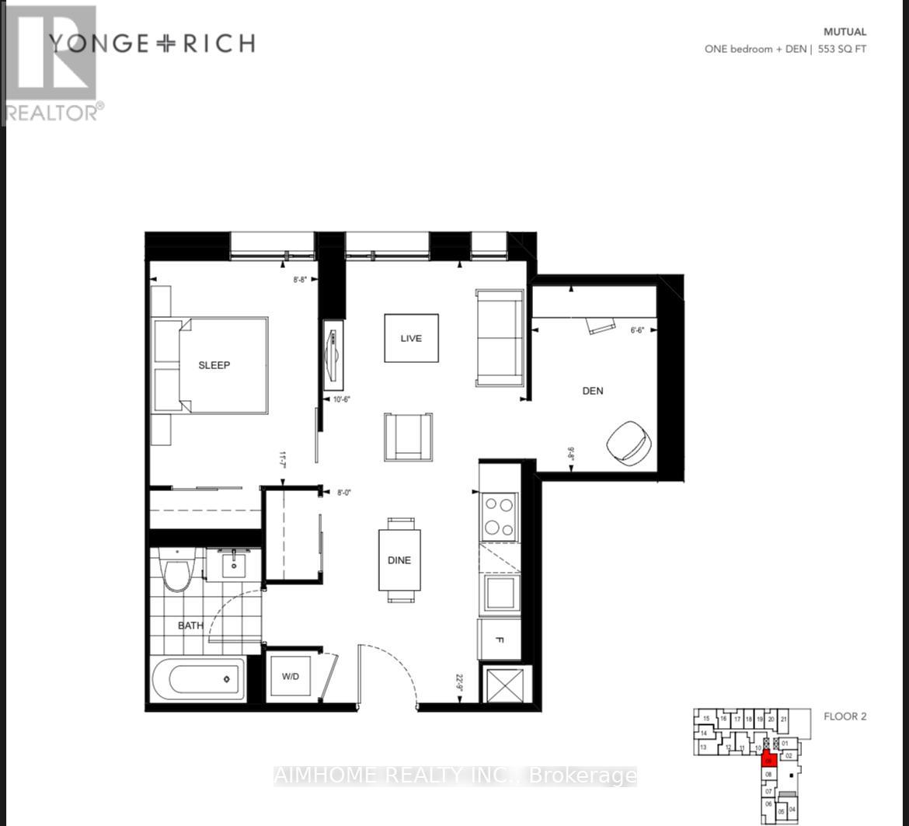
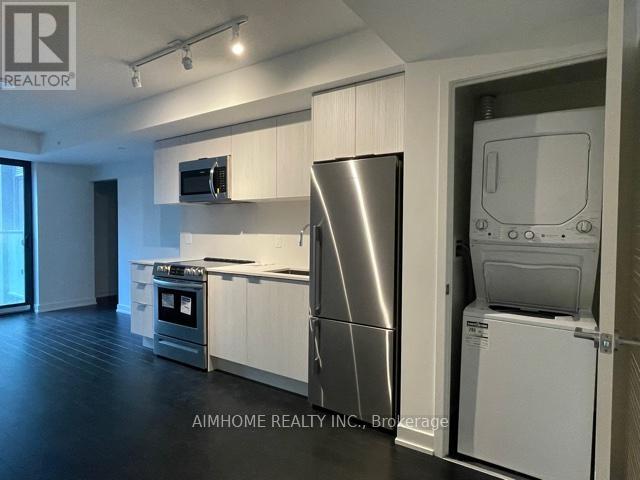
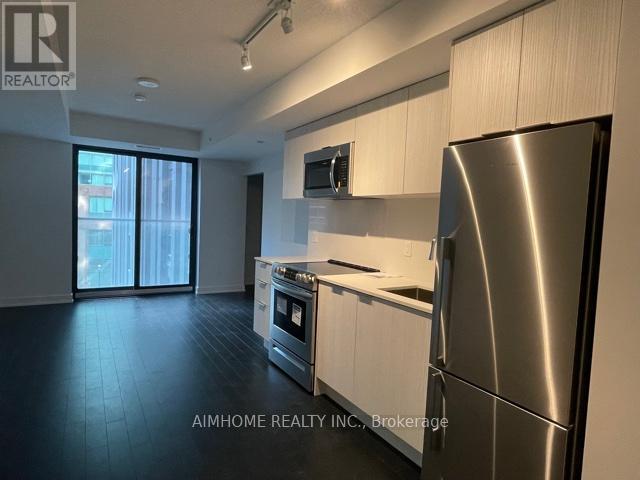
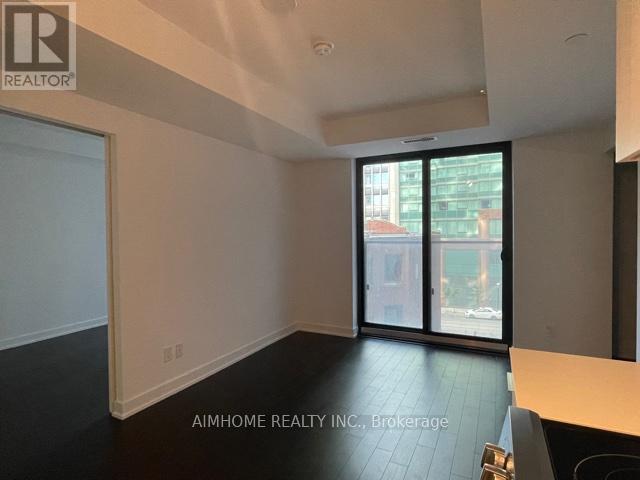
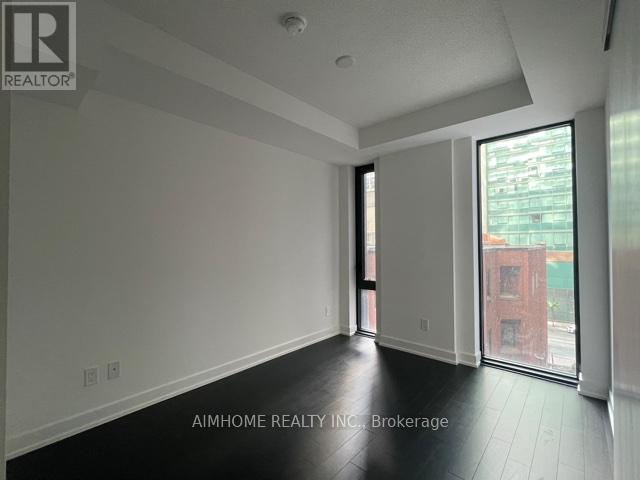
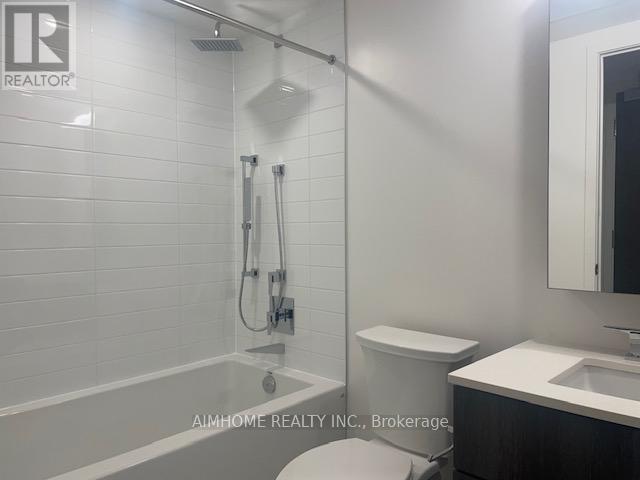
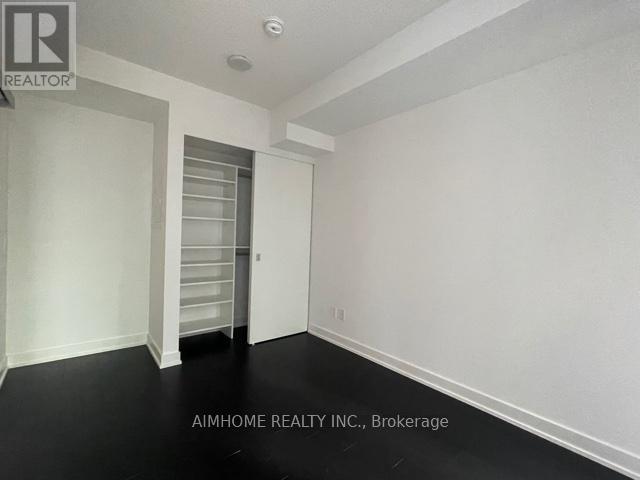
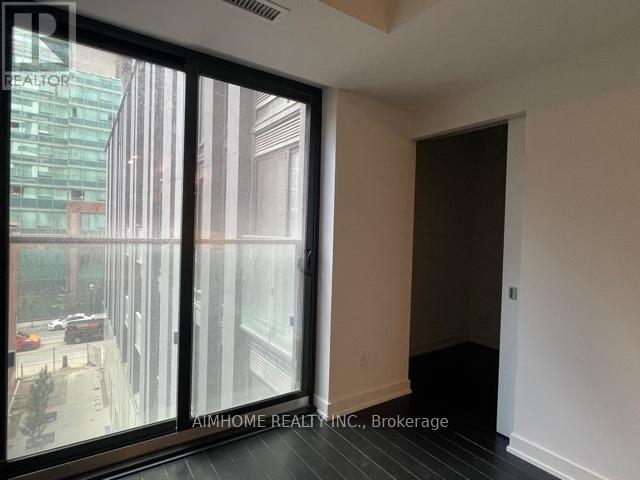

Welcome To Yonge+Rich New (2Yr) 1 Bedroom Plus 1 Den 553 Sqft. The Den With Sliding Door Can Be Used As Second Bedroom. Best Location In Downtown Toronto. Gourmet Kitchens + Spa-Like Baths | Embrace The Very Best Of The City Just Mere Steps To Subway, Path, Eaton Centre, Uoft, Financial + Entertainment District | Distinct + Elegantly Appointed Private Residences. Enjoy The Outstanding Lifestyle, State Of The Art Amenities, Outdoor Swimming Pool+ Poolside Lounge, Hot Plunge, Bbq Area, Yoga Pilates Room, His Her Steam Room, Billiard, Fitness Room. (id:51158)
| MLS® Number | C12980370 |
| Property Type | Single Family |
| Community Name | Church-Yonge Corridor |
| Amenities Near By | Hospital, Park, Place Of Worship, Public Transit, Schools |
| Community Features | Pets Not Allowed |
| Features | Balcony, Carpet Free |
| Pool Type | Outdoor Pool |
| Bathroom Total | 1 |
| Bedrooms Above Ground | 1 |
| Bedrooms Below Ground | 1 |
| Bedrooms Total | 2 |
| Age | 0 To 5 Years |
| Amenities | Security/concierge, Exercise Centre, Visitor Parking, Storage - Locker |
| Appliances | Range |
| Basement Type | None |
| Cooling Type | Central Air Conditioning |
| Exterior Finish | Concrete |
| Flooring Type | Wood |
| Heating Fuel | Natural Gas |
| Heating Type | Forced Air |
| Size Interior | 500 - 599 Sqft |
| Type | Apartment |
| Underground | |
| Garage |
| Acreage | No |
| Land Amenities | Hospital, Park, Place Of Worship, Public Transit, Schools |
| Level | Type | Length | Width | Dimensions |
|---|---|---|---|---|
| Ground Level | Living Room | 22.9 m | 8 m | 22.9 m x 8 m |
| Ground Level | Dining Room | 22.9 m | 8 m | 22.9 m x 8 m |
| Ground Level | Kitchen | 22.9 m | 8 m | 22.9 m x 8 m |
| Ground Level | Primary Bedroom | 11.7 m | 8.8 m | 11.7 m x 8.8 m |
| Ground Level | Den | 9.8 m | 6.6 m | 9.8 m x 6.6 m |
Contact us for more information
No Favourites Found

The trademarks REALTOR®, REALTORS®, and the REALTOR® logo are controlled by The Canadian Real Estate Association (CREA) and identify real estate professionals who are members of CREA. The trademarks MLS®, Multiple Listing Service® and the associated logos are owned by The Canadian Real Estate Association (CREA) and identify the quality of services provided by real estate professionals who are members of CREA. The trademark DDF® is owned by The Canadian Real Estate Association (CREA) and identifies CREA's Data Distribution Facility (DDF®)
Be the First to Access to Reduced, Bank Owned, Must Sell, Bank foreclosures, Estate Sales, probate, coming soon and Off-Market Homes For Sales.