
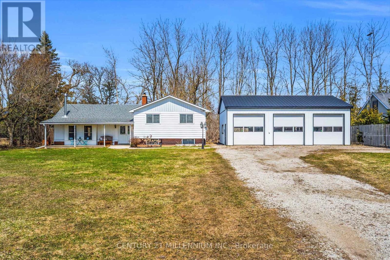
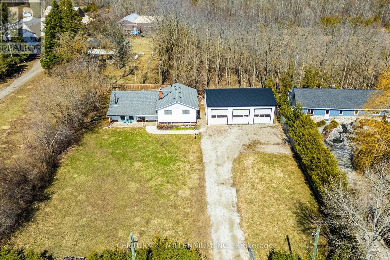
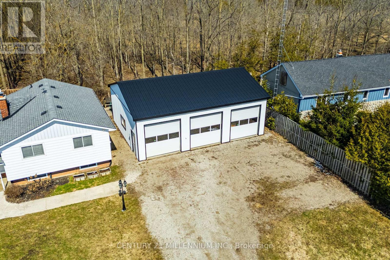
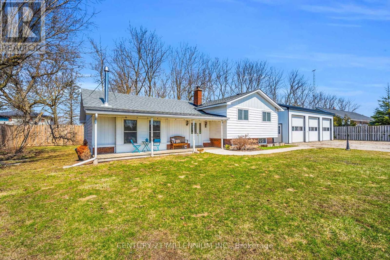
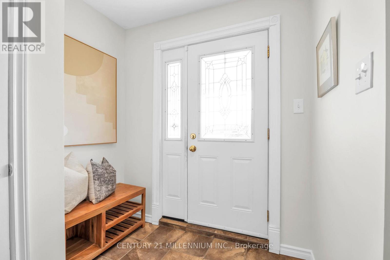
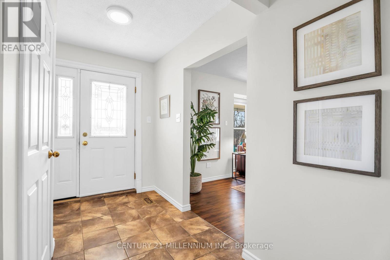
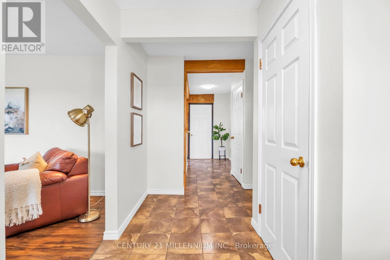
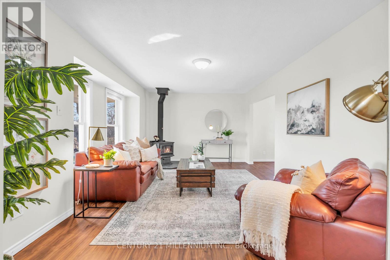
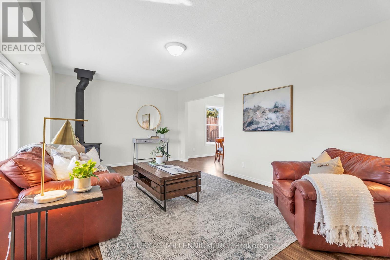
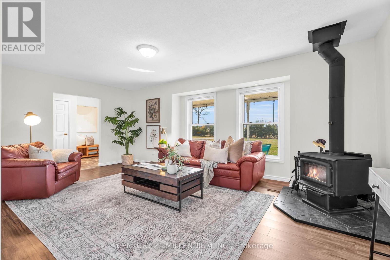
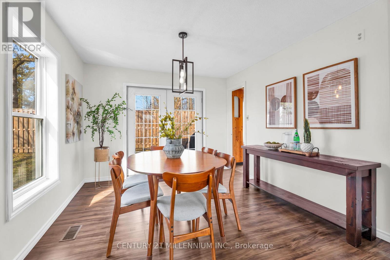
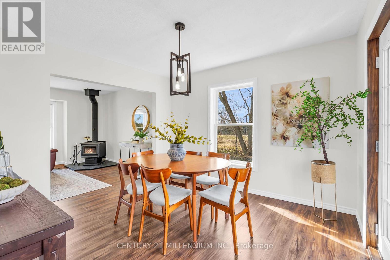
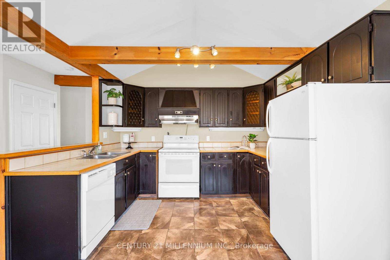
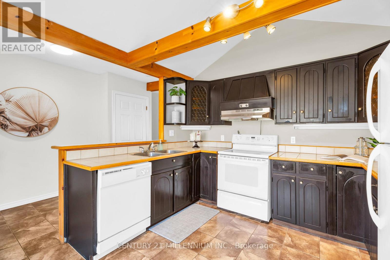
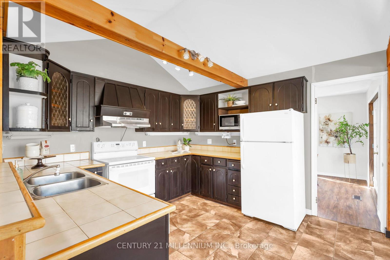
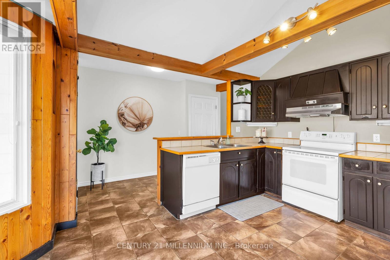
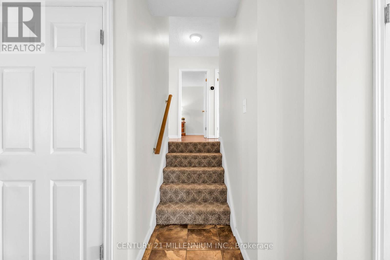
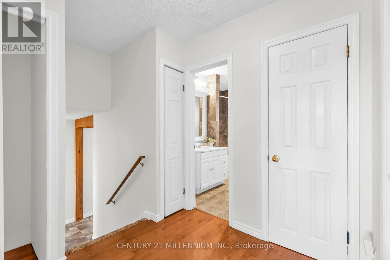
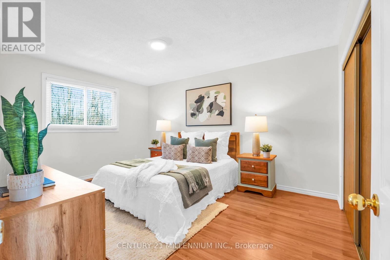
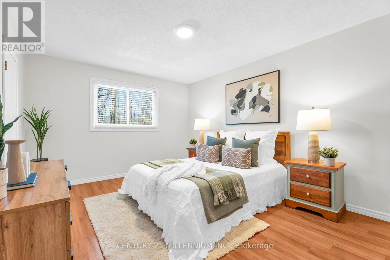
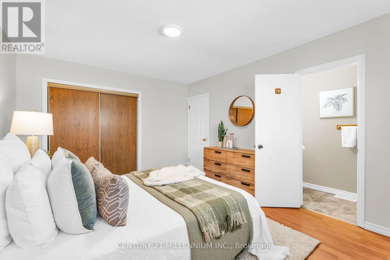
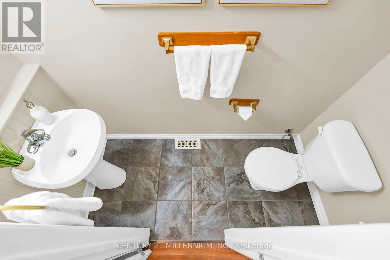
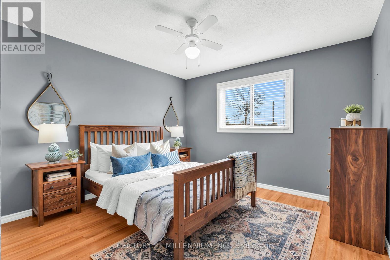
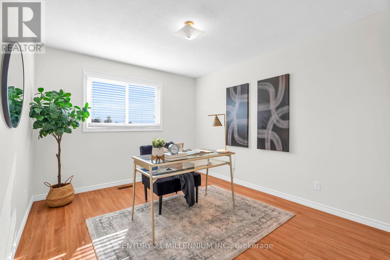

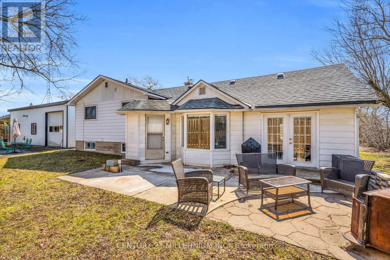
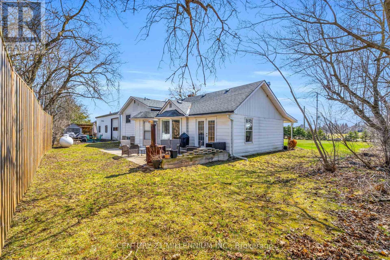
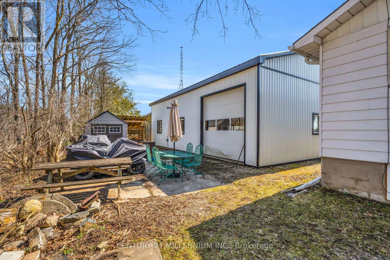
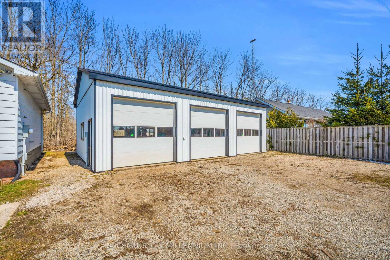
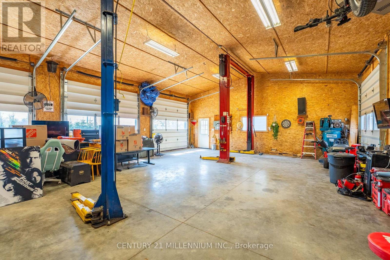
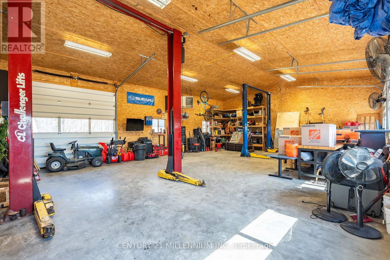
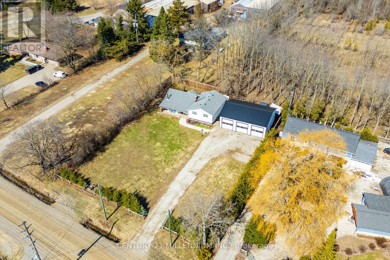
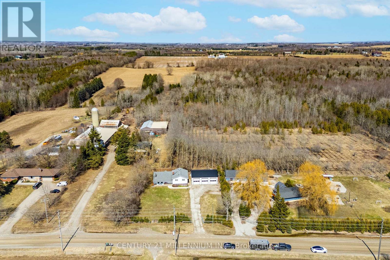
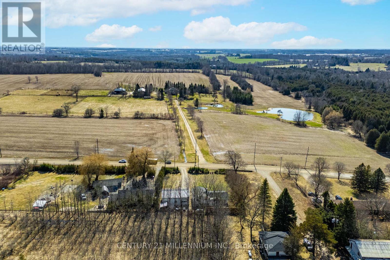
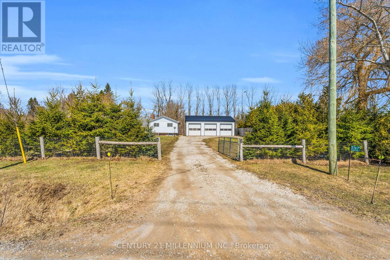

Welcome to 5767 Fourth Line, where country charm meets everyday convenience. Set on a picturesque half-acre lot, this inviting property offers the peace of rural living just 15 minutes from Guelph. This well-maintained 3-bedroom, 1.5-bathroom home features numerous thoughtful updates, including an updated bathroom, a new propane forced air furnace (2024), 200-amp electrical panel (2017), roof (2016), water pump (2019), and UV water filtration system-providing comfort and peace of mind for years to come. A standout feature of this property is the impressive detached garage/shop, truly a dream setup for hobbyists, tradespeople, or entrepreneurs. Built in 2017 by Post, this 30' x 40' fully insulated shop includes four 10' x 10' overhead doors, 12-foot ceilings, durable metal roof and siding, a 125,000 BTU propane heater, and 100-amp service. Step outside to enjoy the private backyard retreat, complete with a cozy patio space perfect for entertaining or relaxing while taking in the surrounding countryside. A rare opportunity to enjoy space, functionality, and convenience. (id:51158)
2:00 pm
Ends at:4:00 pm
| MLS® Number | X12981688 |
| Property Type | Single Family |
| Community Name | Rural Guelph/Eramosa East |
| Equipment Type | Propane Tank |
| Features | Wooded Area, Irregular Lot Size, Carpet Free |
| Parking Space Total | 9 |
| Rental Equipment Type | Propane Tank |
| Bathroom Total | 2 |
| Bedrooms Above Ground | 3 |
| Bedrooms Total | 3 |
| Age | 51 To 99 Years |
| Appliances | Water Softener, Dishwasher, Dryer, Water Heater, Stove, Washer, Refrigerator |
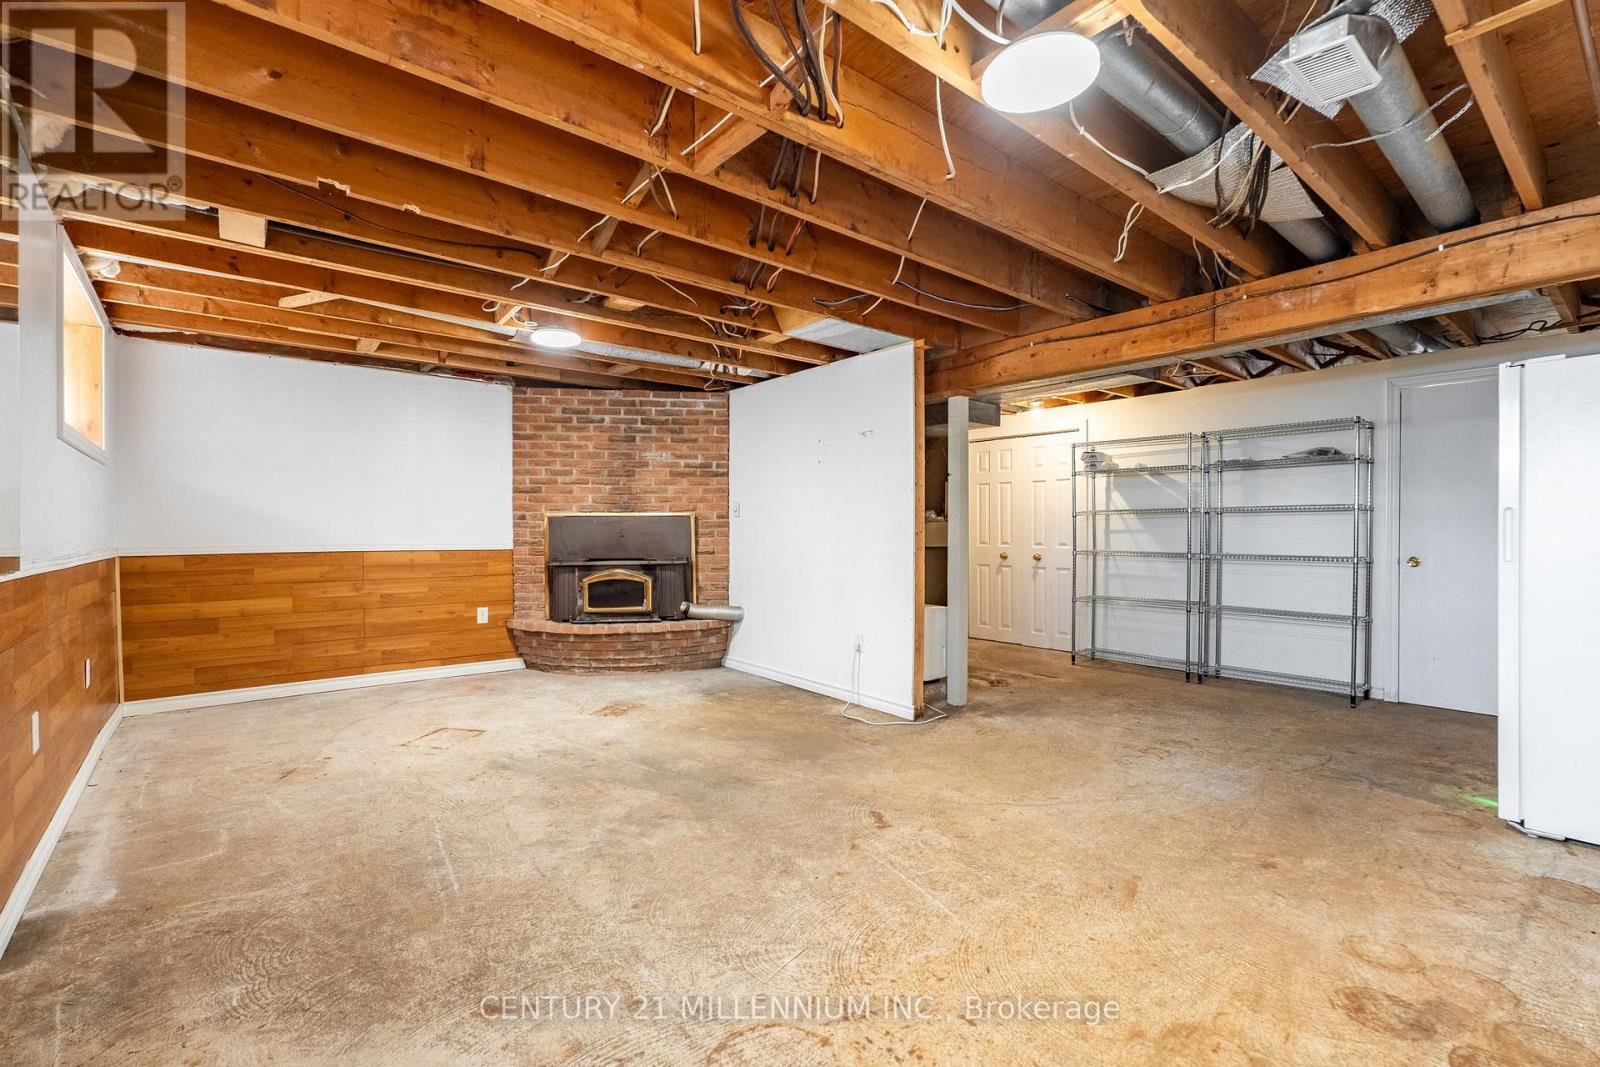
| Basement Development | Partially Finished |
| Basement Type | N/a (partially Finished) |
| Construction Style Attachment | Detached |
| Construction Style Split Level | Sidesplit |
| Cooling Type | None |
| Exterior Finish | Vinyl Siding |
| Fireplace Present | Yes |
| Flooring Type | Ceramic |
| Foundation Type | Block |
| Half Bath Total | 1 |
| Heating Fuel | Propane, Wood |
| Heating Type | Forced Air, Not Known |
| Size Interior | 1,100 - 1,500 Sqft |
| Type | House |
| Utility Water | Drilled Well |
| Detached Garage | |
| Garage |
| Acreage | No |
| Sewer | Septic System |
| Size Depth | 170 Ft |
| Size Frontage | 126 Ft ,1 In |
| Size Irregular | 126.1 X 170 Ft |
| Size Total Text | 126.1 X 170 Ft|under 1/2 Acre |
| Level | Type | Length | Width | Dimensions |
|---|---|---|---|---|
| Lower Level | Recreational, Games Room | 5.99 m | 3.59 m | 5.99 m x 3.59 m |
| Lower Level | Laundry Room | 3 m | 2.12 m | 3 m x 2.12 m |
| Lower Level | Utility Room | 2.86 m | 2.13 m | 2.86 m x 2.13 m |
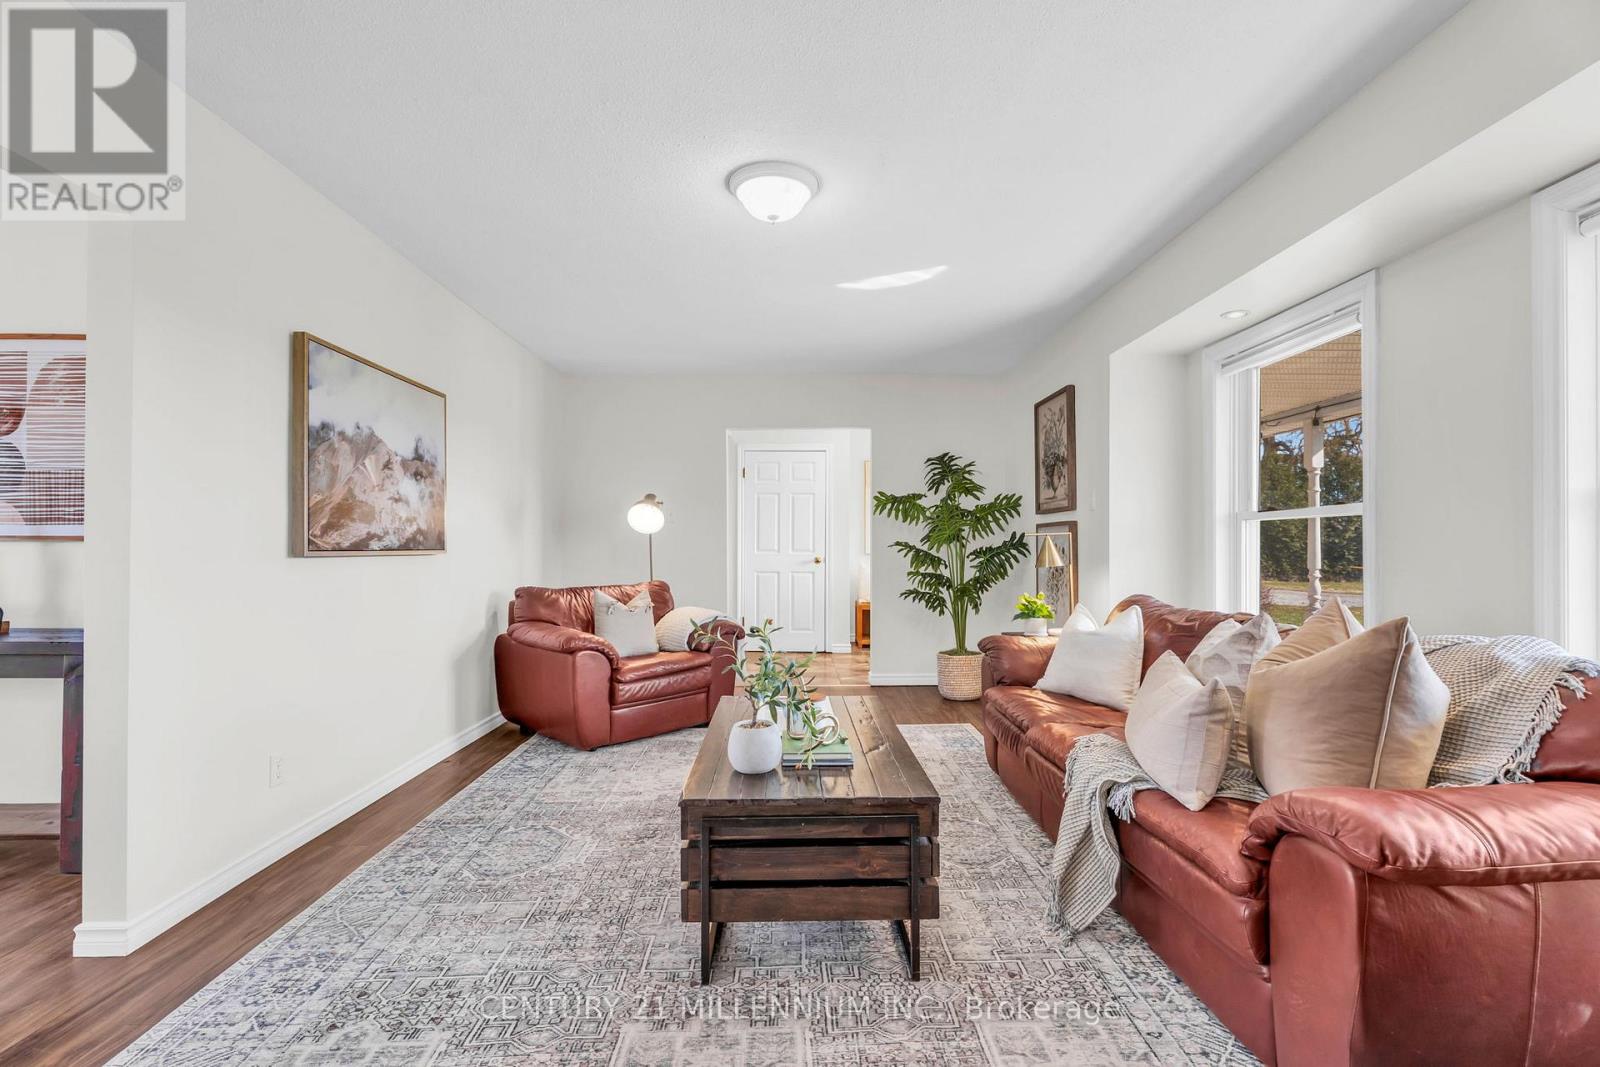
| Main Level | Living Room | 5.88 m | 3.67 m | 5.88 m x 3.67 m |
| Main Level | Dining Room | 2.89 m | 3.26 m | 2.89 m x 3.26 m |
| Main Level | Foyer | 3.67 m | 2.3 m | 3.67 m x 2.3 m |
| Main Level | Kitchen | 4.13 m | 3.56 m | 4.13 m x 3.56 m |
| Main Level | Mud Room | 2.39 m | 1.48 m | 2.39 m x 1.48 m |
| Upper Level | Bathroom | 2.73 m | 1.88 m | 2.73 m x 1.88 m |
| Upper Level | Primary Bedroom | 4.16 m | 3.42 m | 4.16 m x 3.42 m |
| Upper Level | Bathroom | 2 m | 0.8 m | 2 m x 0.8 m |
| Upper Level | Bedroom 2 | 4.62 m | 3.42 m | 4.62 m x 3.42 m |
| Upper Level | Bedroom 3 | 3.34 m | 3.17 m | 3.34 m x 3.17 m |
| Cable | Available |
| Electricity | Installed |
https://www.realtor.ca/real-estate/29585718/5767-fourth-line-guelpheramosa-rural-guelpheramosa-east
Contact us for more information
No Favourites Found

The trademarks REALTOR®, REALTORS®, and the REALTOR® logo are controlled by The Canadian Real Estate Association (CREA) and identify real estate professionals who are members of CREA. The trademarks MLS®, Multiple Listing Service® and the associated logos are owned by The Canadian Real Estate Association (CREA) and identify the quality of services provided by real estate professionals who are members of CREA. The trademark DDF® is owned by The Canadian Real Estate Association (CREA) and identifies CREA's Data Distribution Facility (DDF®)
Be the First to Access to Reduced, Bank Owned, Must Sell, Bank foreclosures, Estate Sales, probate, coming soon and Off-Market Homes For Sales.