
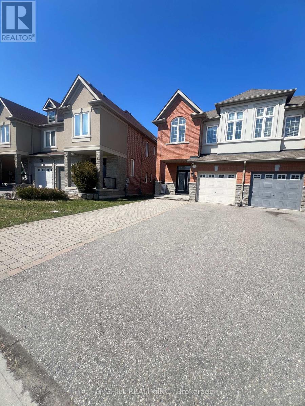
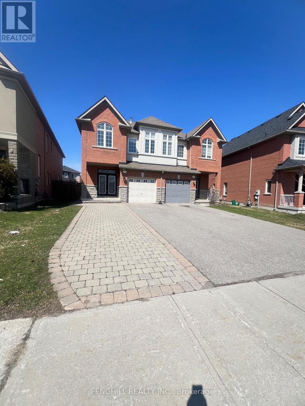
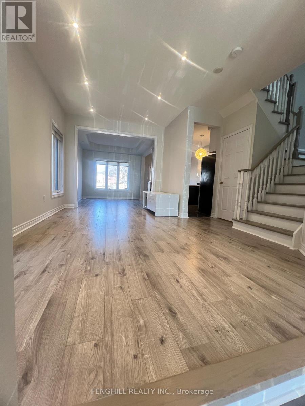
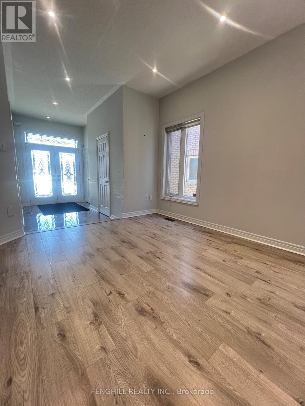
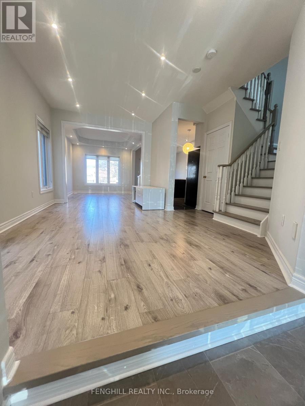
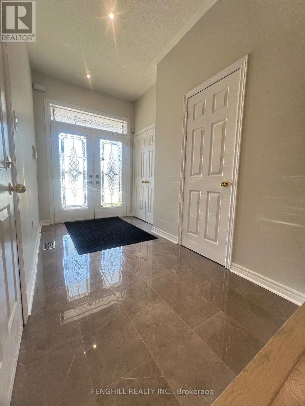
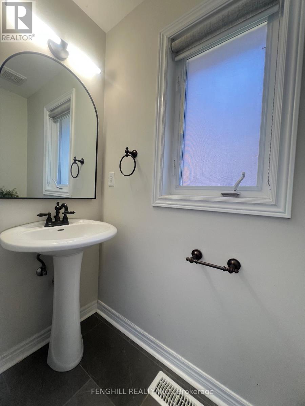
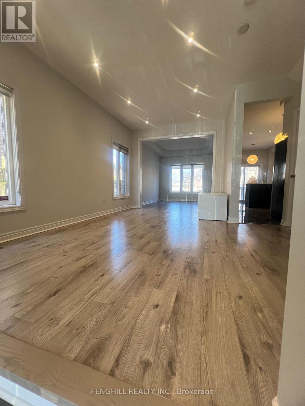
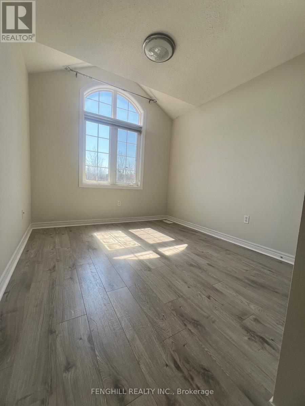
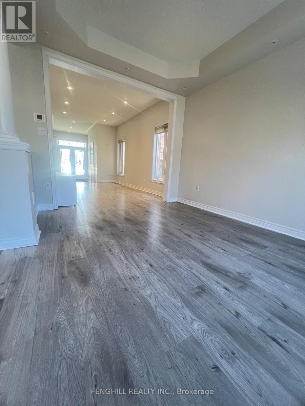
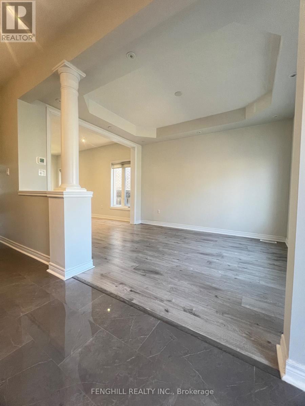
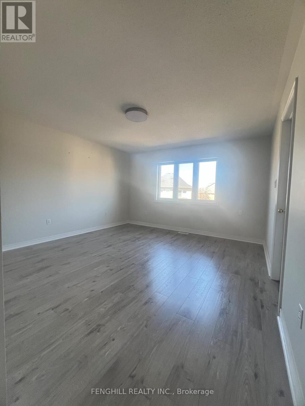
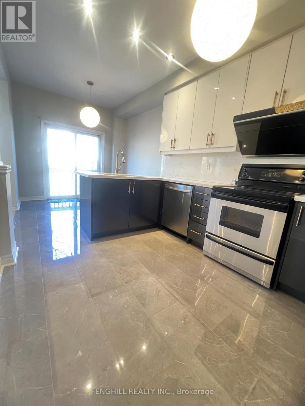
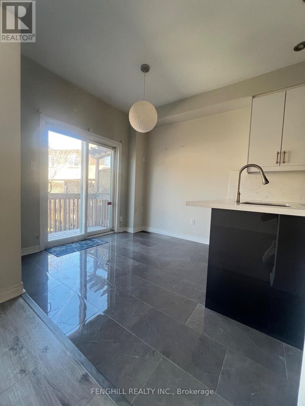
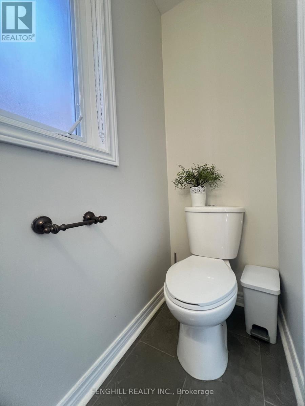
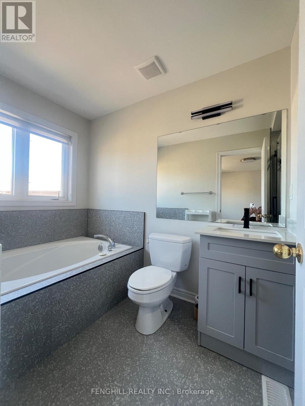
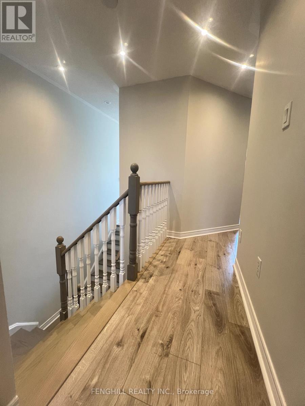
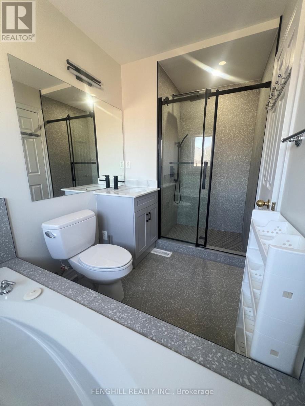
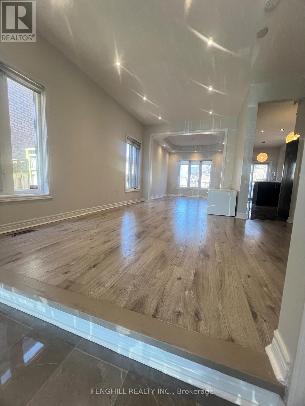
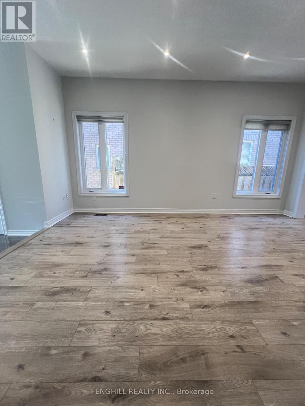
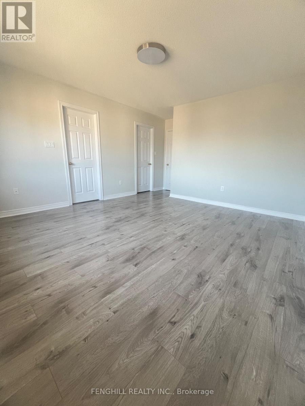
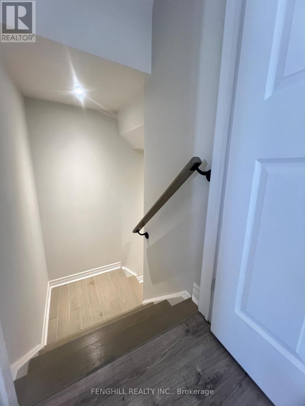
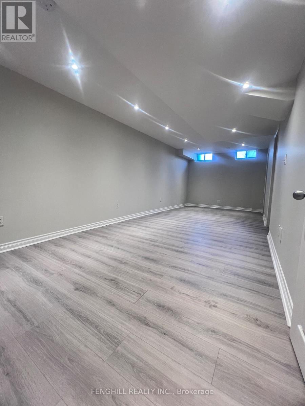
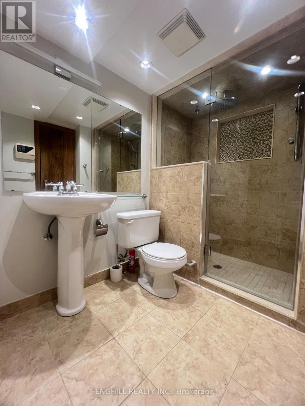
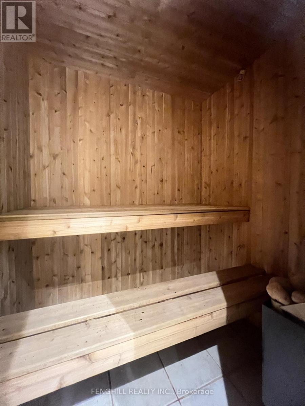
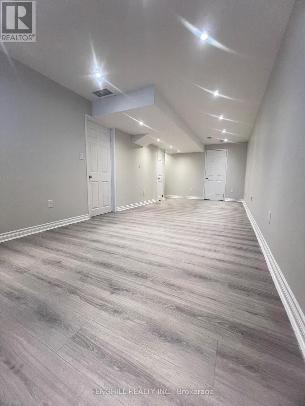
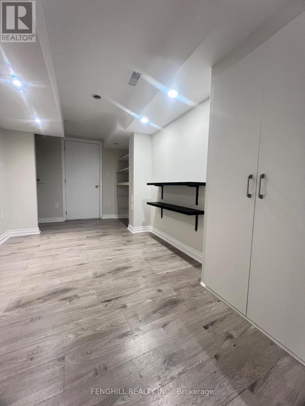
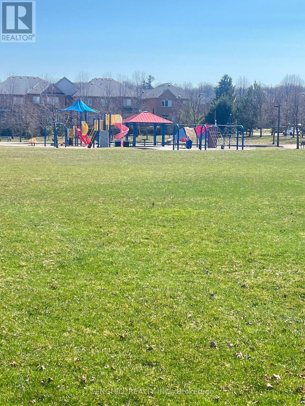
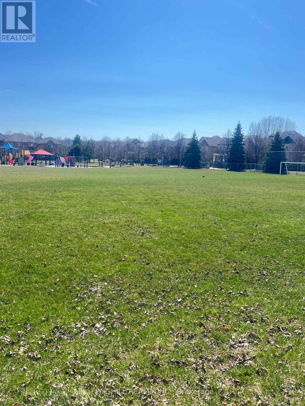

Welcome to this gorgeous 4-bedroom home with a unique flexible space! This house features a one-of-a-kind family/office room on the middle level that can easily be turned into a second large primary bedroom.The kitchen comes with new appliances and granite countertops. New flooring is installed throughout the house, and all bathrooms have been updated. The newly finished basement includes a large living room, a bedroom, and a private sauna in the washroom - perfect for relaxing!Located on a premium lot, the house faces a peaceful park and has a deep-fenced, private backyard. With 9-foot ceilings, plenty of pot lights, and a great layout, it's both bright and comfortable.Parking is a breeze with a 1.5-car garage plus 3 outdoor parking spaces, plus finished front double parking and a landscaped backyard.This Vaughan home is in an amazing location: an 8-minute drive to the GO Train for easy access to downtown Toronto, 1 minute to the bus stop, and close to 3 plazas with supermarkets, restaurants, coffee shops, and a top community centre. (id:51158)
| MLS® Number | N12988040 |
| Property Type | Single Family |
| Community Name | Patterson |
| Amenities Near By | Park, Public Transit |
| Equipment Type | Water Heater |
| Features | Sauna |
| Parking Space Total | 4 |
| Rental Equipment Type | Water Heater |
| Bathroom Total | 4 |
| Bedrooms Above Ground | 4 |
| Bedrooms Below Ground | 1 |
| Bedrooms Total | 5 |
| Appliances | Garage Door Opener Remote(s), Dishwasher, Dryer, Stove, Washer, Refrigerator |
| Basement Development | Finished |
| Basement Type | N/a (finished) |
| Construction Style Attachment | Semi-detached |
| Cooling Type | Central Air Conditioning |
| Exterior Finish | Brick, Stone |
| Fireplace Present | Yes |
| Flooring Type | Carpeted, Laminate, Ceramic |
| Foundation Type | Brick, Block |
| Half Bath Total | 1 |
| Heating Fuel | Natural Gas |
| Heating Type | Forced Air |
| Stories Total | 2 |
| Size Interior | 2,000 - 2,500 Sqft |
| Type | House |
| Utility Water | Municipal Water |
| Garage |
| Acreage | No |
| Land Amenities | Park, Public Transit |
| Sewer | Sanitary Sewer |
| Size Depth | 108 Ft ,3 In |
| Size Frontage | 24 Ft ,10 In |
| Size Irregular | 24.9 X 108.3 Ft |
| Size Total Text | 24.9 X 108.3 Ft |
| Level | Type | Length | Width | Dimensions |
|---|---|---|---|---|
| Second Level | Primary Bedroom | 4.27 m | 4 m | 4.27 m x 4 m |
| Second Level | Bedroom 2 | 3.05 m | 2.95 m | 3.05 m x 2.95 m |
| Second Level | Bedroom 3 | 3.05 m | 2.74 m | 3.05 m x 2.74 m |
| Basement | Bedroom | 2.98 m | 2.64 m | 2.98 m x 2.64 m |
| Basement | Living Room | 4.88 m | 3.05 m | 4.88 m x 3.05 m |
| Basement | Recreational, Games Room | 4.98 m | 3.05 m | 4.98 m x 3.05 m |
| Main Level | Living Room | 4.88 m | 3.05 m | 4.88 m x 3.05 m |
| Main Level | Dining Room | 3.78 m | 3.05 m | 3.78 m x 3.05 m |
| Main Level | Kitchen | 3.55 m | 2.5 m | 3.55 m x 2.5 m |
| Main Level | Eating Area | 2.5 m | 2.65 m | 2.5 m x 2.65 m |
| Upper Level | Family Room | 5 m | 3.05 m | 5 m x 3.05 m |
| Electricity | Available |
| Sewer | Installed |
https://www.realtor.ca/real-estate/29592886/78-autumn-hill-boulevard-vaughan-patterson-patterson
Contact us for more information
No Favourites Found

The trademarks REALTOR®, REALTORS®, and the REALTOR® logo are controlled by The Canadian Real Estate Association (CREA) and identify real estate professionals who are members of CREA. The trademarks MLS®, Multiple Listing Service® and the associated logos are owned by The Canadian Real Estate Association (CREA) and identify the quality of services provided by real estate professionals who are members of CREA. The trademark DDF® is owned by The Canadian Real Estate Association (CREA) and identifies CREA's Data Distribution Facility (DDF®)
Be the First to Access to Reduced, Bank Owned, Must Sell, Bank foreclosures, Estate Sales, probate, coming soon and Off-Market Homes For Sales.