
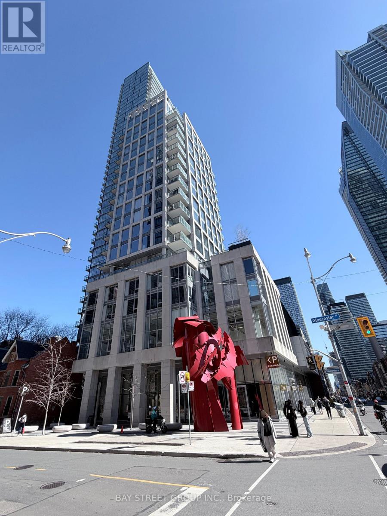
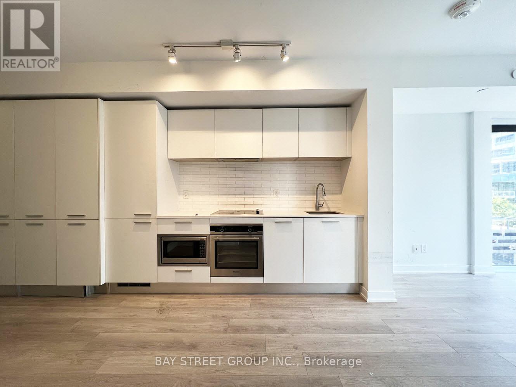
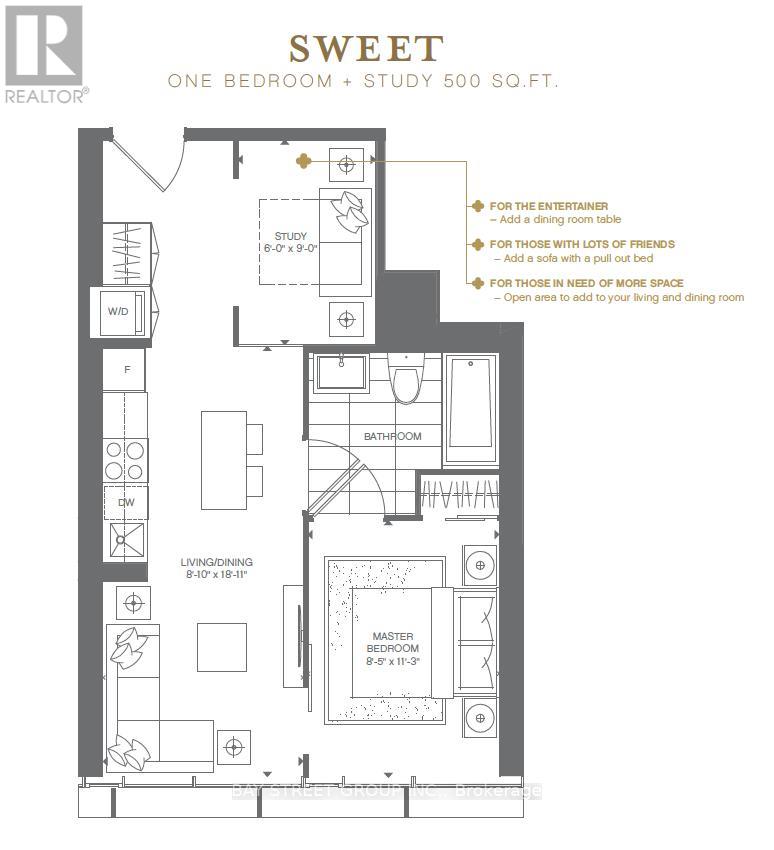
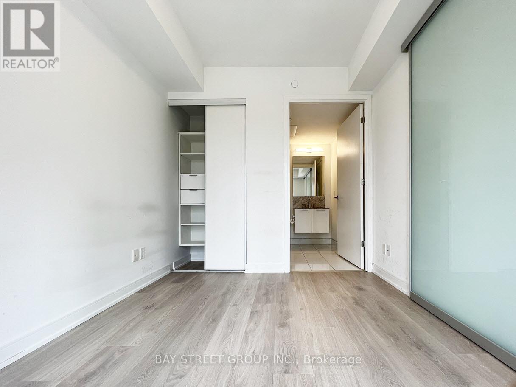
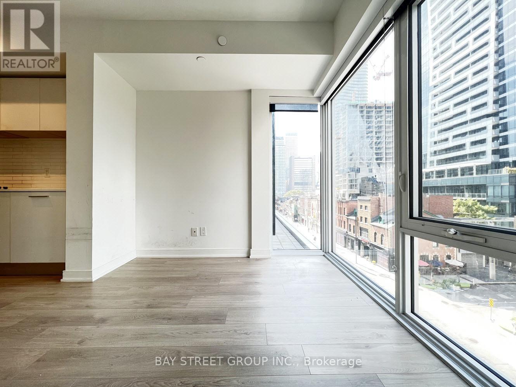
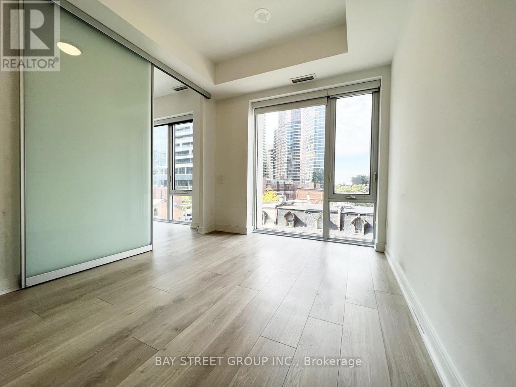
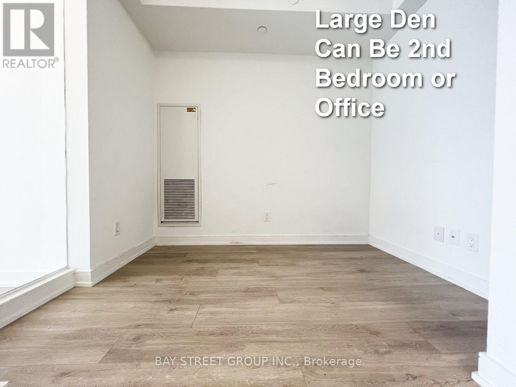
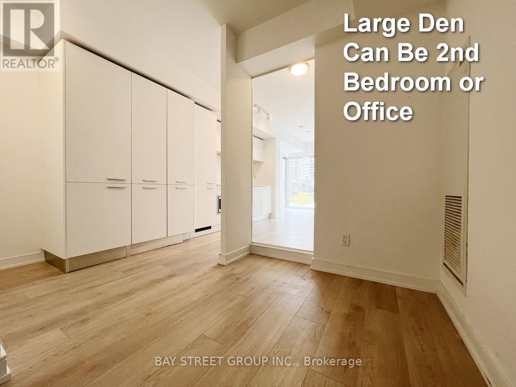
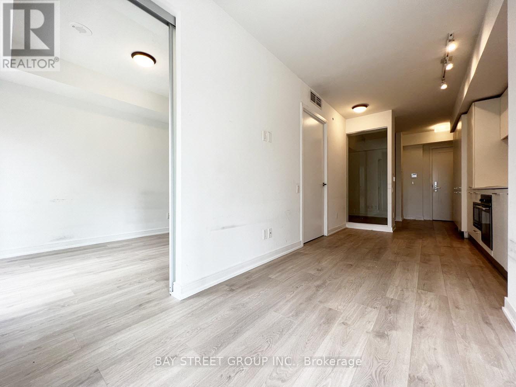
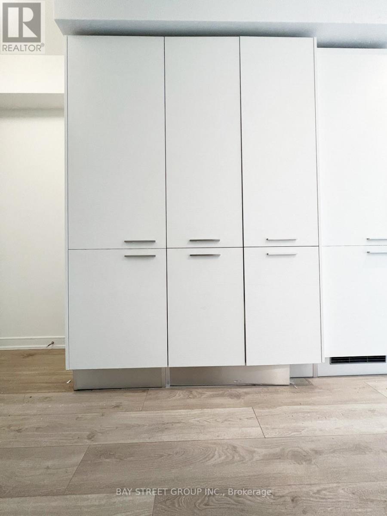
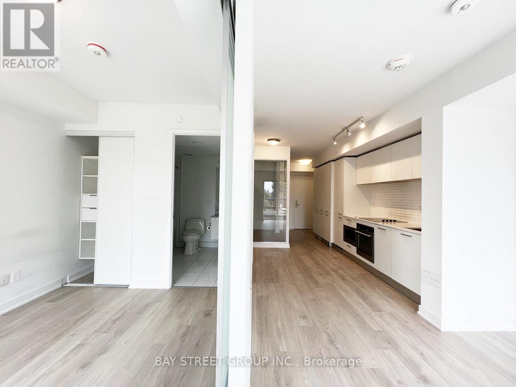
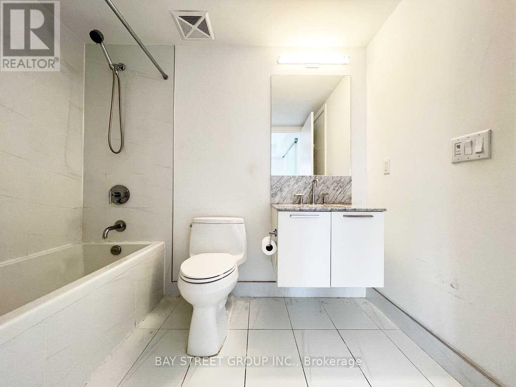
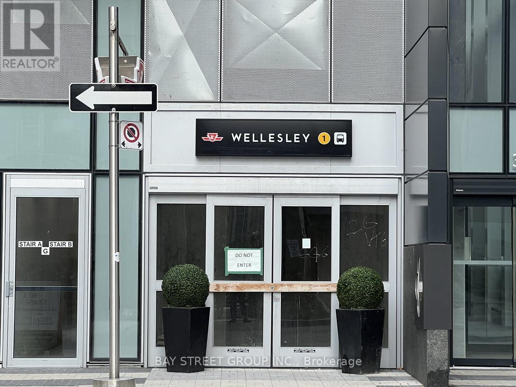
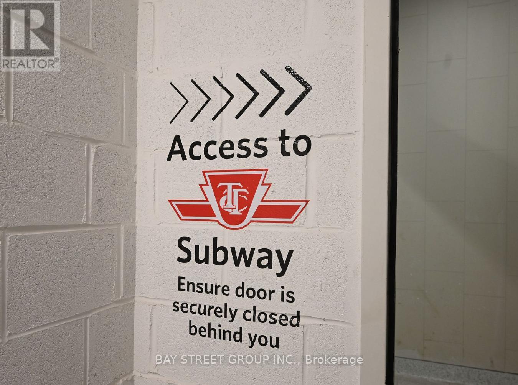
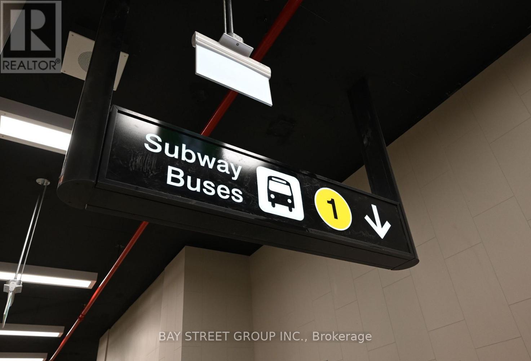
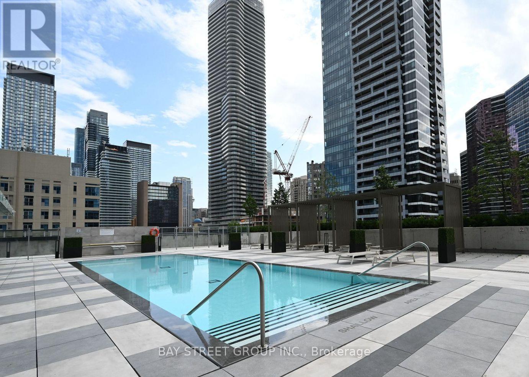
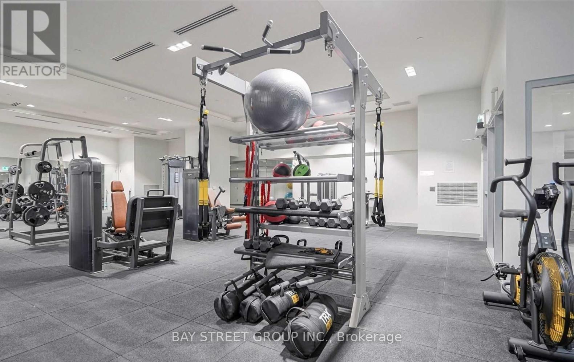
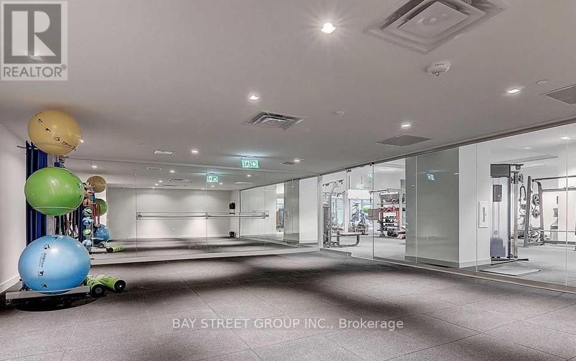

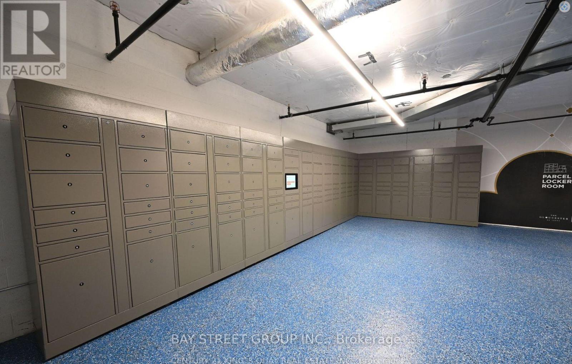

Stunning 1+1 Unit Available At The Best Price of Its Kind! Located in Prestigious The Gloucester On Yonge Condo. Direct Wellesley Subway Access! 9' Smooth Ceiling, Large Floor To Ceiling West Facing Windows. Bright And Spacious. Tons Of Natural Lights. Highly Efficient Layout, Den Is Big Enough To Serve As The 2nd Bedroom. Luxurious Designer Interior Finishes. Featuring Building Amenities: Concord Biospace Technology, Building Water Leak Detection Technology, Elegant Lobby, Swimming Pool, World Class Gym, Theatre Room, Meeting Room, Library, Guest Suites And More. Minutes' Walk To Yorkville, U Of T, TMU (Ryerson) Etc. (Photos were Taken Before Tenanted) (id:51158)
| MLS® Number | C12988938 |
| Property Type | Single Family |
| Community Name | Church-Yonge Corridor |
| Amenities Near By | Hospital, Public Transit, Schools |
| Community Features | Pets Not Allowed |
| Features | Balcony |
| Pool Type | Outdoor Pool |
| View Type | View |
| Bathroom Total | 1 |
| Bedrooms Above Ground | 1 |
| Bedrooms Below Ground | 1 |
| Bedrooms Total | 2 |
| Age | 0 To 5 Years |
| Amenities | Security/concierge, Exercise Centre |
| Appliances | Cooktop, Dishwasher, Dryer, Microwave, Oven, Washer, Refrigerator |
| Basement Type | None |
| Cooling Type | Central Air Conditioning |
| Exterior Finish | Concrete |
| Flooring Type | Laminate |
| Heating Fuel | Natural Gas |
| Heating Type | Coil Fan |
| Size Interior | 500 - 599 Sqft |
| Type | Apartment |
| No Garage |
| Acreage | No |
| Land Amenities | Hospital, Public Transit, Schools |
| Level | Type | Length | Width | Dimensions |
|---|---|---|---|---|
| Flat | Living Room | 2.74 m | 2.69 m | 2.74 m x 2.69 m |
| Flat | Dining Room | 3.02 m | 2.69 m | 3.02 m x 2.69 m |
| Flat | Kitchen | 3.02 m | 2.69 m | 3.02 m x 2.69 m |
| Flat | Primary Bedroom | 3.43 m | 2.57 m | 3.43 m x 2.57 m |
| Flat | Den | 2.74 m | 1.83 m | 2.74 m x 1.83 m |
Contact us for more information
No Favourites Found

The trademarks REALTOR®, REALTORS®, and the REALTOR® logo are controlled by The Canadian Real Estate Association (CREA) and identify real estate professionals who are members of CREA. The trademarks MLS®, Multiple Listing Service® and the associated logos are owned by The Canadian Real Estate Association (CREA) and identify the quality of services provided by real estate professionals who are members of CREA. The trademark DDF® is owned by The Canadian Real Estate Association (CREA) and identifies CREA's Data Distribution Facility (DDF®)
Be the First to Access to Reduced, Bank Owned, Must Sell, Bank foreclosures, Estate Sales, probate, coming soon and Off-Market Homes For Sales.