

Maintenance, Cable TV, Common Area Maintenance, Heat, Electricity, Insurance, Parking, Water
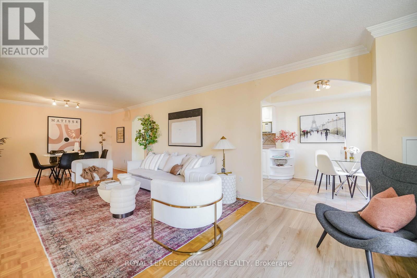

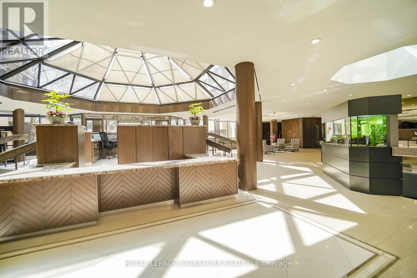
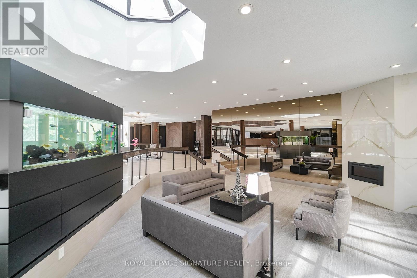
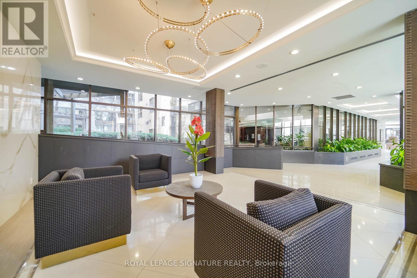
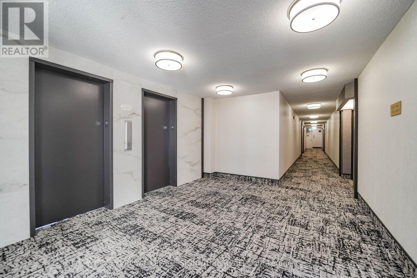
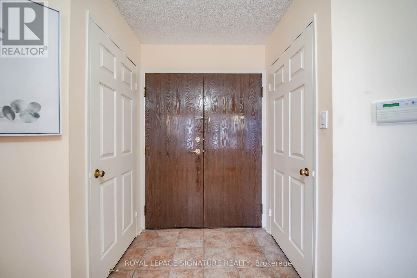
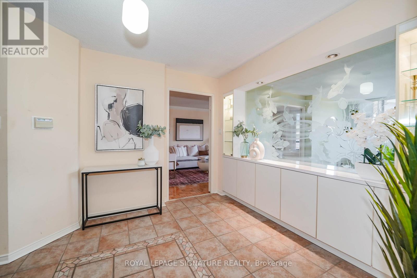
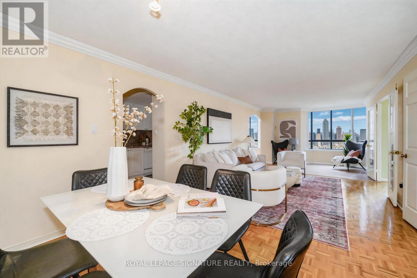
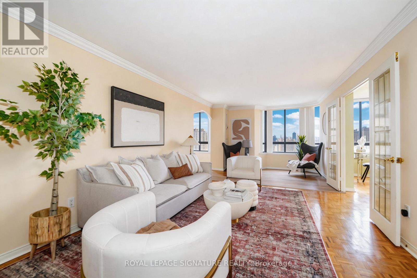
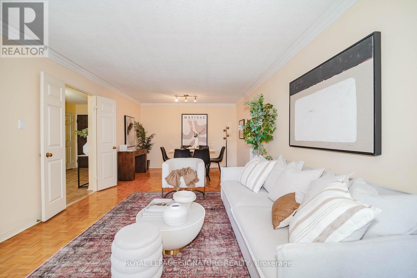
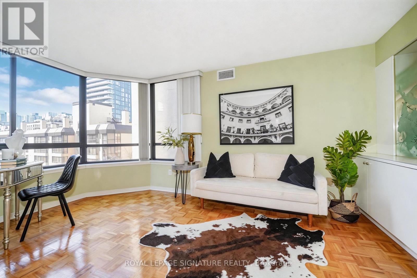
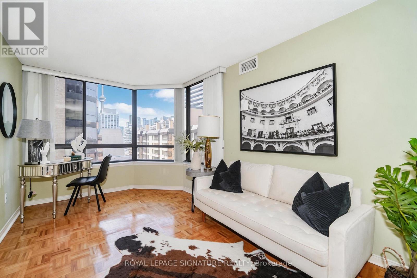
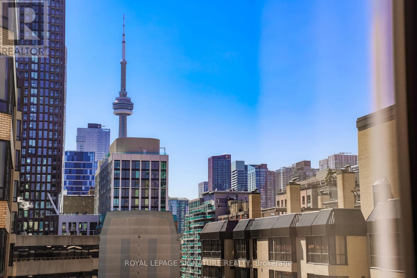
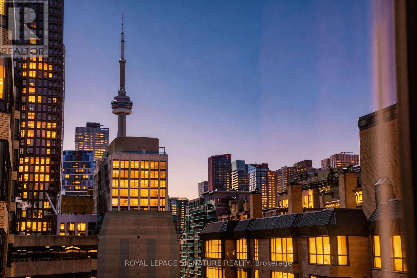
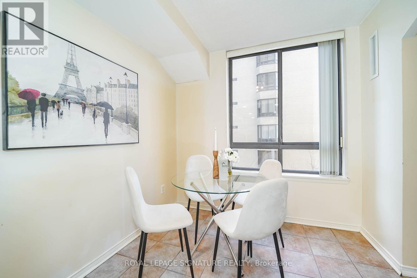
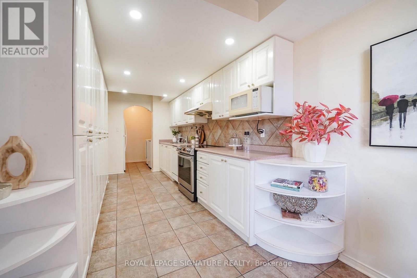
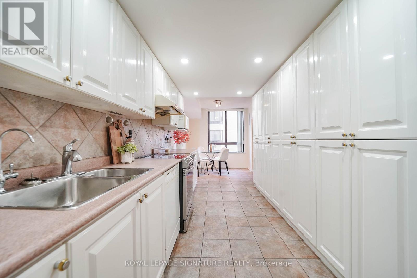
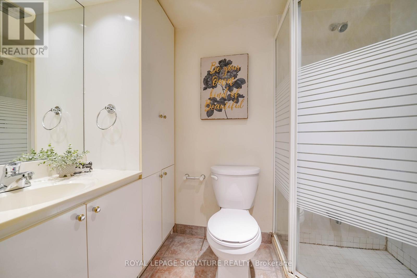
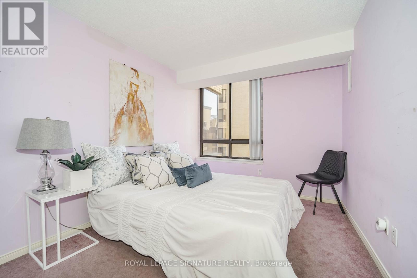
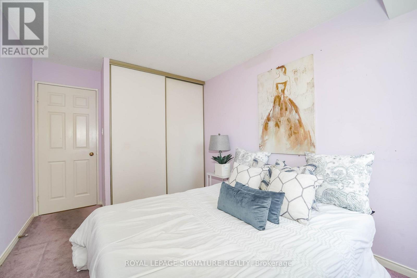
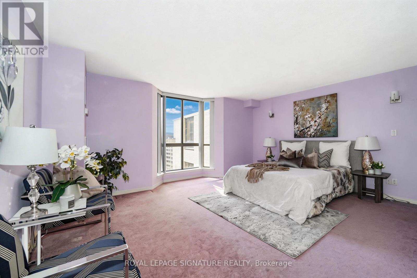
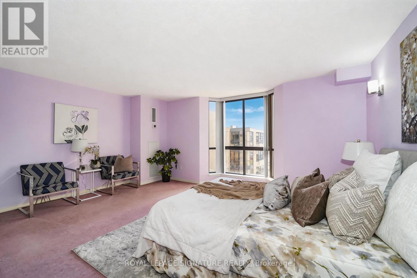
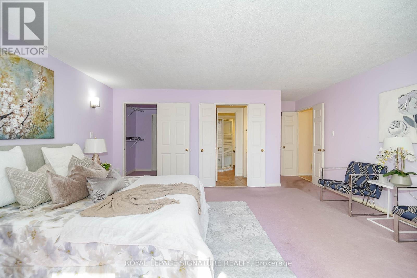
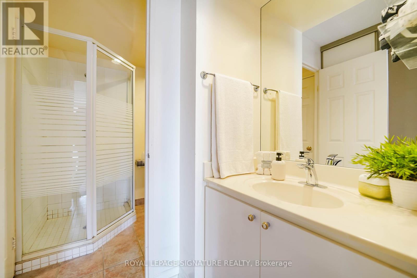
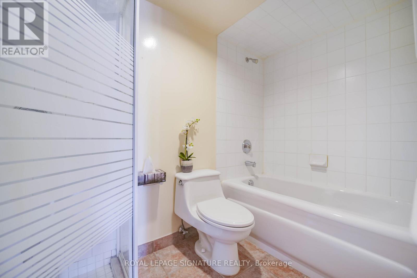
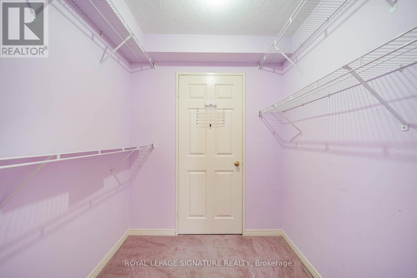
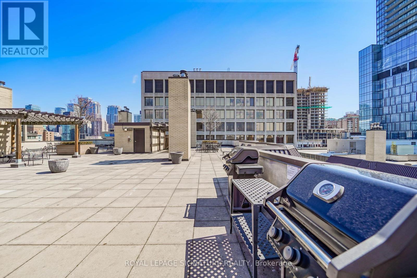

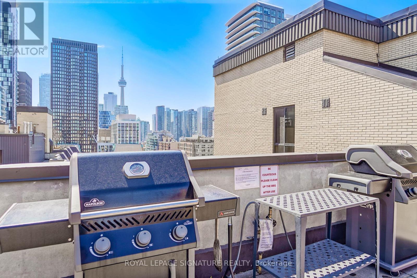
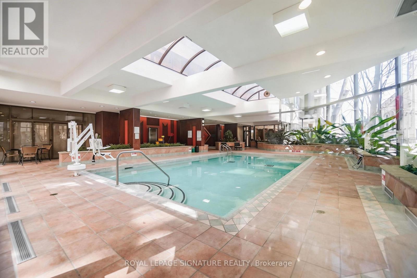
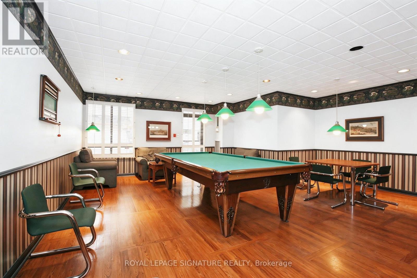
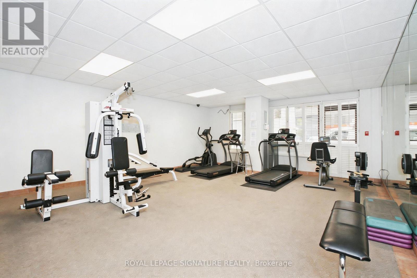
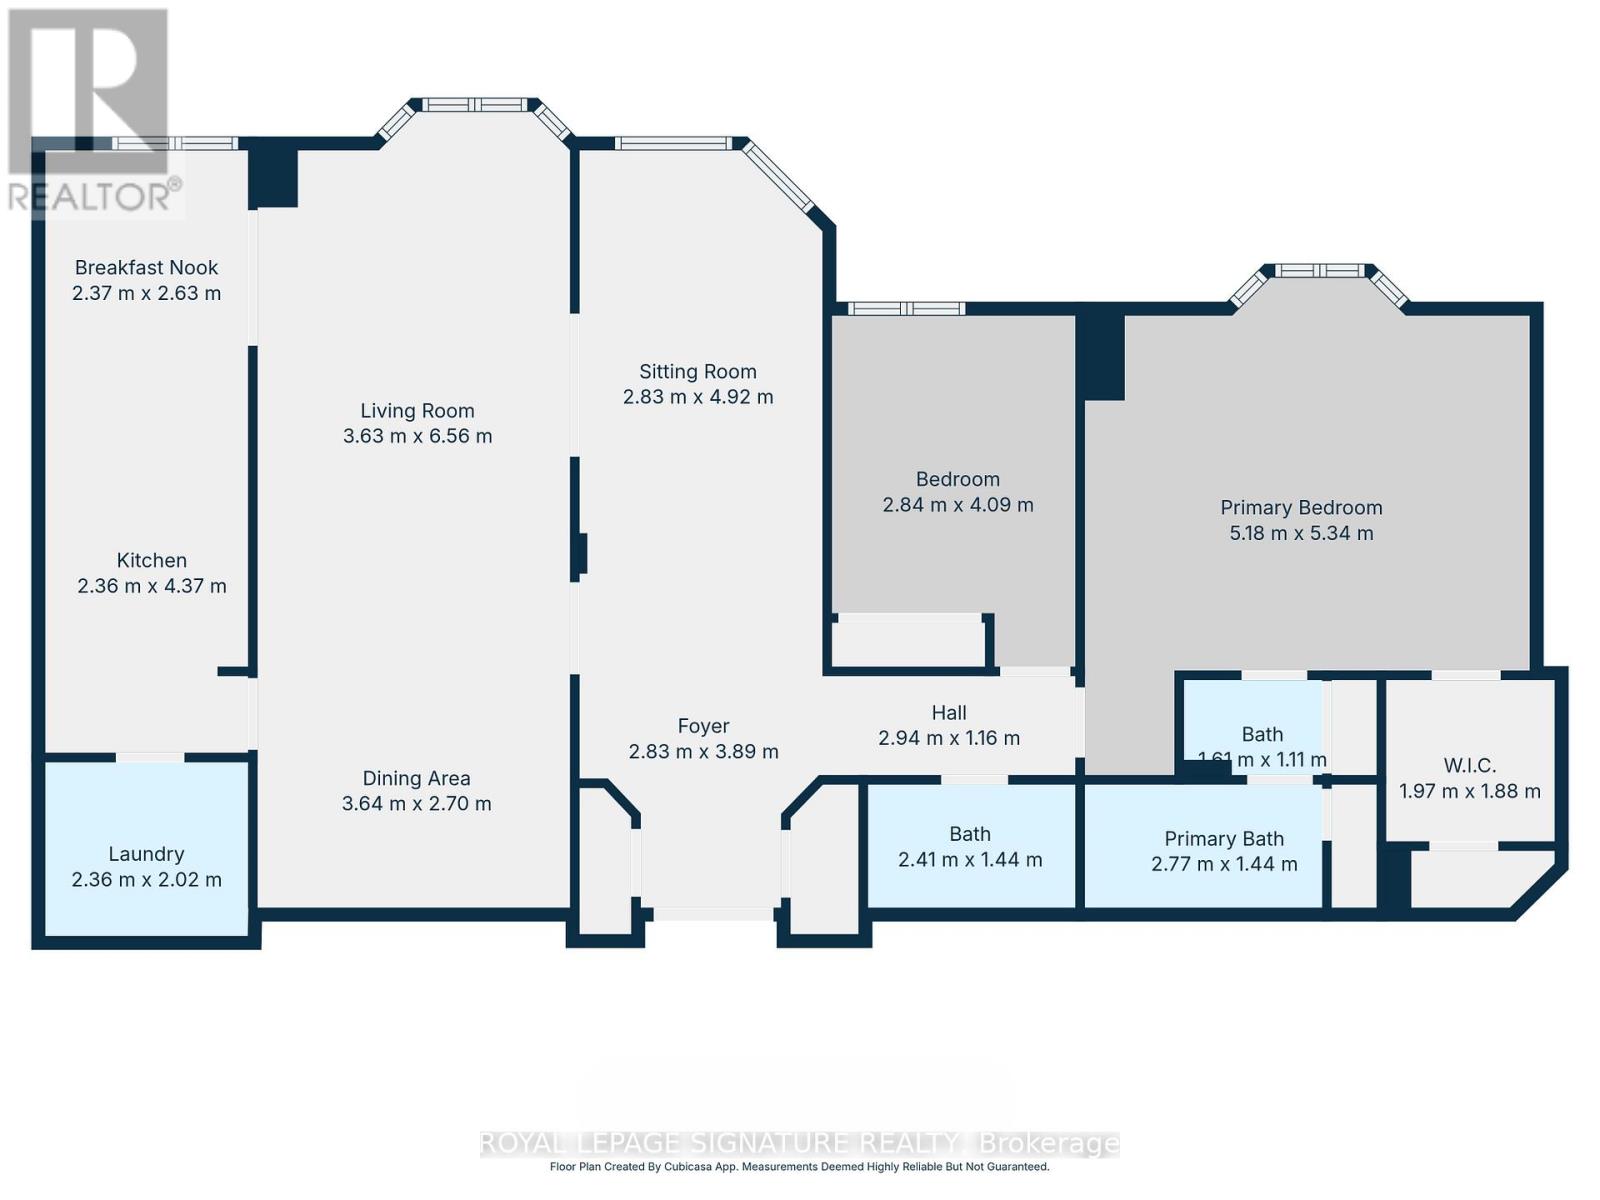
$1,369.13 MonthlyWelcome to a rare residential offering situated in Kensington-Chinatown, at the prestigious intersection of University & Dundas. Perfectly positioned near world-class healthcare facilities. You are just steps away from the SickKids Hospital, Mount Sinai, and the University Health Network Hospitals. With a Walk Score of 99, a Transit score of 100 and a Bike Score of 98, the location is more than ideal! Spanning an expansive 1,620 square feet, this generously proportioned home offers a value rarely seen in the downtown core at just $560 per square foot. The 2+1 Den, 2 Full Bathroom layout features two substantial bedroom suites and an airy, capacious den, providing a versatile floor plan. South-facing walls of windows bathe the space in natural light while offering tranquil views of the private courtyard and the iconic CN Tower. Beyond the exceptional storage capacity and abundant closets, residents enjoy an all-inclusive maintenance fee covering hydro, water, Bell internet, cable and one parking space. This resort-style building boasts a distinctive glass-enclosed grand lobby with a dramatic skylight, a koi pond, a 24-hour concierge with package delivery, an indoor pool, a gym, squash courts, and a rooftop garden with BBQ facilities and dining area. (id:51158)
| MLS® Number | C12982312 |
| Property Type | Single Family |
| Community Name | Kensington-Chinatown |
| Amenities Near By | Public Transit, Hospital, Place Of Worship |
| Community Features | Pets Allowed With Restrictions |
| Equipment Type | None |
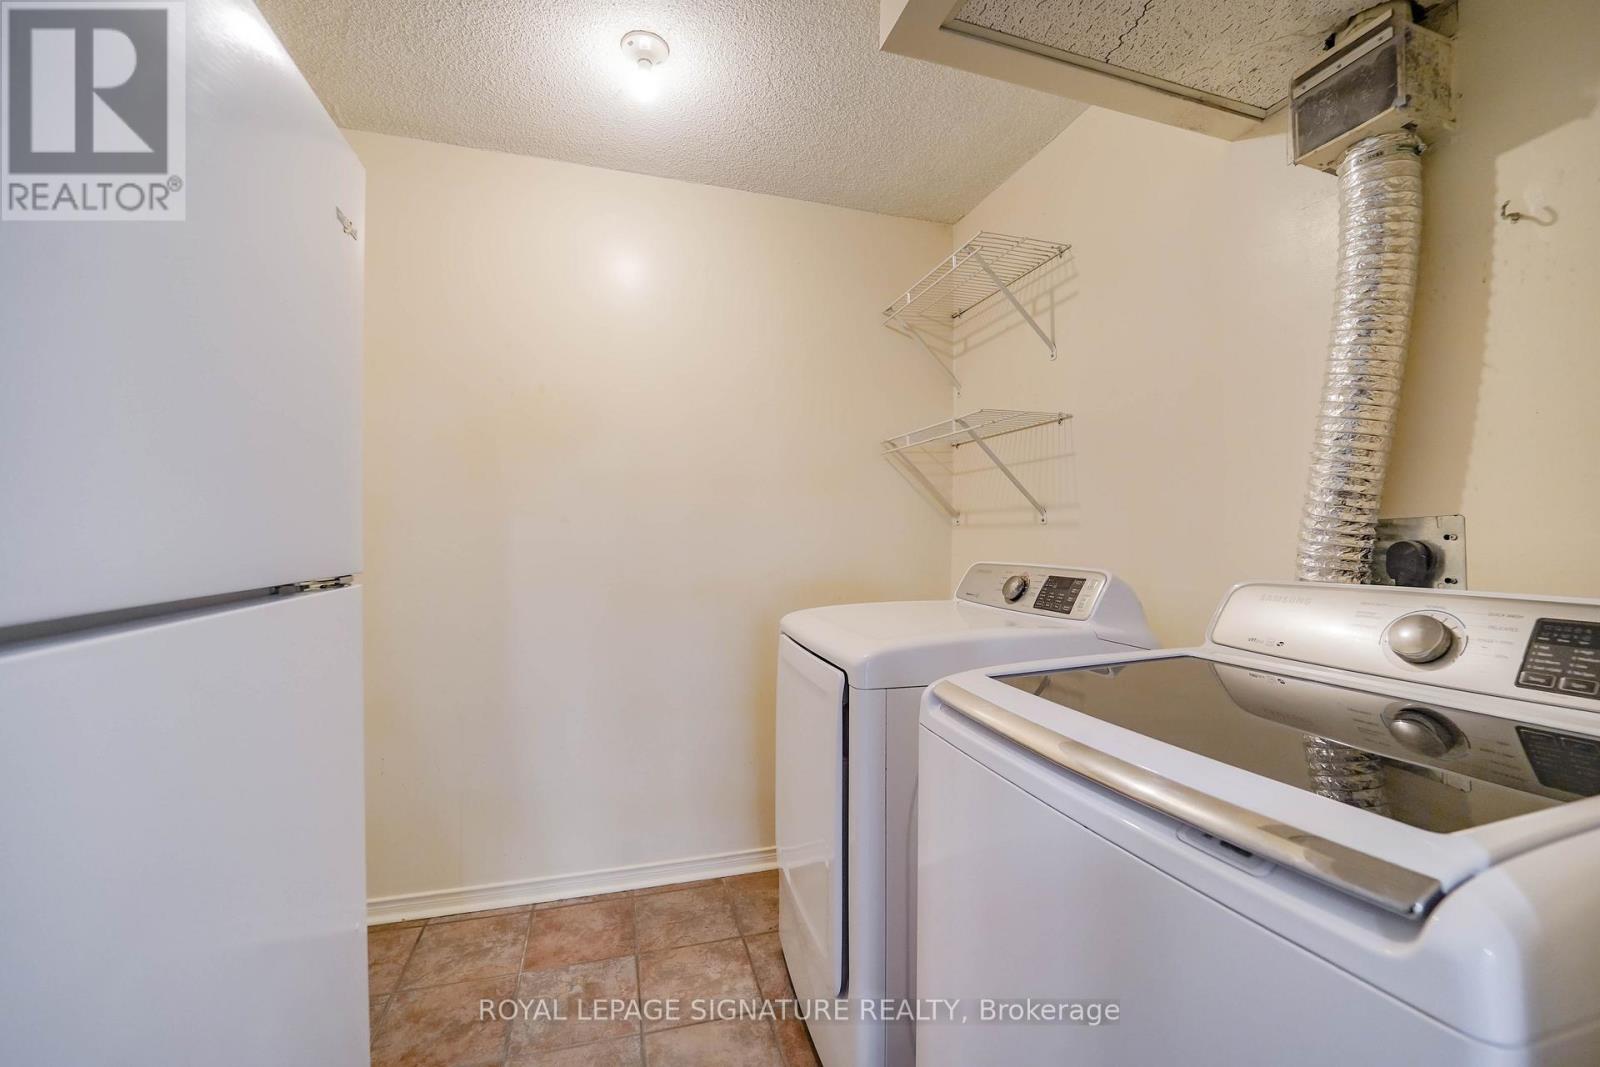
| Features | In Suite Laundry |
| Parking Space Total | 1 |
| Pool Type | Indoor Pool |
| Rental Equipment Type | None |
| Structure | Patio(s) |
| View Type | City View |
| Bathroom Total | 2 |
| Bedrooms Above Ground | 2 |
| Bedrooms Below Ground | 1 |
| Bedrooms Total | 3 |
| Age | 31 To 50 Years |
| Amenities | Security/concierge, Exercise Centre, Sauna, Visitor Parking |
| Appliances | Barbeque, Water Purifier, Water Treatment, Dishwasher, Dryer, Hood Fan, Microwave, Stove, Washer, Window Coverings, Refrigerator |
| Basement Type | None |
| Cooling Type | Central Air Conditioning |
| Exterior Finish | Brick Facing, Concrete |
| Fire Protection | Controlled Entry, Security Guard |
| Flooring Type | Parquet, Ceramic, Carpeted |
| Heating Fuel | Natural Gas |
| Heating Type | Forced Air |
| Size Interior | 1,600 - 1,799 Sqft |
| Type | Apartment |
| Underground | |
| Garage |
| Acreage | No |
| Land Amenities | Public Transit, Hospital, Place Of Worship |
| Surface Water | Pond Or Stream |
| Level | Type | Length | Width | Dimensions |
|---|---|---|---|---|
| Flat | Living Room | 3.94 m | 6.03 m | 3.94 m x 6.03 m |
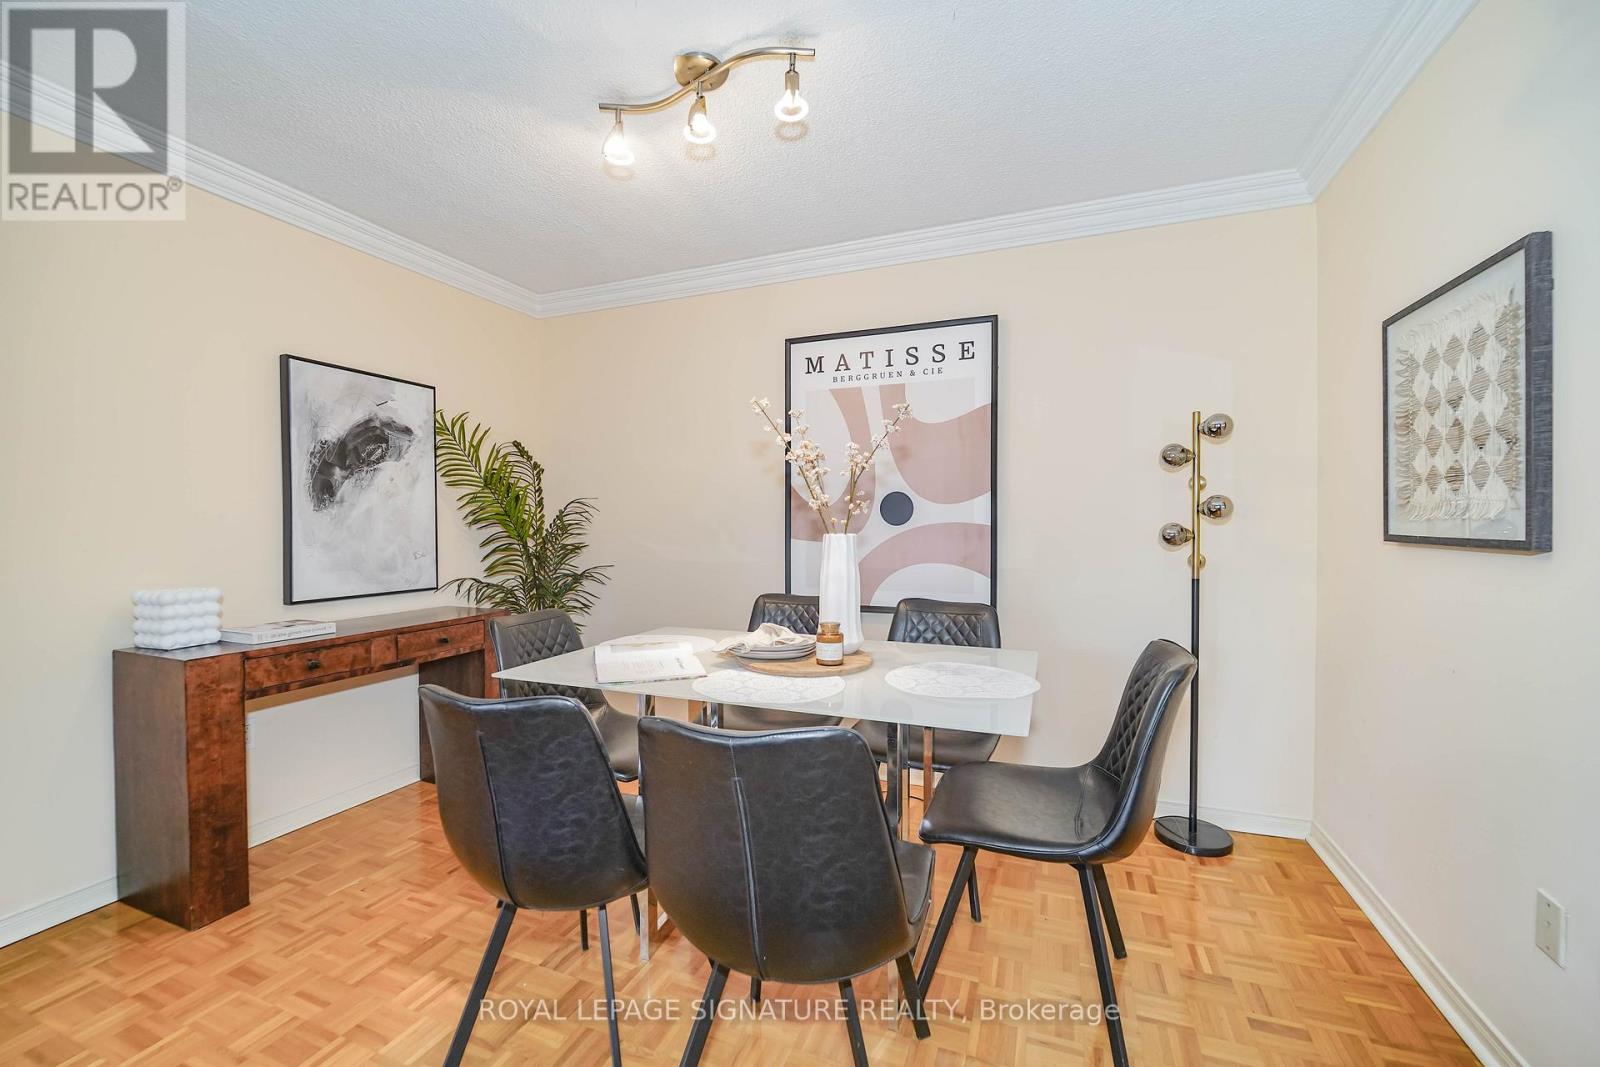
| Flat | Dining Room | 3.94 m | 4.09 m | 3.94 m x 4.09 m |
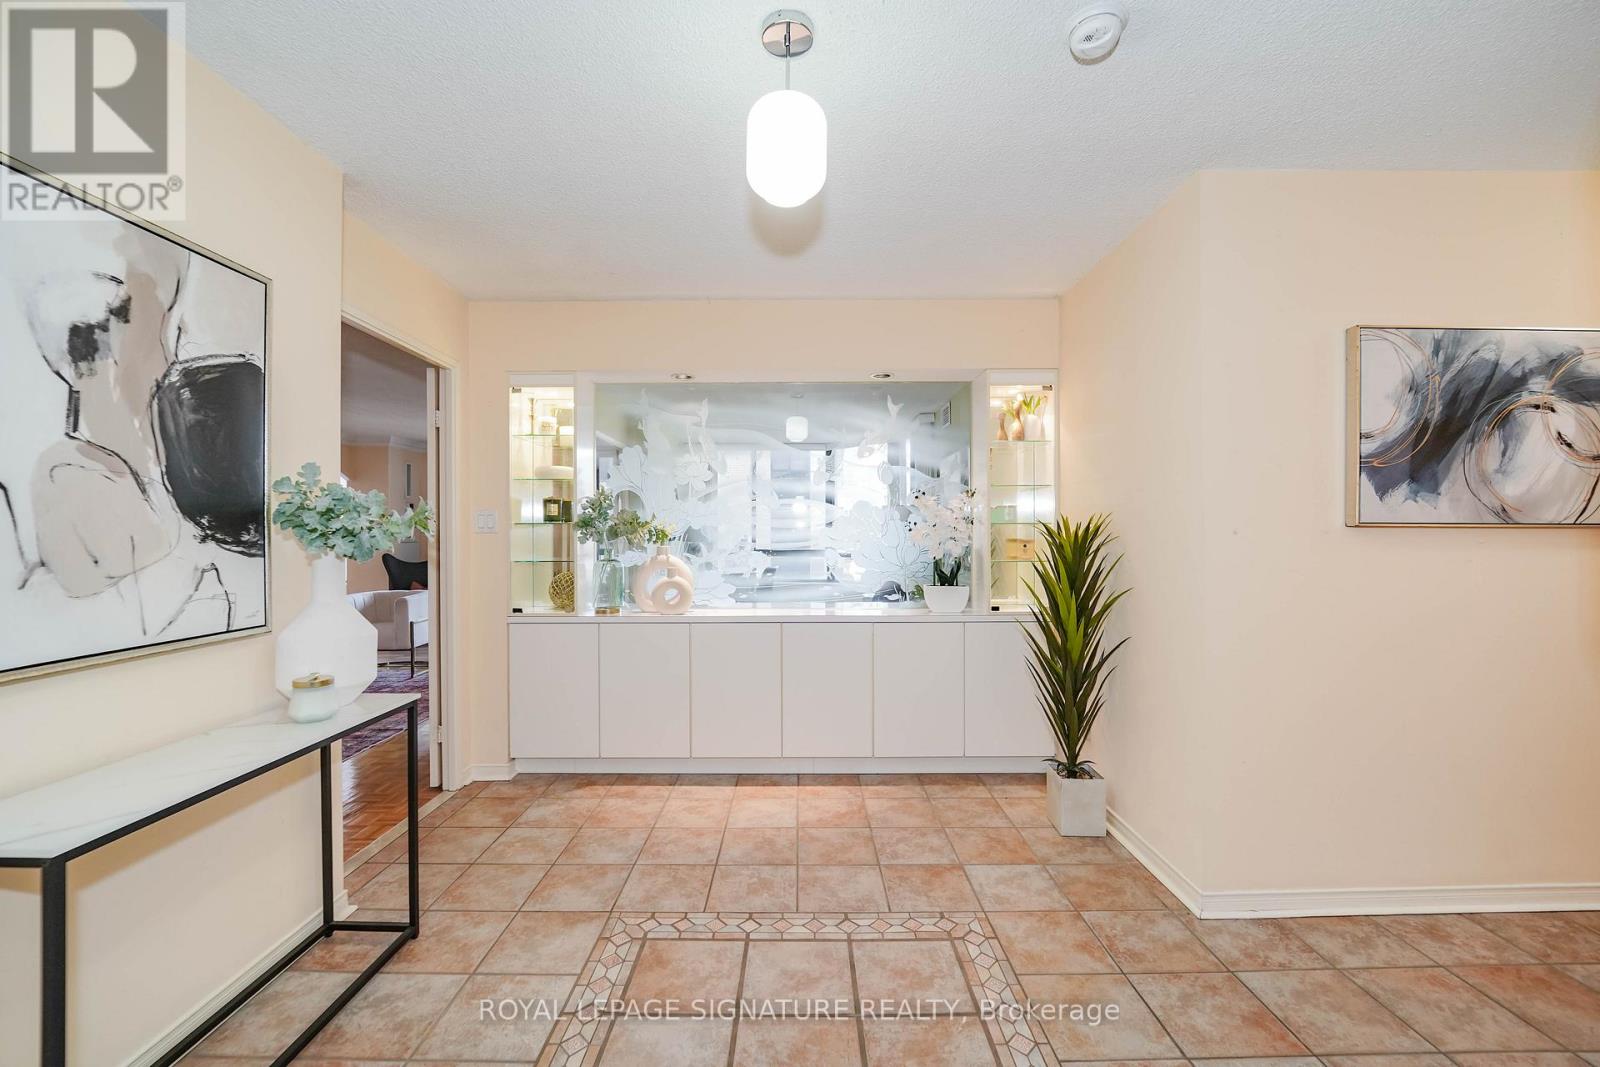
| Flat | Foyer | 3.02 m | 4.25 m | 3.02 m x 4.25 m |
| Flat | Kitchen | 2.68 m | 4.76 m | 2.68 m x 4.76 m |
| Flat | Eating Area | 2.68 m | 4.76 m | 2.68 m x 4.76 m |
| Flat | Primary Bedroom | 4.87 m | 5.96 m | 4.87 m x 5.96 m |
| Flat | Bedroom 2 | 3.06 m | 3.84 m | 3.06 m x 3.84 m |
| Flat | Study | 2.97 m | 4.84 m | 2.97 m x 4.84 m |
Contact us for more information
No Favourites Found

The trademarks REALTOR®, REALTORS®, and the REALTOR® logo are controlled by The Canadian Real Estate Association (CREA) and identify real estate professionals who are members of CREA. The trademarks MLS®, Multiple Listing Service® and the associated logos are owned by The Canadian Real Estate Association (CREA) and identify the quality of services provided by real estate professionals who are members of CREA. The trademark DDF® is owned by The Canadian Real Estate Association (CREA) and identifies CREA's Data Distribution Facility (DDF®)
Be the First to Access to Reduced, Bank Owned, Must Sell, Bank foreclosures, Estate Sales, probate, coming soon and Off-Market Homes For Sales.