
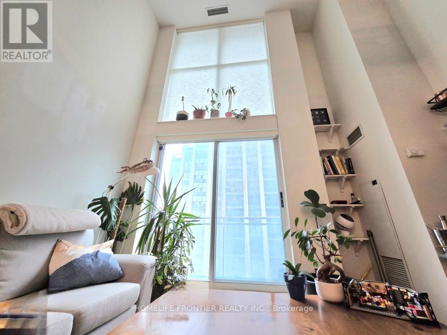
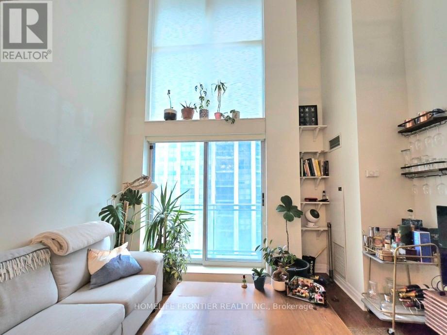

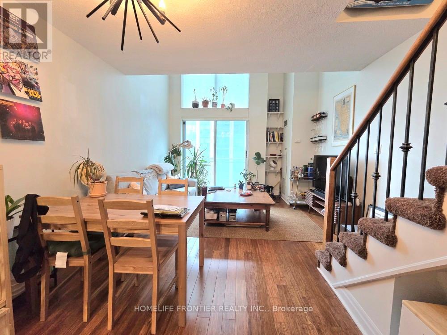
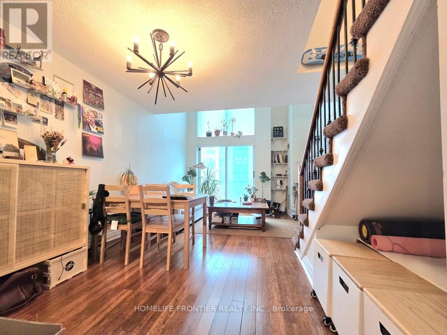
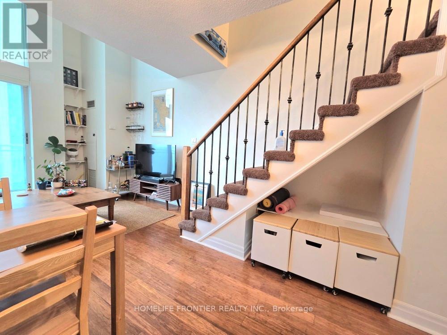
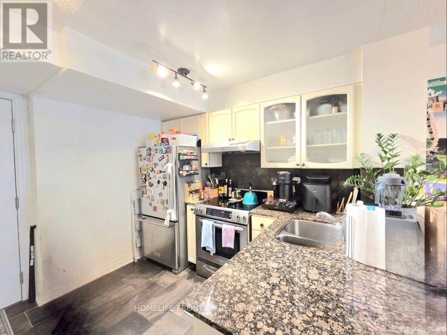
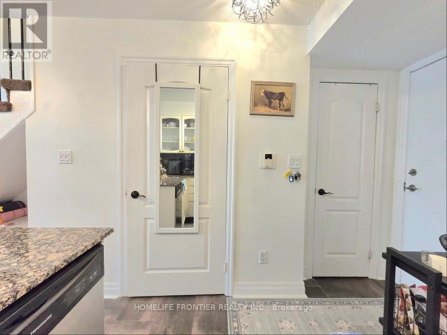
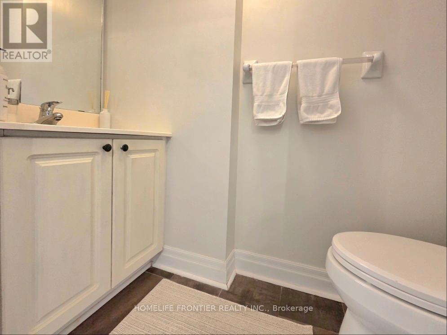
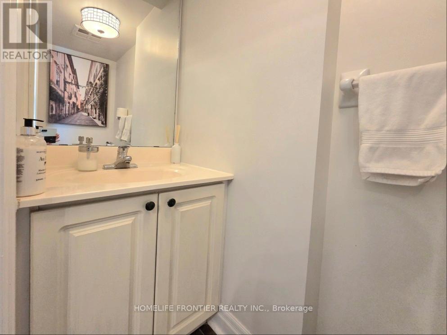
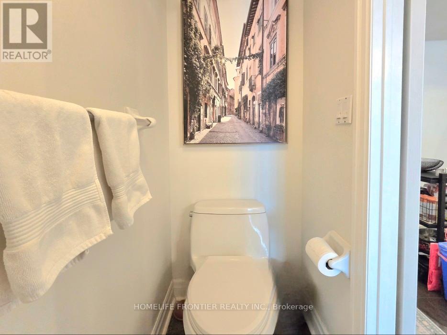
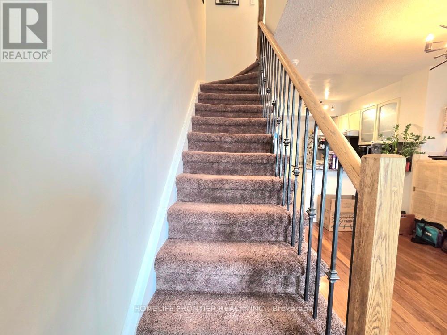
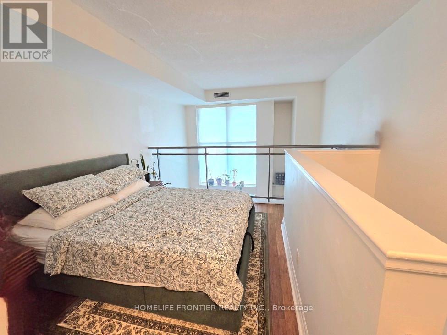
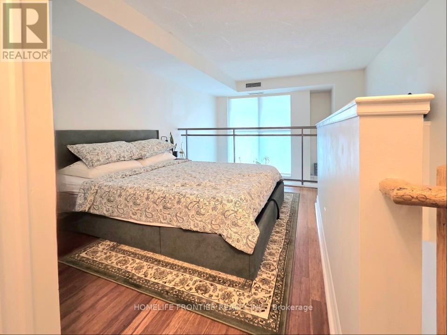
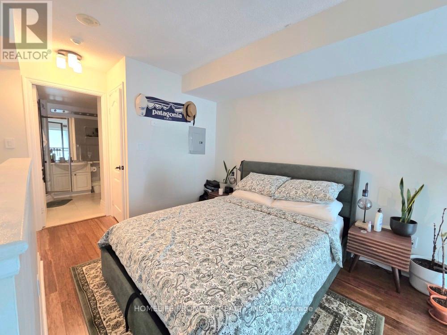
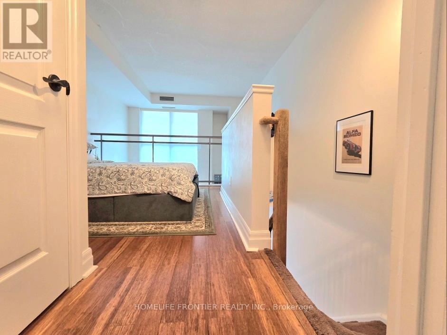
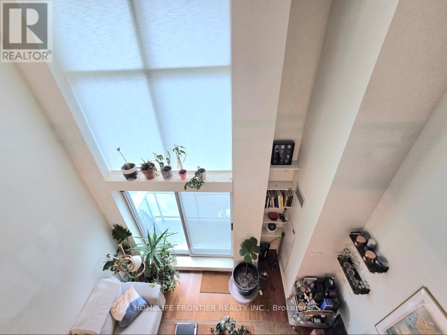
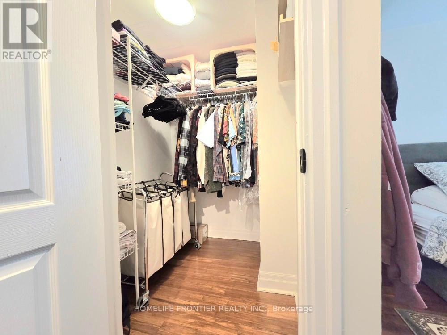
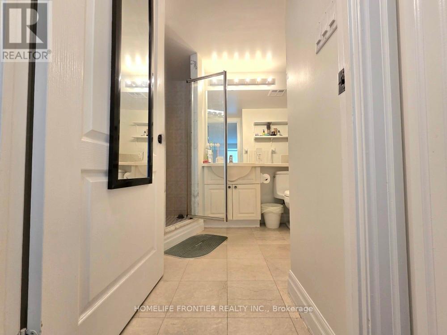
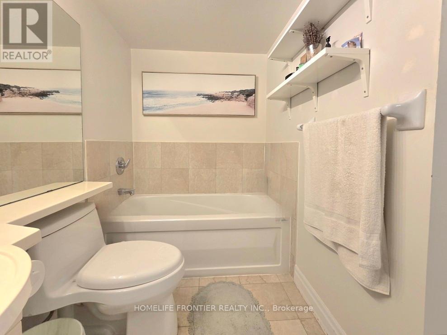
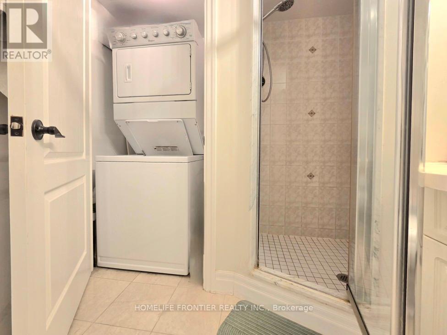
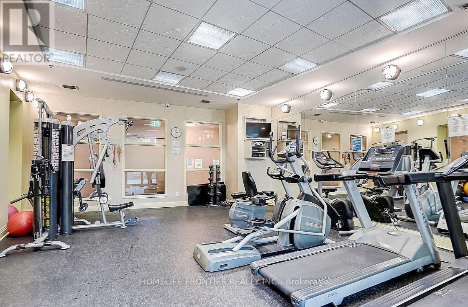
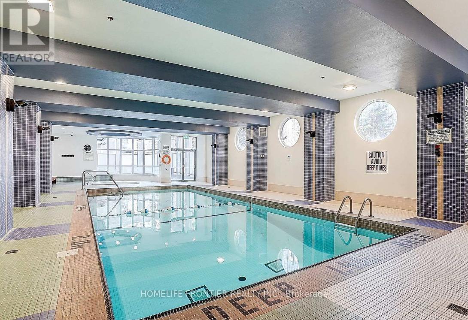
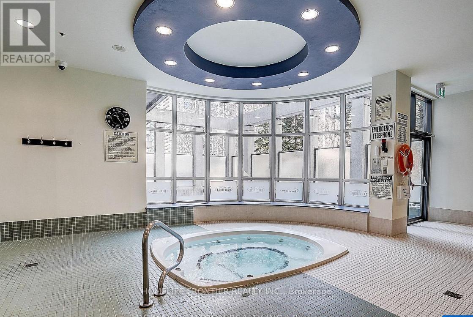

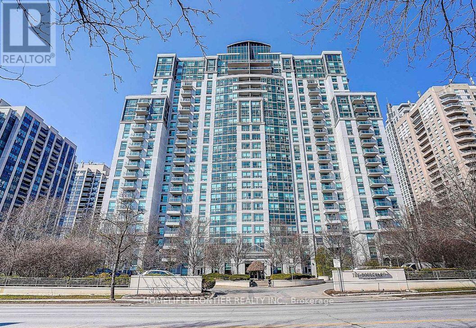

Rarely & Unique 2-Storey 1-bedroom, 2-bathroom loft at Yonge & Sheppard. 16-foot ceilings with Floor to Ceiling Windows that Offer an abundance of Natural Light! Open Concept main level living, dining and kitchen that lead to a beautiful south view from the balcony. Spacious kitchen features stainless steel appliances, a breakfast bar. The upper-level primary bedroom features a walk-in closet and a 4-piece bath W/ a separate bathtub and shower. Enjoy The Perks Of A Well-Managed Building That Includes A 24-Hour Concierge, Gym, Indoor Pool, Hot Tub, And Party Room. This fabulous residence is conveniently within walking distance to the subway and all essential amenities. (id:51158)
| MLS® Number | C12988838 |
| Property Type | Single Family |
| Community Name | Willowdale East |
| Community Features | Pets Allowed With Restrictions |
| Features | Elevator, Balcony, In Suite Laundry |
| Parking Space Total | 1 |
| Pool Type | Indoor Pool |
| Bathroom Total | 2 |
| Bedrooms Above Ground | 1 |
| Bedrooms Total | 1 |
| Amenities | Exercise Centre, Visitor Parking, Security/concierge, Recreation Centre, Storage - Locker |
| Appliances | Garage Door Opener Remote(s) |
| Architectural Style | Loft |
| Basement Type | None |
| Cooling Type | Central Air Conditioning |
| Exterior Finish | Concrete |
| Flooring Type | Hardwood, Ceramic |
| Half Bath Total | 1 |
| Heating Fuel | Natural Gas |
| Heating Type | Forced Air |
| Size Interior | 600 - 699 Sqft |
| Type | Apartment |
| Underground | |
| Garage |
| Acreage | No |
| Level | Type | Length | Width | Dimensions |
|---|---|---|---|---|
| Main Level | Living Room | 5.3 m | 3.6 m | 5.3 m x 3.6 m |
| Main Level | Dining Room | 5.3 m | 3.6 m | 5.3 m x 3.6 m |
| Main Level | Kitchen | 3.17 m | 2.25 m | 3.17 m x 2.25 m |
| Upper Level | Bedroom | 3.2 m | 2.8 m | 3.2 m x 2.8 m |
Contact us for more information
No Favourites Found

The trademarks REALTOR®, REALTORS®, and the REALTOR® logo are controlled by The Canadian Real Estate Association (CREA) and identify real estate professionals who are members of CREA. The trademarks MLS®, Multiple Listing Service® and the associated logos are owned by The Canadian Real Estate Association (CREA) and identify the quality of services provided by real estate professionals who are members of CREA. The trademark DDF® is owned by The Canadian Real Estate Association (CREA) and identifies CREA's Data Distribution Facility (DDF®)
Be the First to Access to Reduced, Bank Owned, Must Sell, Bank foreclosures, Estate Sales, probate, coming soon and Off-Market Homes For Sales.