

Maintenance, Common Area Maintenance, Insurance, Parking
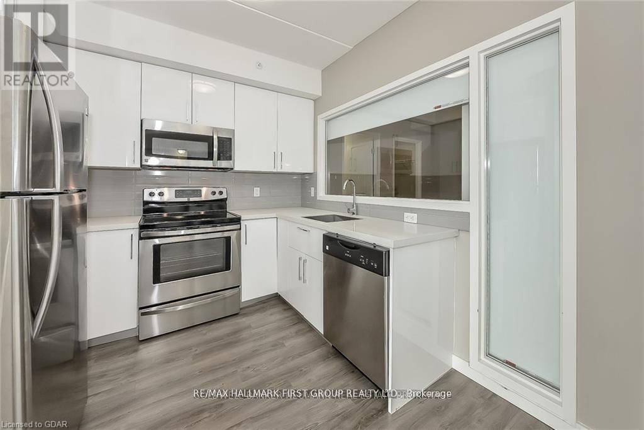
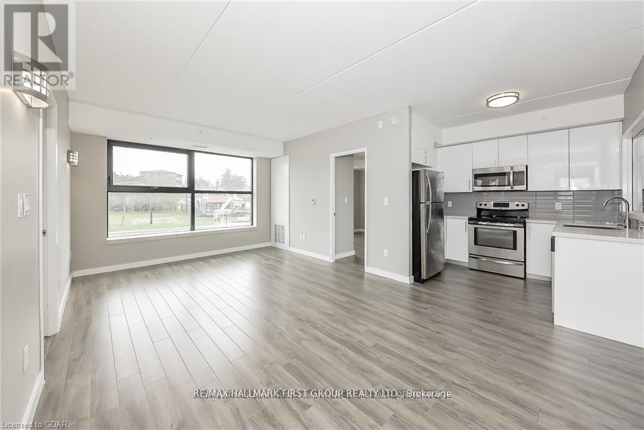
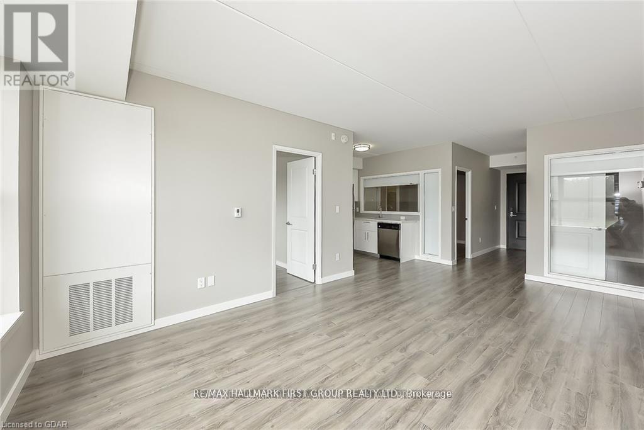
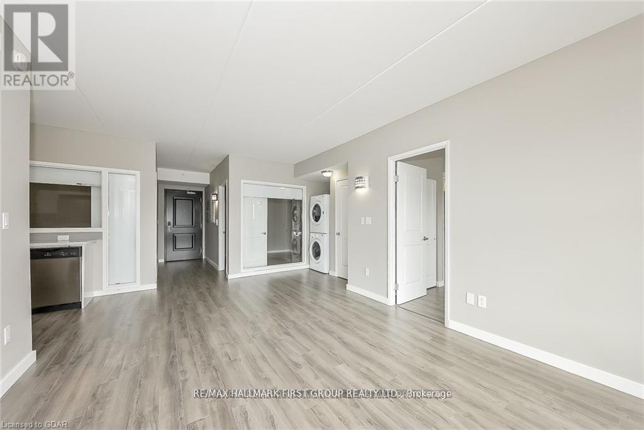
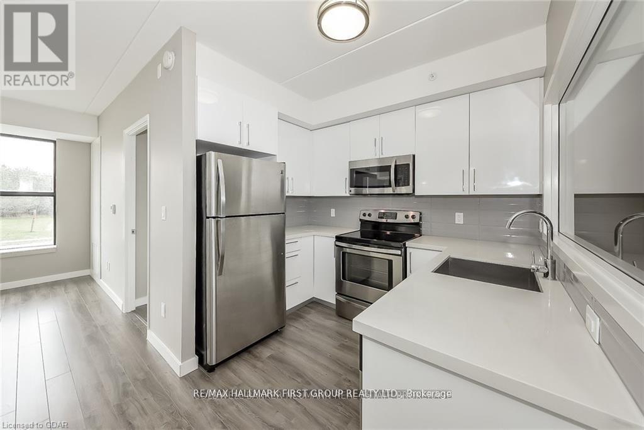
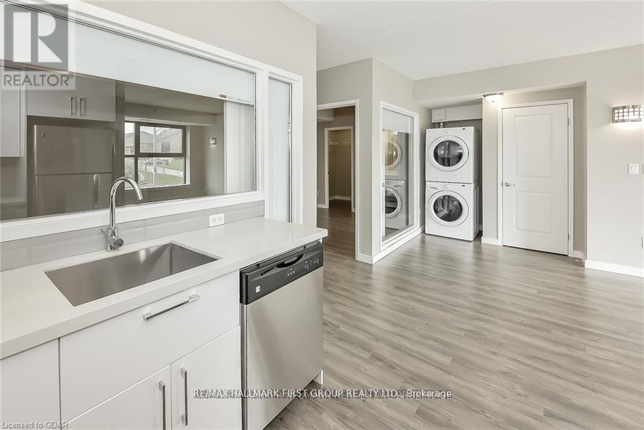

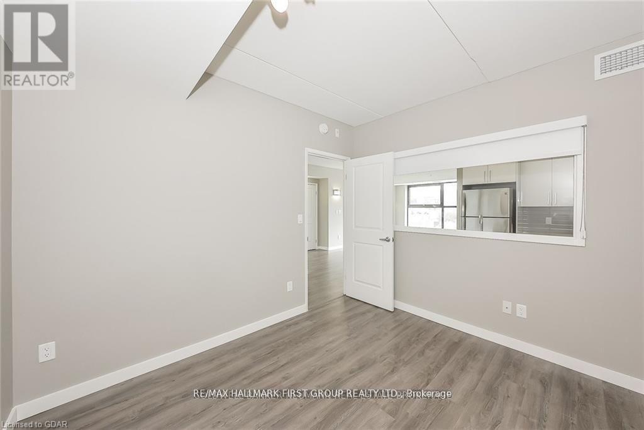
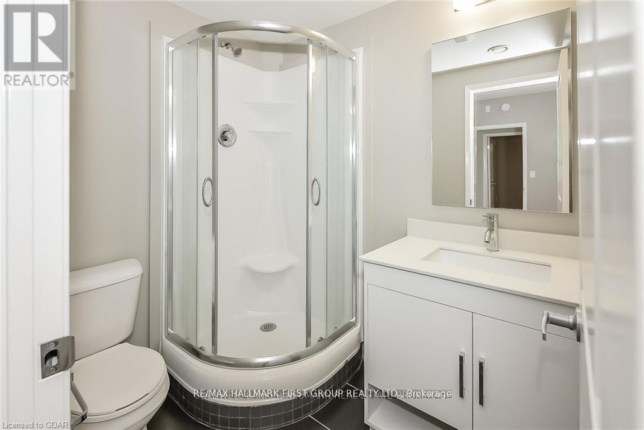
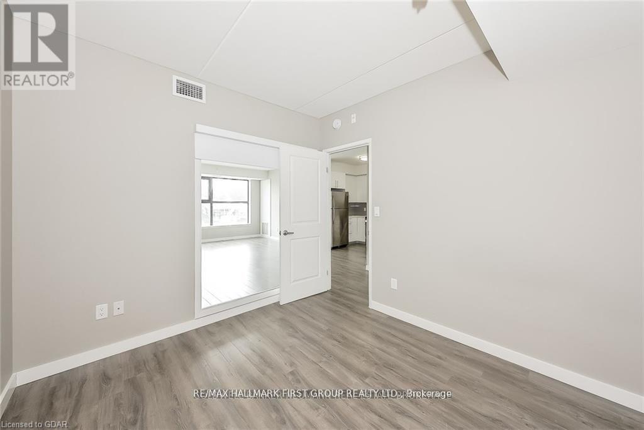
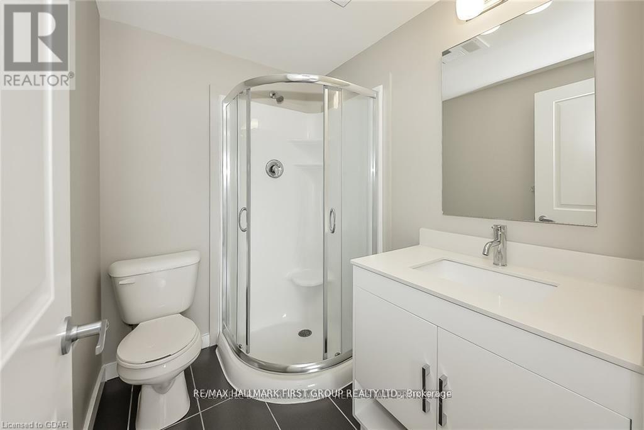
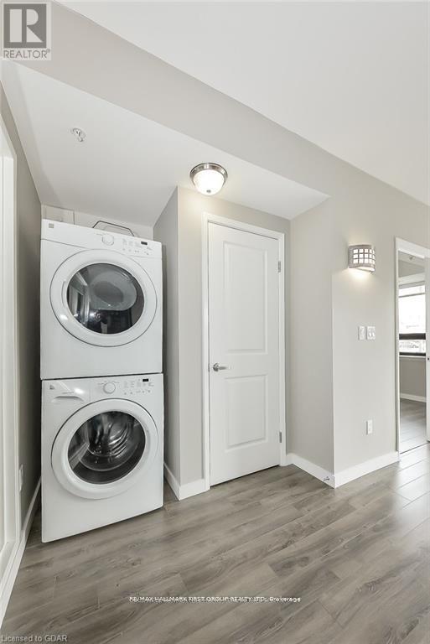
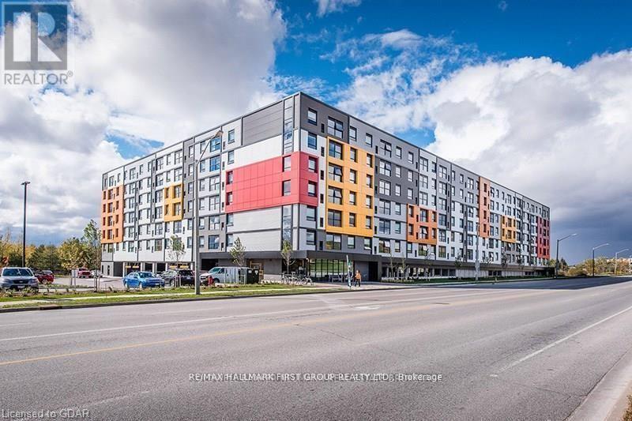
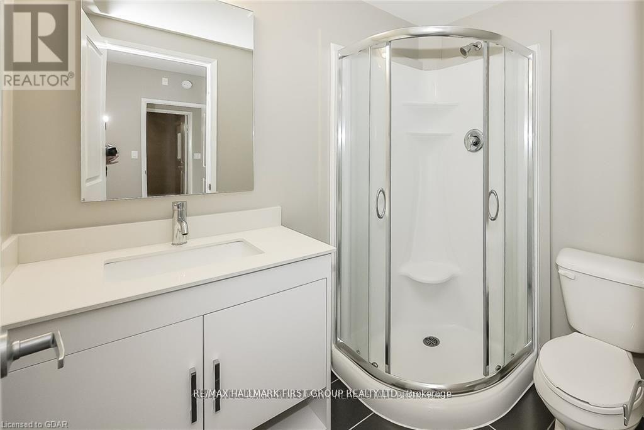
$446.16 MonthlyFantastic opportunity to generate consistent monthly income! Ideal for University of Guelph parents or savvy investors, this purpose-built student residence offers exceptional amenitites, including two WiFi-enabled gaming/movie lounges, a 24-hour WiFi- study hall on every floor, a spacious conservation terrace, security, and concierge services. This particular unit stands out with its modern and sleek design, featuring a roomy living area, a stylish kitchen with stainless steel appliances, quartz countertops, and matching cupboards and backsplash. The unit boasts three generously sized bedrooms, each with its own 3-piece ensite, and in-suite laundry. Truly a one-of-a-kind opportunity to tap into Guelph's thriving rental market! (id:51158)
| MLS® Number | X12970914 |
| Property Type | Single Family |
| Community Name | Kortright West |
| Community Features | Pets Allowed With Restrictions |
| Equipment Type | Water Heater |
| Parking Space Total | 1 |
| Rental Equipment Type | Water Heater |
| Bathroom Total | 3 |
| Bedrooms Above Ground | 3 |
| Bedrooms Total | 3 |
| Age | 6 To 10 Years |
| Amenities | Security/concierge, Exercise Centre, Recreation Centre, Visitor Parking |
| Appliances | Dishwasher, Dryer, Stove, Washer, Refrigerator |
| Basement Type | None |
| Cooling Type | Central Air Conditioning |
| Exterior Finish | Concrete, Brick |
| Flooring Type | Laminate |
| Heating Fuel | Natural Gas |
| Heating Type | Forced Air |
| Size Interior | 900 - 999 Sqft |
| Type | Apartment |
| Underground | |
| Garage |
| Acreage | No |
| Level | Type | Length | Width | Dimensions |
|---|---|---|---|---|
| Main Level | Living Room | 3.5 m | 5.35 m | 3.5 m x 5.35 m |
| Main Level | Kitchen | 2.87 m | 2.61 m | 2.87 m x 2.61 m |
| Main Level | Primary Bedroom | 4.14 m | 3.27 m | 4.14 m x 3.27 m |
| Main Level | Bedroom 2 | 3.04 m | 3.12 m | 3.04 m x 3.12 m |
| Main Level | Bedroom 3 | 3.04 m | 3.12 m | 3.04 m x 3.12 m |
Contact us for more information
No Favourites Found

The trademarks REALTOR®, REALTORS®, and the REALTOR® logo are controlled by The Canadian Real Estate Association (CREA) and identify real estate professionals who are members of CREA. The trademarks MLS®, Multiple Listing Service® and the associated logos are owned by The Canadian Real Estate Association (CREA) and identify the quality of services provided by real estate professionals who are members of CREA. The trademark DDF® is owned by The Canadian Real Estate Association (CREA) and identifies CREA's Data Distribution Facility (DDF®)
Be the First to Access to Reduced, Bank Owned, Must Sell, Bank foreclosures, Estate Sales, probate, coming soon and Off-Market Homes For Sales.