
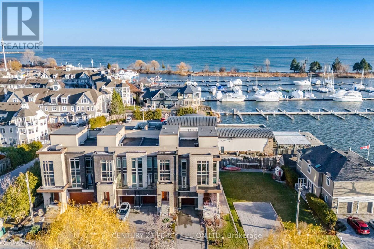

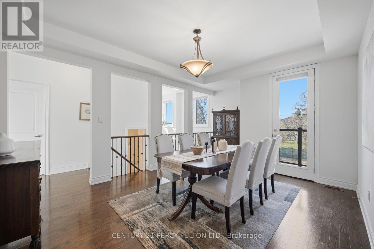
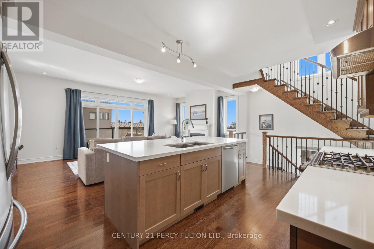
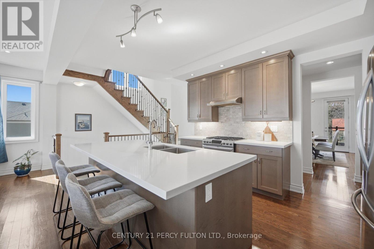
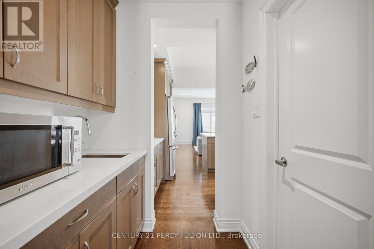
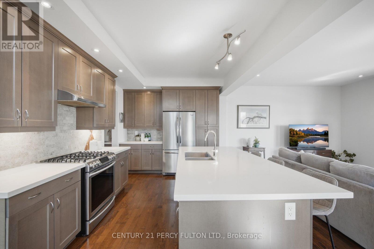
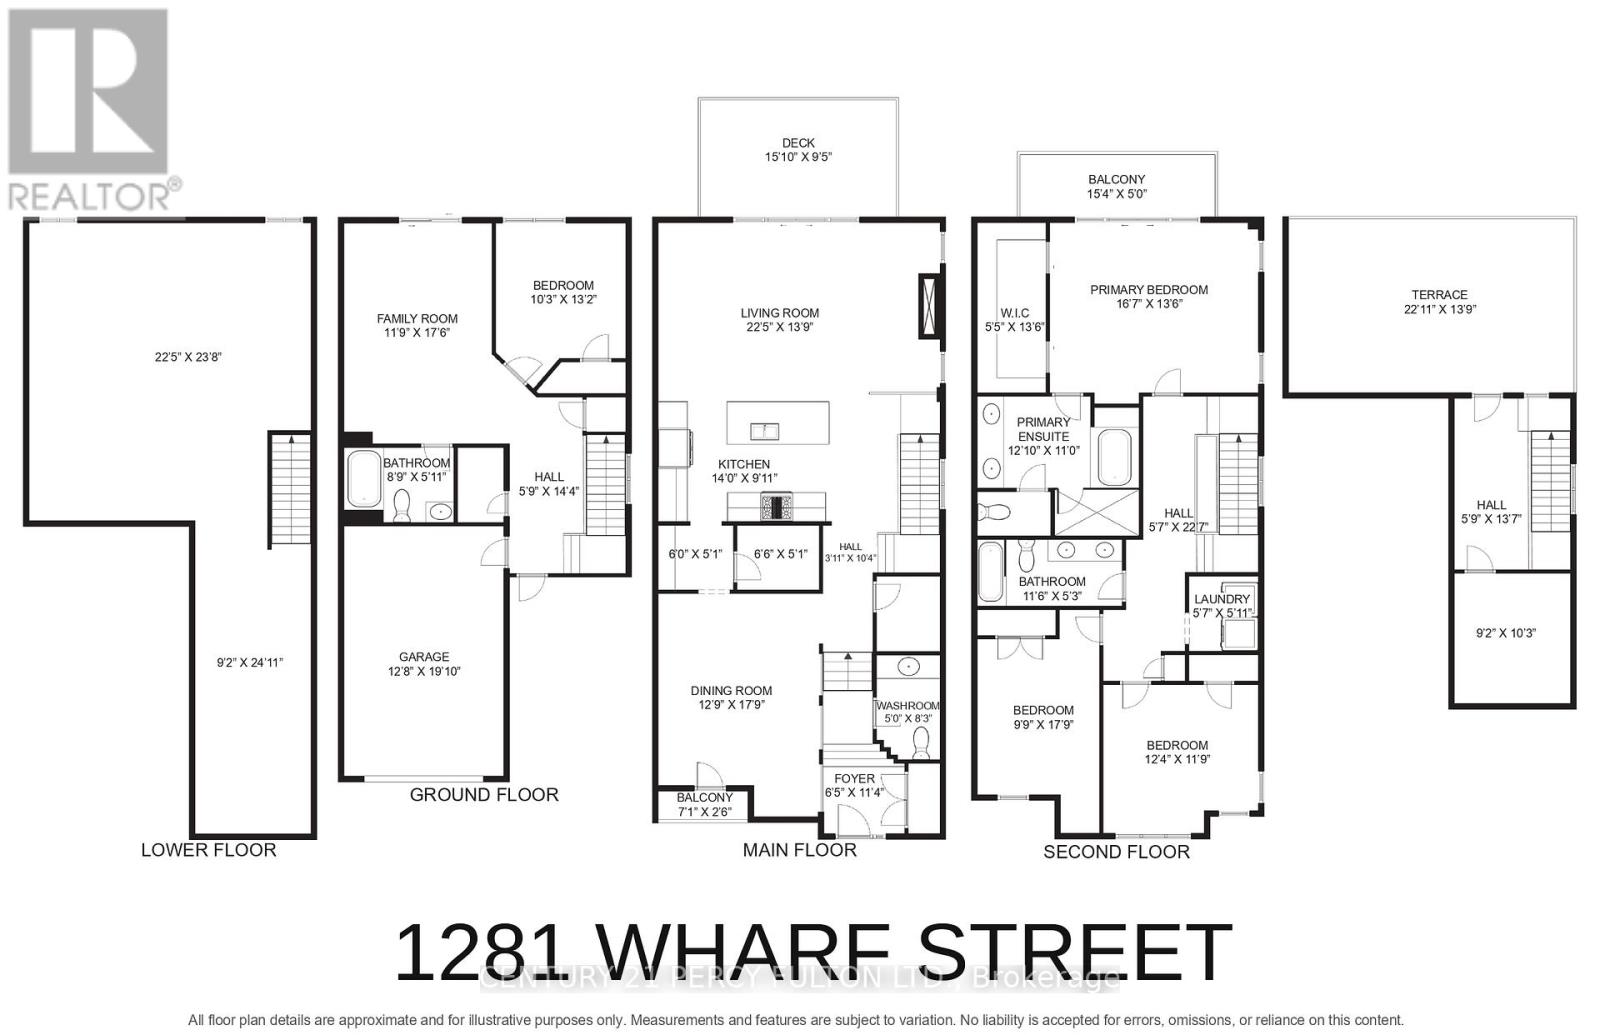
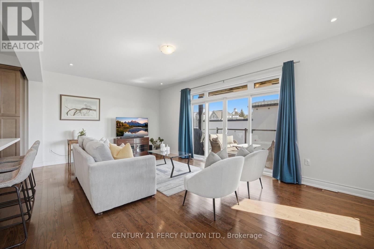
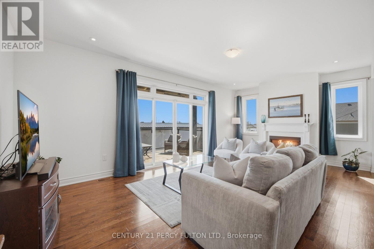
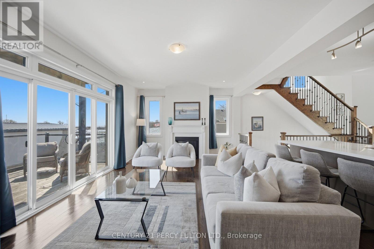
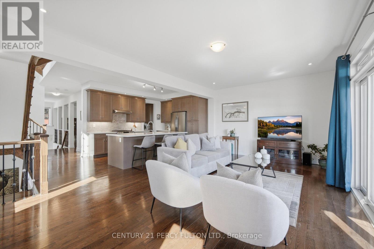
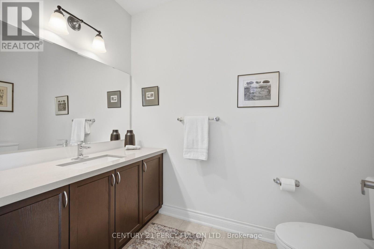
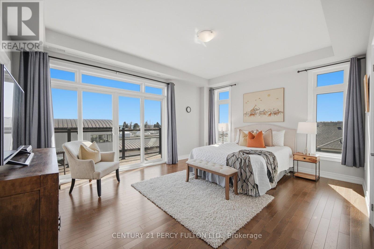
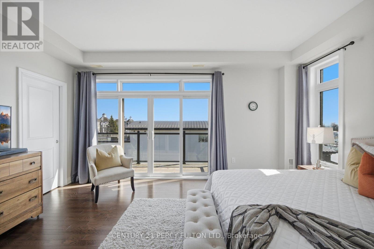
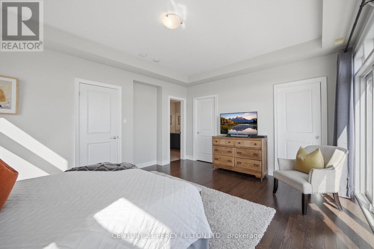
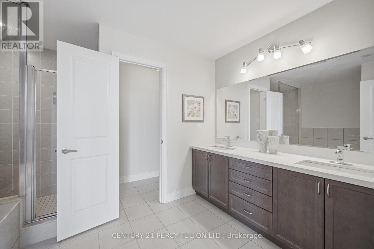
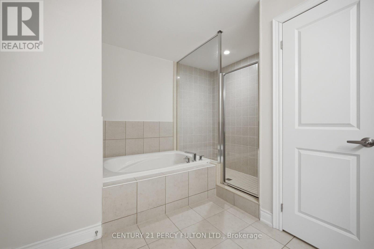
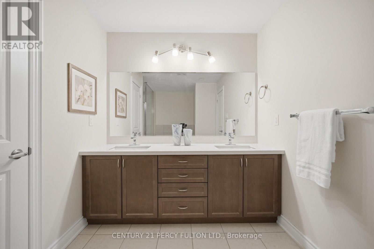
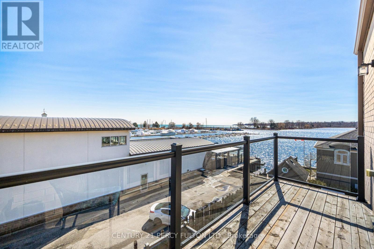
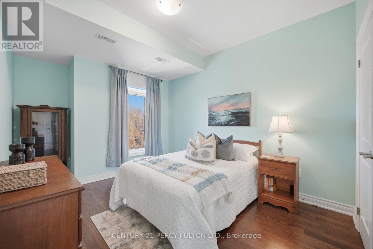
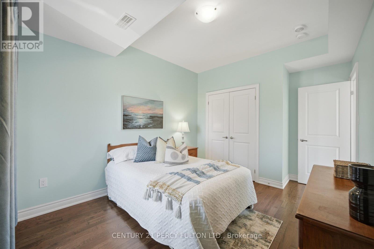
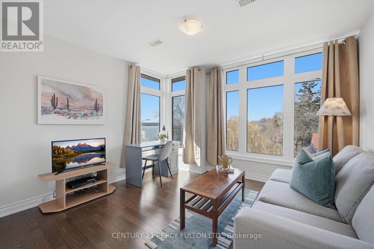
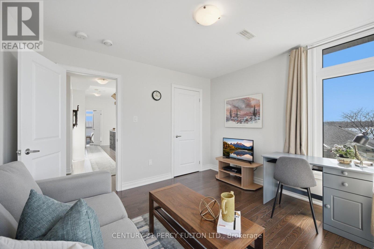
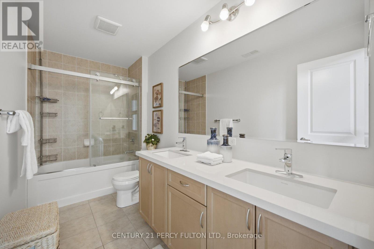
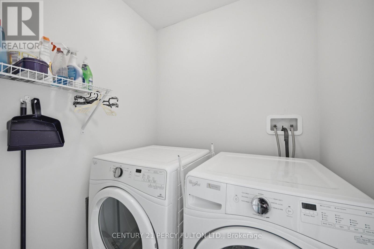
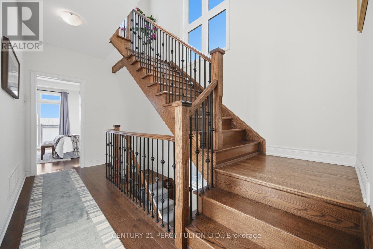
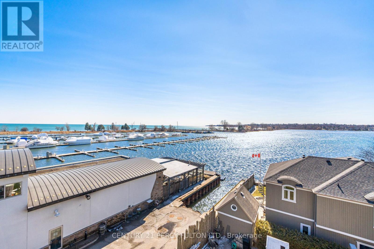
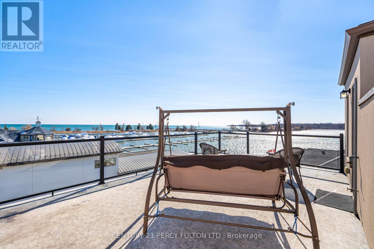
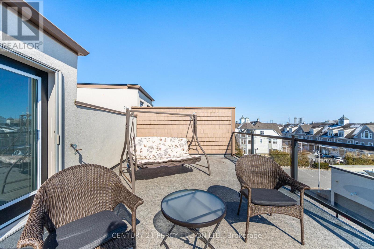
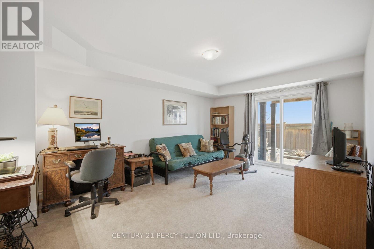
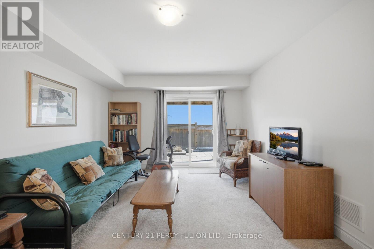
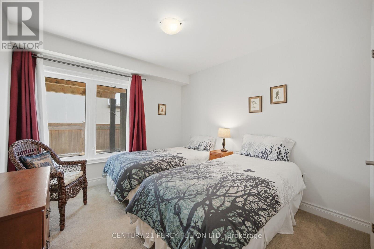
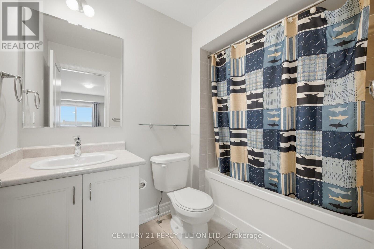
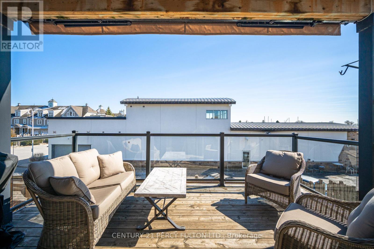
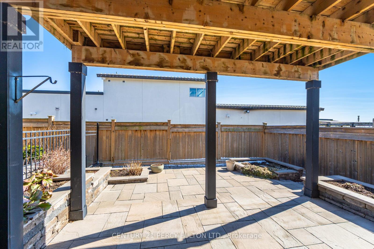
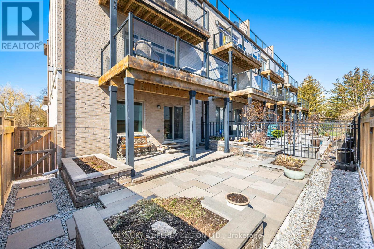
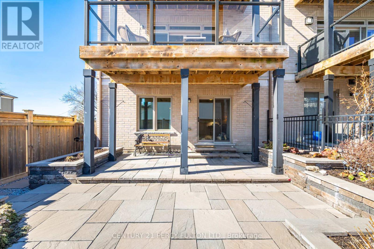
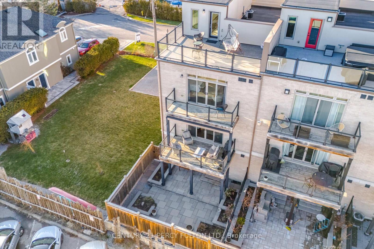

* Rare Opportunity to Live by the Lake * Modern Freehold End Unit Townhome with Spectacular Unobstructed Views of Frenchman's Bay, Lake Ontario and Beautiful Sunsets * Built 2016 * 3151 Sq Ft * 4 Bedrooms * 4 Bathrooms * 3 Balconies PLUS Rooftop Terrace with Views of the Lake * Bright Open-Concept With Tons Of Natural Light* Main Floor With 9 Ft. Ceilings and Hardwood Floors * Oak Stairs with Wrought Iron Pickets * Modern Kitchen With Quartz Counters, Centre Island and Butler's Pantry * Primary Bedroom Retreat With Large Walk-In Closet, Luxurious 7-Piece Ensuite and Walk-Out Balcony * Main Floor Features Family Room with Walk-Out to Patio With Interlock (No Grass to Cut), Bedroom & Full 4-Piece Bath - Ideal For In-Law Suite Potential With Walk Out To Back * Fantastic Location Steps To Waterfront, Trails, Parks, Schools, Shopping, Transit, Go Station & Easy Access To Hwy 401* Marshall Built Only 4 Custom Townhomes. (id:51158)
| MLS® Number | E12975302 |
| Property Type | Single Family |
| Community Name | Bay Ridges |
| Features | Sump Pump |
| Parking Space Total | 3 |
| View Type | Lake View |
| Bathroom Total | 4 |
| Bedrooms Above Ground | 4 |
| Bedrooms Total | 4 |
| Age | 6 To 15 Years |
| Appliances | Garage Door Opener Remote(s), Central Vacuum, Alarm System, Dishwasher, Dryer, Garage Door Opener, Gas Stove(s), Washer, Refrigerator |
| Basement Development | Unfinished |
| Basement Type | N/a (unfinished) |
| Construction Style Attachment | Attached |
| Cooling Type | Central Air Conditioning |
| Exterior Finish | Brick, Stone |
| Fireplace Present | Yes |
| Flooring Type | Hardwood |
| Foundation Type | Poured Concrete |
| Half Bath Total | 1 |
| Heating Fuel | Natural Gas |
| Heating Type | Forced Air |
| Stories Total | 2 |
| Size Interior | 3,000 - 3,500 Sqft |
| Type | Row / Townhouse |
| Utility Water | Municipal Water |
| Attached Garage | |
| Garage |
| Access Type | Year-round Access |
| Acreage | No |
| Sewer | Sanitary Sewer |
| Size Depth | 90 Ft ,4 In |
| Size Frontage | 32 Ft ,2 In |
| Size Irregular | 32.2 X 90.4 Ft |
| Size Total Text | 32.2 X 90.4 Ft |
| Level | Type | Length | Width | Dimensions |
|---|---|---|---|---|
| Second Level | Primary Bedroom | 3.97 m | 3.03 m | 3.97 m x 3.03 m |
| Second Level | Bedroom 2 | 3.56 m | 3.23 m | 3.56 m x 3.23 m |
| Second Level | Bedroom 3 | 3.67 m | 3.06 m | 3.67 m x 3.06 m |
| Main Level | Living Room | 6.29 m | 4.25 m | 6.29 m x 4.25 m |
| Main Level | Dining Room | 4.77 m | 3.68 m | 4.77 m x 3.68 m |
| Main Level | Kitchen | 3.36 m | 2.99 m | 3.36 m x 2.99 m |
| Ground Level | Family Room | 5.17 m | 3.56 m | 5.17 m x 3.56 m |
| Ground Level | Bedroom 4 | 3.29 m | 3.07 m | 3.29 m x 3.07 m |
https://www.realtor.ca/real-estate/29578148/1281-wharf-street-pickering-bay-ridges-bay-ridges
Contact us for more information
No Favourites Found

The trademarks REALTOR®, REALTORS®, and the REALTOR® logo are controlled by The Canadian Real Estate Association (CREA) and identify real estate professionals who are members of CREA. The trademarks MLS®, Multiple Listing Service® and the associated logos are owned by The Canadian Real Estate Association (CREA) and identify the quality of services provided by real estate professionals who are members of CREA. The trademark DDF® is owned by The Canadian Real Estate Association (CREA) and identifies CREA's Data Distribution Facility (DDF®)
Be the First to Access to Reduced, Bank Owned, Must Sell, Bank foreclosures, Estate Sales, probate, coming soon and Off-Market Homes For Sales.