
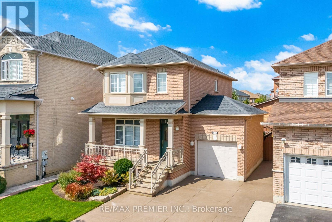
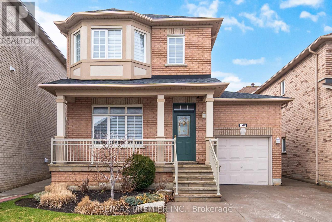
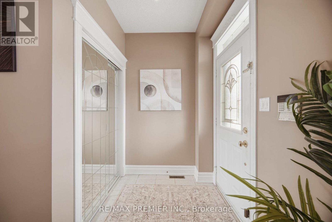
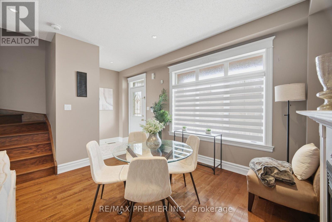
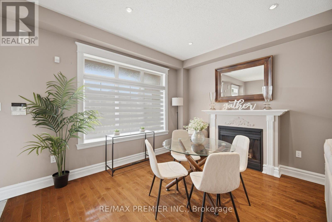
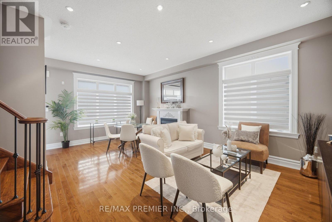
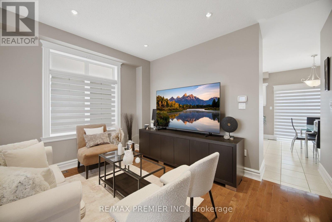
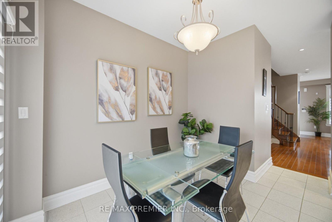
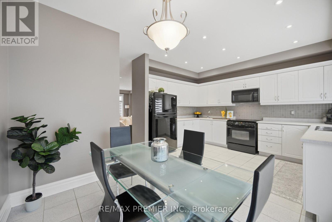
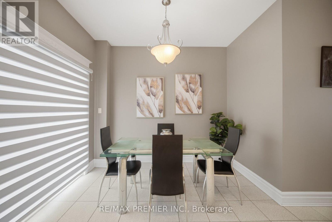
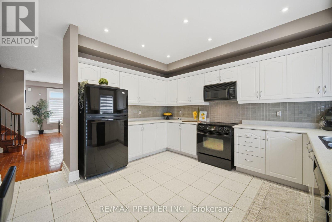
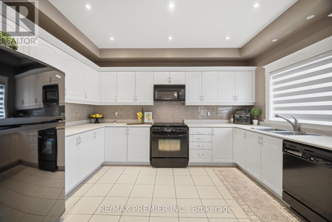
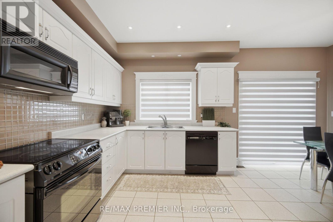
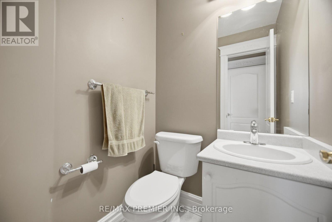
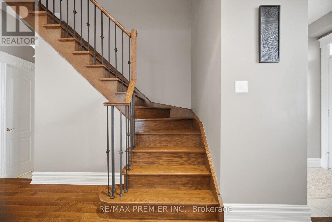
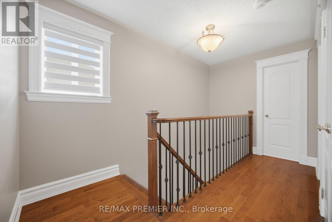
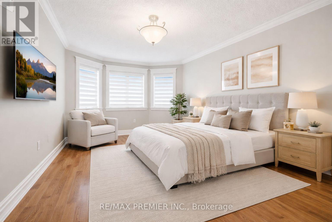
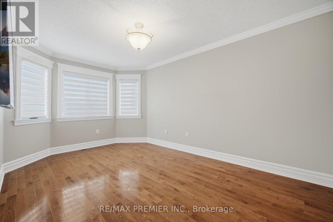
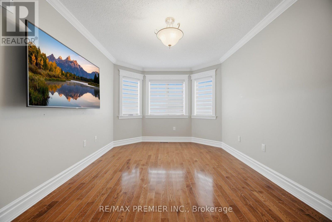
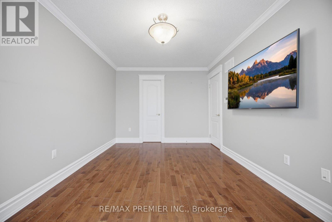
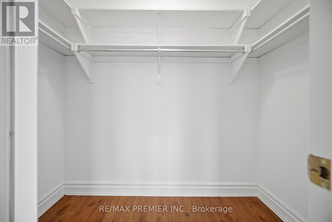
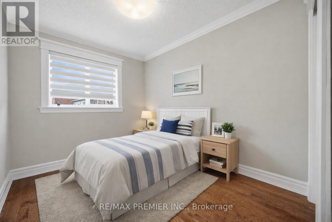
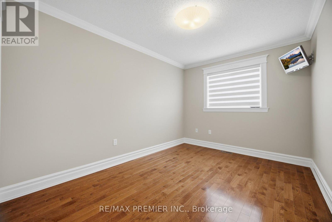
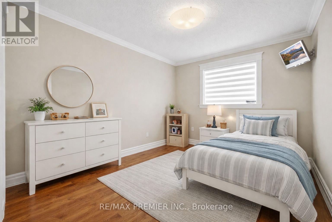
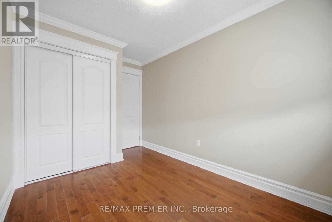
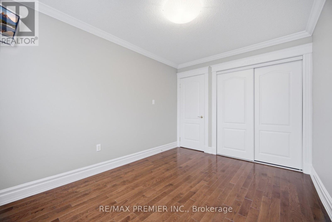
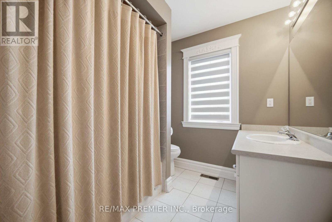
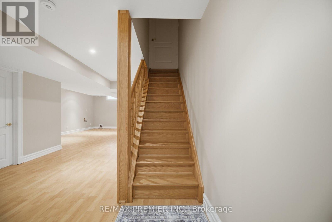
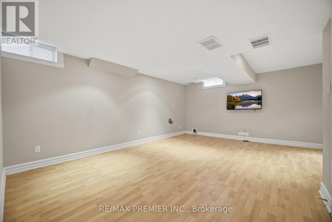
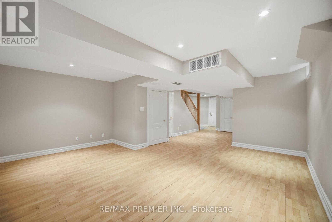
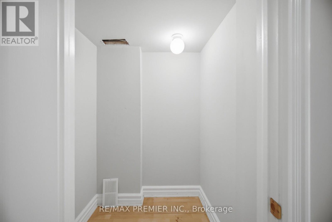
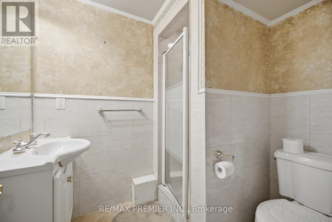
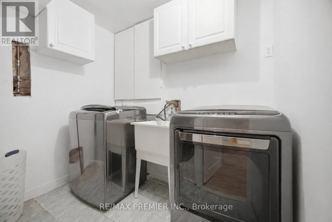
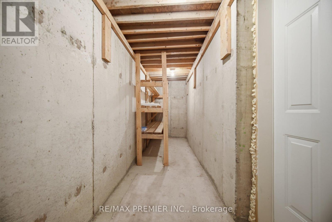
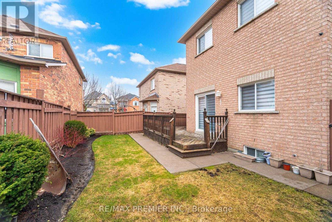
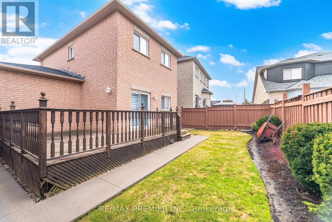
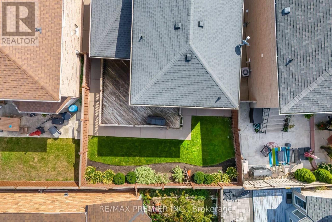
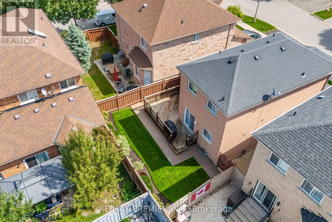
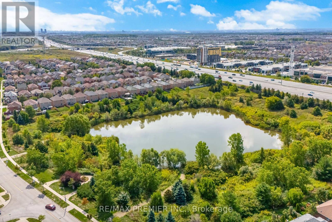
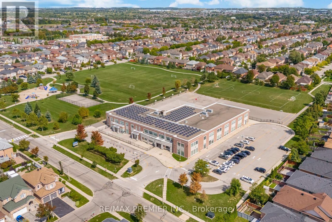
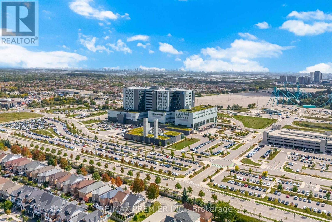
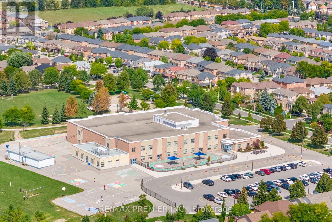
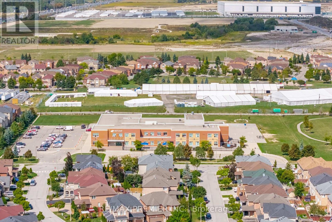

Fully Detached Family Starter Home in the Vibrant Community of Maple. This Home Offers the Perfect Blend of Lifestyle, Location & Comfort. Enjoy a Spacious Front Verandah Paired with a Large Picture Window Equipped with Remote-Controlled Blinds for Effortless Privacy & Light Control. Walk Inside to Open-Concept Living/Dining Room with 9ft Ceiling, Gleaming Hardwood Floors & Upgraded Baseboards/Trim/Cornice Molding. This Space Leads to a Family Sized Kitchen Offering Ample Cupboards & Counterspace. Sliding Glass Walk-out from Generous Eat-in Area Leads to Large Wood Deck and Landscaped Backyard. Oak Staircase with Upgraded Spindles Leads to 3 Generous Sized Bedrooms Featuring Hardwood Floors, Crown Molding & Upgraded Trim. Large Walk-in Closet in Primary Bedroom. Money Well Spent on Updates such as Tankless Water Heater and High Efficiency Furnace - Offers Both Comfort & Piece of Mind. Enjoy More living Space with a Fully Finished Basement with Open-Concept Recreation Room Complete with 3 PC Bathroom, Laundry Room, Cold Room & Storage Space. Loft in Garage. Inground Sprinkler System. Concrete Driveway and Side Walkways. Located in a Quiet & Family Oriented Neighbourhood with Nearby Parks and Natural Spaces for Outdoor Recreation and Leisure. Walk to Schools, Parks, Public Transit. Convenient Amenities - Grocery Stores such as Longo's, Fortinos, Restaurants, Shops, Services, Medical Building, Major Banks, Cortellucci Hospital & Minutes to City Hall & Library, Community & Recreation Centre, North Maple Regional Park, MAPLE GO Station, and Hwy 400 for Effortless Commuting. (id:51158)
| MLS® Number | N12964966 |
| Property Type | Single Family |
| Community Name | Maple |
| Amenities Near By | Hospital, Public Transit, Park, Schools |
| Community Features | Community Centre |
| Features | Carpet Free |
| Parking Space Total | 4 |
| Bathroom Total | 3 |
| Bedrooms Above Ground | 3 |
| Bedrooms Total | 3 |
| Amenities | Fireplace(s) |
| Appliances | Garage Door Opener Remote(s), Central Vacuum, Water Heater - Tankless, Water Heater, Blinds, Dishwasher, Dryer, Garage Door Opener, Microwave, Stove, Washer, Window Coverings, Refrigerator |
| Basement Development | Finished |
| Basement Type | N/a (finished) |
| Construction Style Attachment | Detached |
| Cooling Type | Central Air Conditioning |
| Exterior Finish | Brick |
| Fire Protection | Alarm System, Smoke Detectors |
| Fireplace Present | Yes |
| Fireplace Total | 1 |
| Flooring Type | Hardwood, Ceramic, Laminate |
| Foundation Type | Concrete |
| Half Bath Total | 1 |
| Heating Fuel | Natural Gas |
| Heating Type | Forced Air |
| Stories Total | 2 |
| Size Interior | 1,100 - 1,500 Sqft |
| Type | House |
| Utility Water | Municipal Water |
| Attached Garage | |
| Garage |
| Acreage | No |
| Land Amenities | Hospital, Public Transit, Park, Schools |
| Landscape Features | Landscaped |
| Sewer | Sanitary Sewer |
| Size Depth | 82 Ft ,1 In |
| Size Frontage | 34 Ft ,8 In |
| Size Irregular | 34.7 X 82.1 Ft ; Rear 40.55 Feet, West 82.44 Feet |
| Size Total Text | 34.7 X 82.1 Ft ; Rear 40.55 Feet, West 82.44 Feet |
| Level | Type | Length | Width | Dimensions |
|---|---|---|---|---|
| Second Level | Primary Bedroom | 4.71 m | 3.01 m | 4.71 m x 3.01 m |
| Second Level | Bedroom 2 | 3.84 m | 2.71 m | 3.84 m x 2.71 m |
| Second Level | Bedroom 3 | 3.19 m | 2.48 m | 3.19 m x 2.48 m |
| Basement | Recreational, Games Room | 5.66 m | 5.31 m | 5.66 m x 5.31 m |
| Main Level | Living Room | 6.72 m | 4.42 m | 6.72 m x 4.42 m |
| Main Level | Dining Room | 6.72 m | 4.42 m | 6.72 m x 4.42 m |
| Main Level | Eating Area | 2.68 m | 3 m | 2.68 m x 3 m |
| Main Level | Kitchen | 4 m | 2.93 m | 4 m x 2.93 m |
https://www.realtor.ca/real-estate/29565665/140-ferdinand-avenue-vaughan-maple-maple
Contact us for more information
No Favourites Found

The trademarks REALTOR®, REALTORS®, and the REALTOR® logo are controlled by The Canadian Real Estate Association (CREA) and identify real estate professionals who are members of CREA. The trademarks MLS®, Multiple Listing Service® and the associated logos are owned by The Canadian Real Estate Association (CREA) and identify the quality of services provided by real estate professionals who are members of CREA. The trademark DDF® is owned by The Canadian Real Estate Association (CREA) and identifies CREA's Data Distribution Facility (DDF®)
Be the First to Access to Reduced, Bank Owned, Must Sell, Bank foreclosures, Estate Sales, probate, coming soon and Off-Market Homes For Sales.