
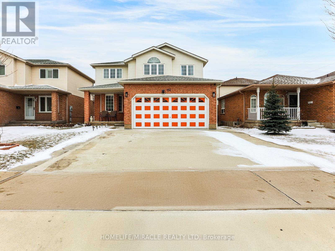
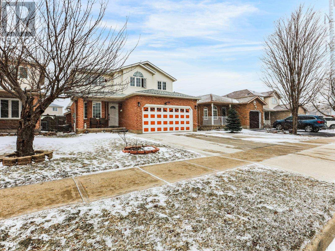
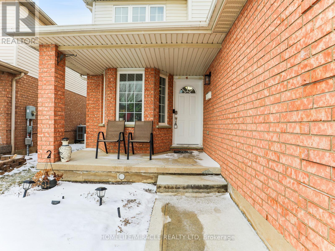
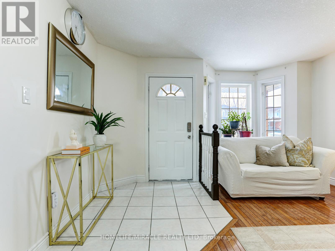
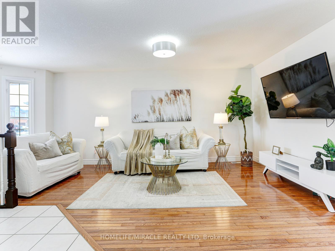
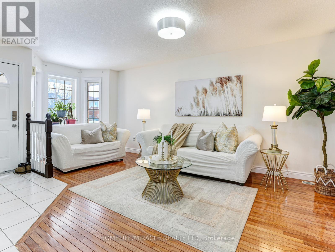
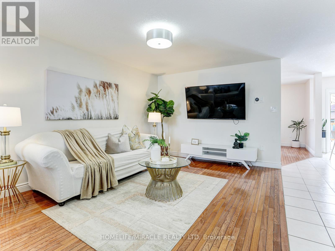
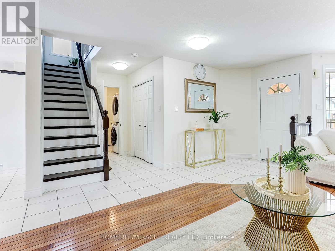
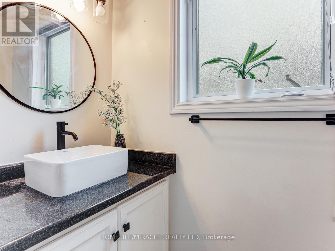
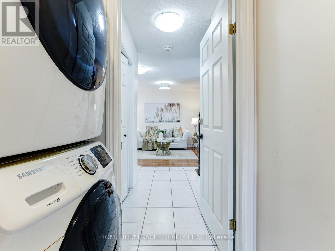
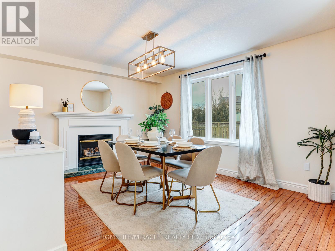
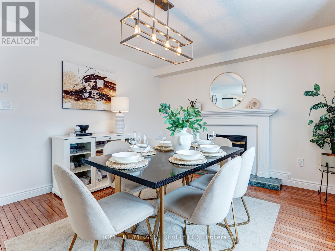
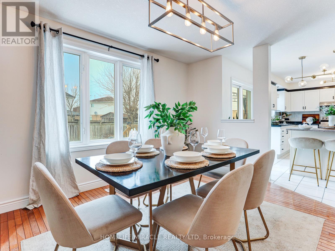
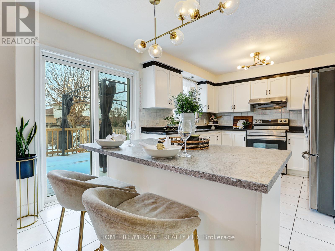
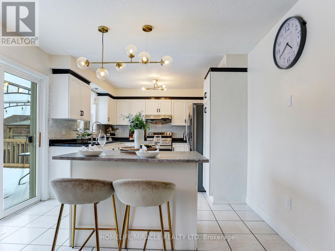
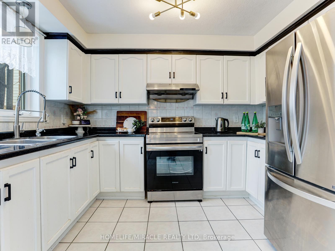
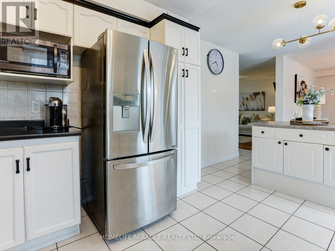
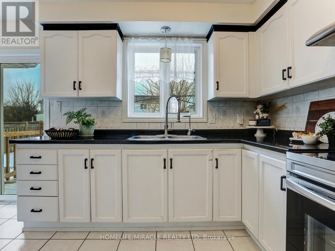
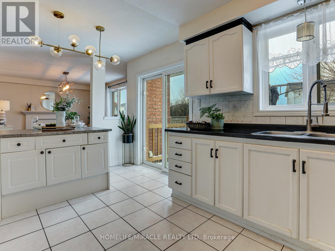
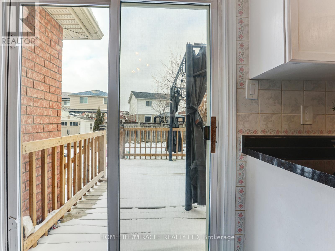
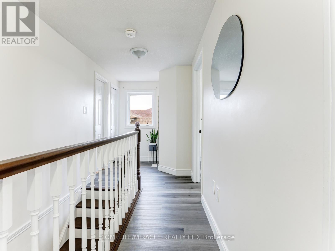
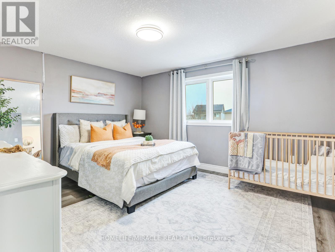

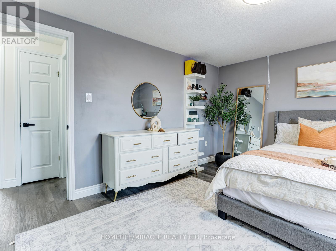
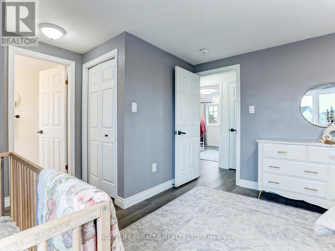
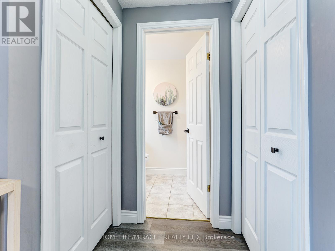
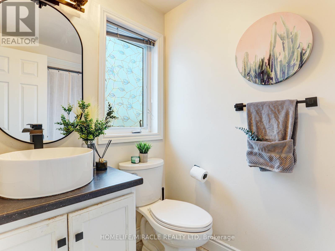
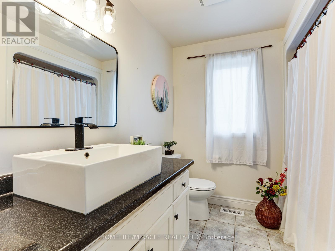
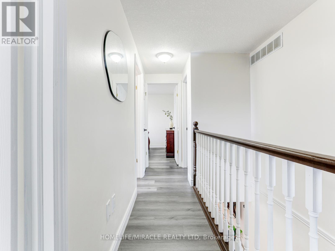
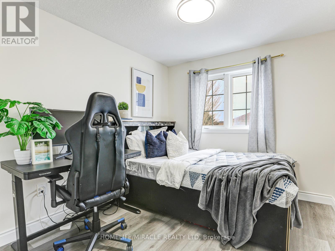
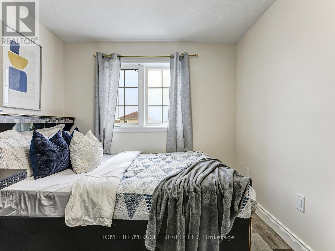
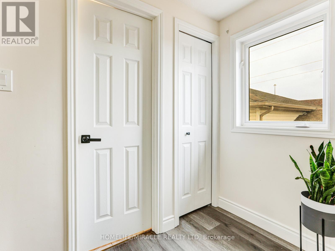
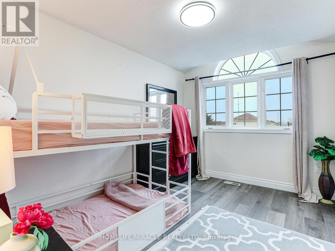
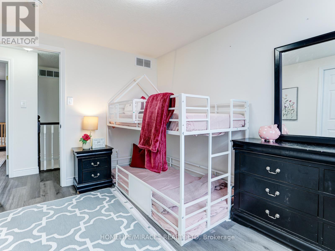
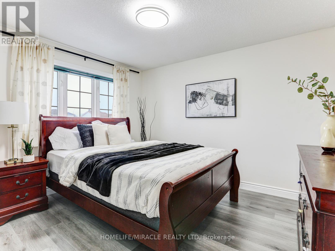
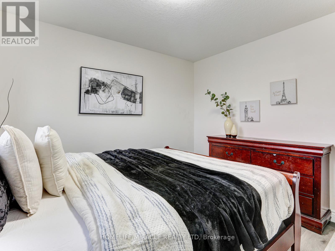
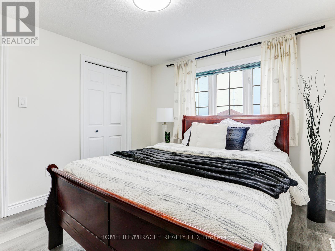
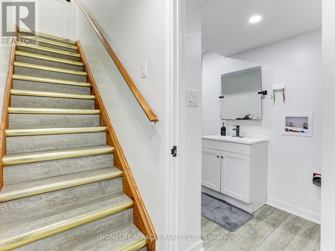
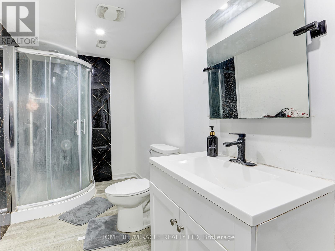
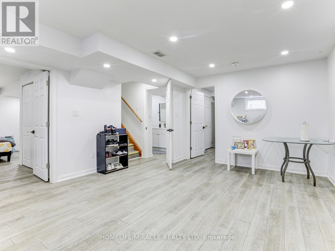

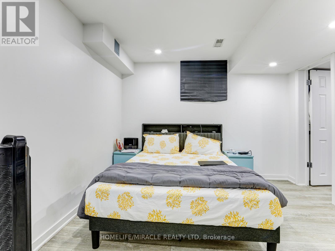
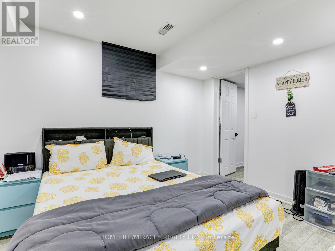
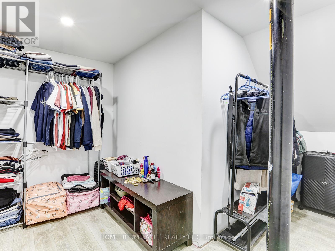

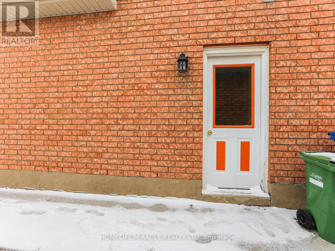
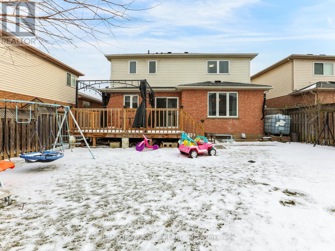


Welcome to this stunningly renovated, sun-drenched home offering modern elegance and functional design. The main floor features an inviting open-concept living/dining area, a stylish kitchen, and a convenient laundry room. Upstairs, discover four spacious bedrooms, including a luxurious primary retreat with "his & her" closets and a private ensuite. **LEGAL BASEMENT SUITE** with a separate side entrance is a standout feature, offering two bedrooms (one with a walk-in closet), an open-concept kitchen/living area, and a 3-pc bath-ideal for rental income or multi-generational living. Enjoy outdoor hosting on the massive 13'x15' deck overlooking a deep backyard. Parking for 5 cars (2-car garage + 3 on drive). Unbeatable location: walk to Costco, Zehrs, & LCBO; mins to Stone Road Mall, University of Guelph, and Downtown. AAA tenant willing to stay or vacant possession available. Don't miss out! (id:51158)
2:00 pm
Ends at:4:00 pm
| MLS® Number | X12916500 |
| Property Type | Single Family |
| Neigbourhood | Parkwood Gardens Neighbourhood Group |
| Community Name | Willow West/Sugarbush/West Acres |
| Equipment Type | Water Heater |
| Features | Carpet Free |
| Parking Space Total | 5 |
| Rental Equipment Type | Water Heater |
| Bathroom Total | 4 |
| Bedrooms Above Ground | 4 |
| Bedrooms Below Ground | 2 |
| Bedrooms Total | 6 |
| Appliances | Dryer, Microwave, Two Stoves, Washer, Refrigerator |
| Basement Features | Separate Entrance |
| Basement Type | N/a |
| Construction Style Attachment | Detached |
| Cooling Type | Central Air Conditioning |
| Exterior Finish | Brick |
| Fireplace Present | Yes |
| Foundation Type | Poured Concrete |
| Half Bath Total | 1 |
| Heating Fuel | Natural Gas |
| Heating Type | Forced Air |
| Stories Total | 2 |
| Size Interior | 1,500 - 2,000 Sqft |
| Type | House |
| Utility Water | Municipal Water |
| Attached Garage | |
| Garage |
| Acreage | No |
| Sewer | Sanitary Sewer |
| Size Depth | 113 Ft |
| Size Frontage | 38 Ft ,8 In |
| Size Irregular | 38.7 X 113 Ft |
| Size Total Text | 38.7 X 113 Ft |
| Level | Type | Length | Width | Dimensions |
|---|---|---|---|---|
| Second Level | Primary Bedroom | 3.6 m | 4.1 m | 3.6 m x 4.1 m |
| Second Level | Bedroom 2 | 3.4 m | 3.1 m | 3.4 m x 3.1 m |
| Second Level | Bedroom 3 | 3.5 m | 2.9 m | 3.5 m x 2.9 m |
| Second Level | Bedroom 4 | 3.2 m | 2.6 m | 3.2 m x 2.6 m |
| Second Level | Laundry Room | Measurements not available | ||
| Basement | Laundry Room | Measurements not available | ||
| Basement | Bedroom | 3.3 m | 3.1 m | 3.3 m x 3.1 m |
| Basement | Bedroom | 3.5 m | 2.9 m | 3.5 m x 2.9 m |
| Main Level | Living Room | 3.4 m | 4.3 m | 3.4 m x 4.3 m |
| Main Level | Family Room | 5.2 m | 4 m | 5.2 m x 4 m |
| Main Level | Kitchen | 3.3 m | 2.9 m | 3.3 m x 2.9 m |
Contact us for more information
No Favourites Found

The trademarks REALTOR®, REALTORS®, and the REALTOR® logo are controlled by The Canadian Real Estate Association (CREA) and identify real estate professionals who are members of CREA. The trademarks MLS®, Multiple Listing Service® and the associated logos are owned by The Canadian Real Estate Association (CREA) and identify the quality of services provided by real estate professionals who are members of CREA. The trademark DDF® is owned by The Canadian Real Estate Association (CREA) and identifies CREA's Data Distribution Facility (DDF®)
Be the First to Access to Reduced, Bank Owned, Must Sell, Bank foreclosures, Estate Sales, probate, coming soon and Off-Market Homes For Sales.