
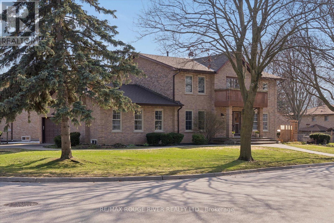
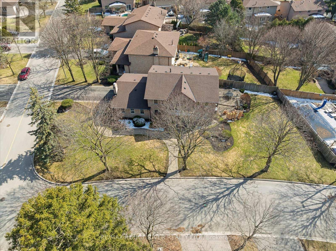
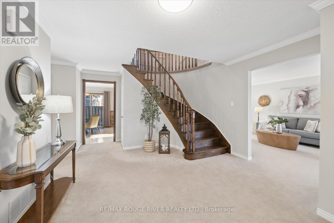
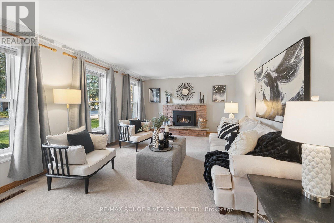
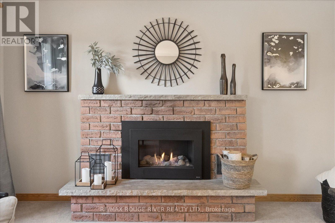
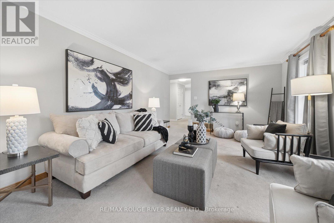
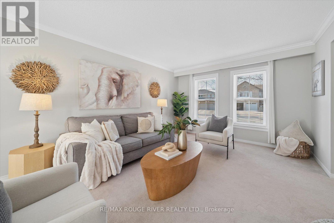
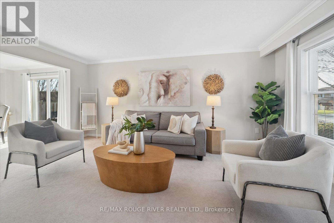
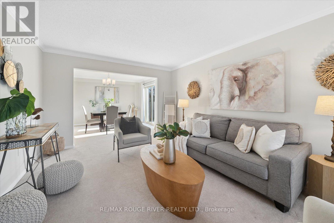
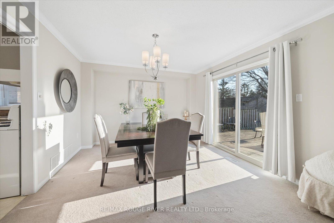
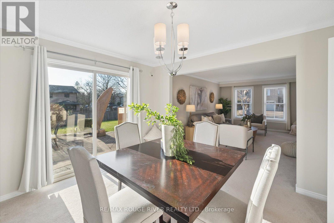
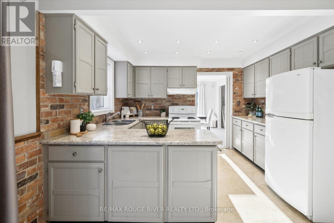
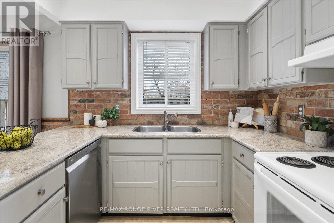
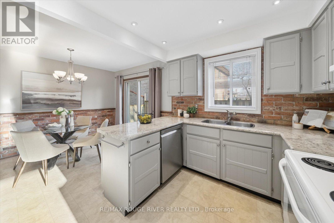
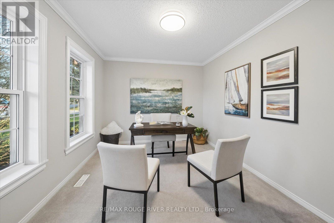
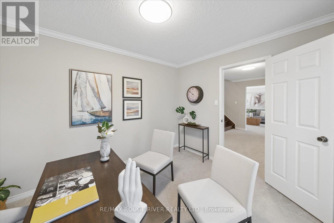
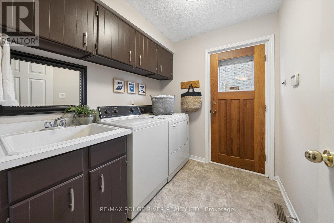
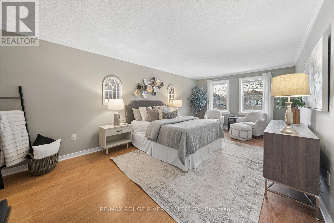
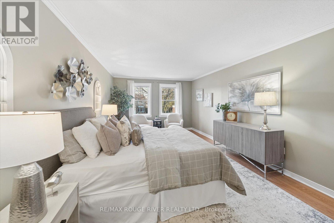
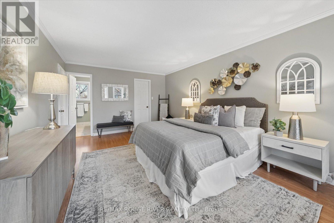
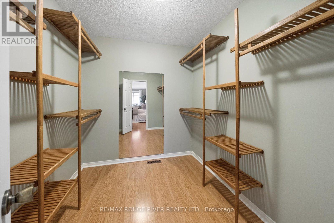
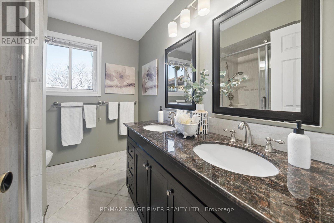
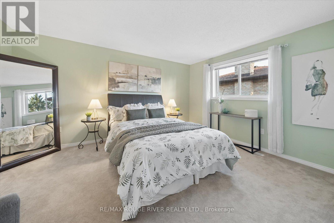
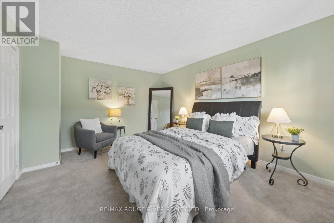
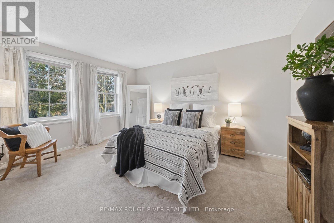
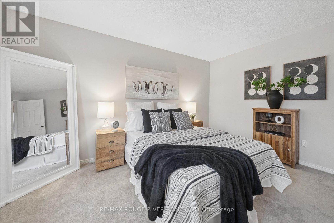
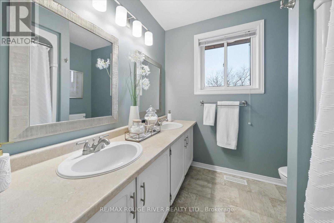
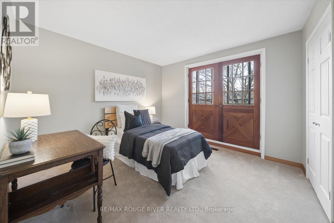
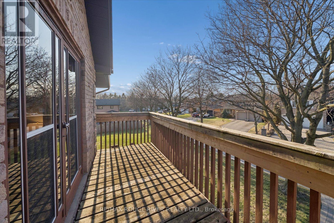
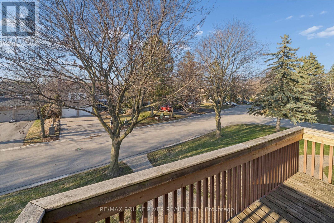
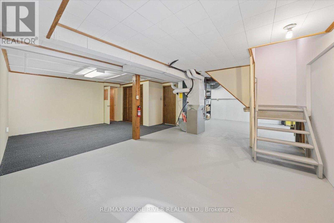

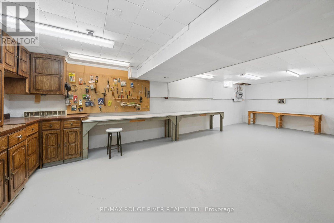
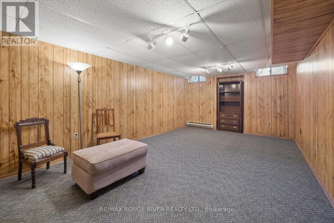
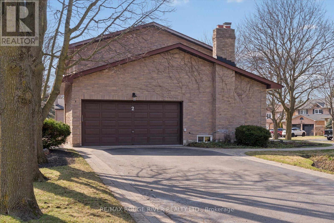
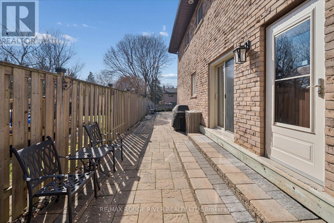
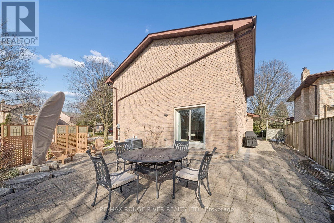
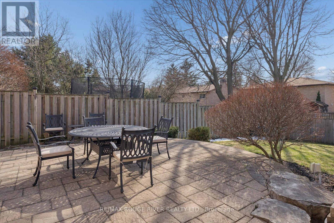
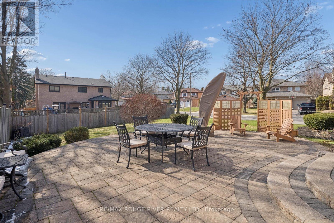
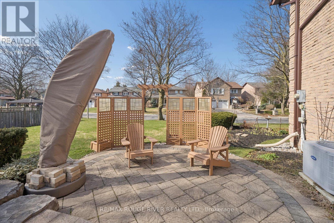
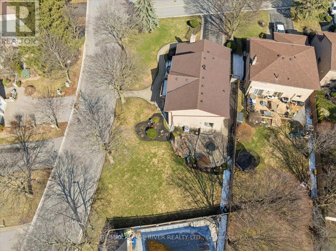
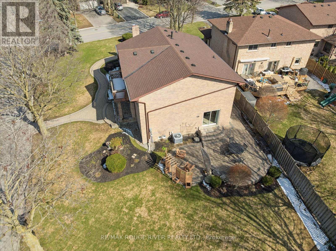
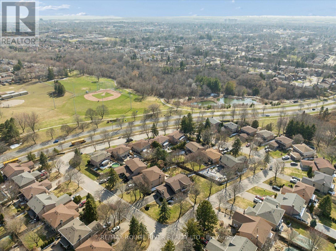
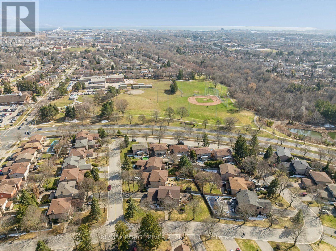
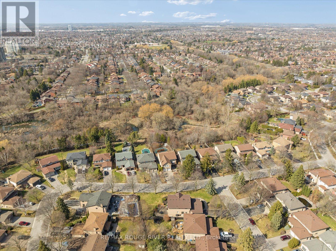

Welcome home to Pringle Creek! Nestled in a sought-after, quiet enclave on a dead-end, maple tree lined street, this impeccably maintained home is steps from top rated schools, the peaceful Pringle Creek Park with scenic walking trails and the convenience of the neighbourhood plaza. Inside, it's all about space and light. 4 generous bedrooms and a primary bedroom featuring a walk-in closet and updated ensuite with glass shower. BONUS * tucked away on the main floor is a dedicated home office or optional main floor 5th bedroom. The basement is partially finished and offers a rough-in bathroom, rough-in fireplace and large wine/cold cellar, workshop and a sound proofed rec room for musicians or noisy kids! You will appreciate the added privacy of a premium pool sized corner lot with no traffic or sidewalks to shovel. Surrounded by the natural beauty, sights, and sounds of Pringle Creek Ravine, this is a location-and a home-that truly checks all the boxes. 2 Worfolk Place isn't just a home; it's where your next chapter begins! Furnace 2023, Shingles 2016. Windows and most doors updated throughout multiple years. (id:51158)
| MLS® Number | E12984196 |
| Property Type | Single Family |
| Community Name | Pringle Creek |
| Equipment Type | Water Heater |
| Parking Space Total | 6 |
| Rental Equipment Type | Water Heater |
| Structure | Patio(s) |
| Bathroom Total | 3 |
| Bedrooms Above Ground | 4 |
| Bedrooms Total | 4 |
| Amenities | Fireplace(s) |
| Appliances | Dishwasher, Dryer, Stove, Washer, Refrigerator |
| Basement Development | Partially Finished |
| Basement Type | N/a (partially Finished) |
| Construction Style Attachment | Detached |
| Cooling Type | Central Air Conditioning |
| Exterior Finish | Brick |
| Fireplace Present | Yes |
| Fireplace Total | 1 |
| Flooring Type | Laminate |
| Foundation Type | Concrete |
| Half Bath Total | 1 |
| Heating Fuel | Natural Gas |
| Heating Type | Forced Air |
| Stories Total | 2 |
| Size Interior | 2,500 - 3,000 Sqft |
| Type | House |
| Utility Water | Municipal Water |
| Attached Garage | |
| Garage |
| Acreage | No |
| Sewer | Sanitary Sewer |
| Size Depth | 117 Ft |
| Size Frontage | 80 Ft ,9 In |
| Size Irregular | 80.8 X 117 Ft ; Corner 150.46 South , See Survey Attatch |
| Size Total Text | 80.8 X 117 Ft ; Corner 150.46 South , See Survey Attatch |
| Level | Type | Length | Width | Dimensions |
|---|---|---|---|---|
| Second Level | Primary Bedroom | 6.35 m | 3.6 m | 6.35 m x 3.6 m |
| Second Level | Bedroom 2 | 3.38 m | 3.3 m | 3.38 m x 3.3 m |
| Second Level | Bedroom 3 | 4.34 m | 3.32 m | 4.34 m x 3.32 m |
| Second Level | Bedroom 4 | 3.62 m | 4.6 m | 3.62 m x 4.6 m |
| Basement | Utility Room | 4.04 m | 3.7 m | 4.04 m x 3.7 m |
| Basement | Recreational, Games Room | 4.26 m | 7.46 m | 4.26 m x 7.46 m |
| Basement | Media | 3.68 m | 5.9 m | 3.68 m x 5.9 m |
| Basement | Utility Room | 3.64 m | 3.69 m | 3.64 m x 3.69 m |
| Basement | Workshop | 8.87 m | 3.62 m | 8.87 m x 3.62 m |
| Main Level | Living Room | 5.33 m | 3.63 m | 5.33 m x 3.63 m |
| Main Level | Dining Room | 3.58 m | 3.63 m | 3.58 m x 3.63 m |
| Main Level | Kitchen | 5.38 m | 3.7 m | 5.38 m x 3.7 m |
| Main Level | Office | 3.61 m | 2.97 m | 3.61 m x 2.97 m |
| Main Level | Family Room | 6.24 m | 3.86 m | 6.24 m x 3.86 m |
https://www.realtor.ca/real-estate/29588541/2-worfolk-place-whitby-pringle-creek-pringle-creek
Contact us for more information
No Favourites Found

The trademarks REALTOR®, REALTORS®, and the REALTOR® logo are controlled by The Canadian Real Estate Association (CREA) and identify real estate professionals who are members of CREA. The trademarks MLS®, Multiple Listing Service® and the associated logos are owned by The Canadian Real Estate Association (CREA) and identify the quality of services provided by real estate professionals who are members of CREA. The trademark DDF® is owned by The Canadian Real Estate Association (CREA) and identifies CREA's Data Distribution Facility (DDF®)
Be the First to Access to Reduced, Bank Owned, Must Sell, Bank foreclosures, Estate Sales, probate, coming soon and Off-Market Homes For Sales.