
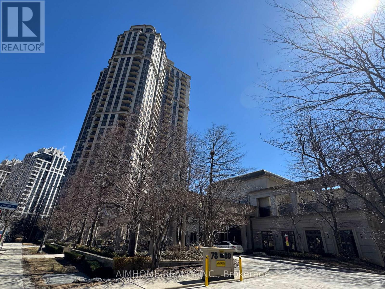
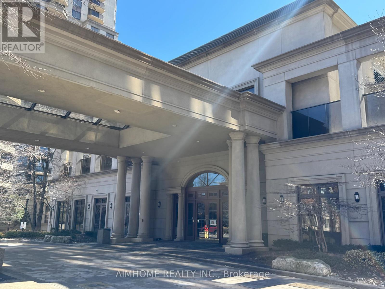
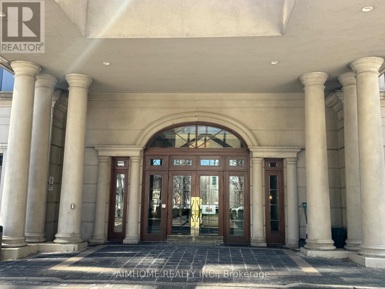
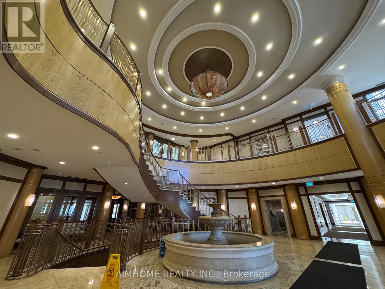
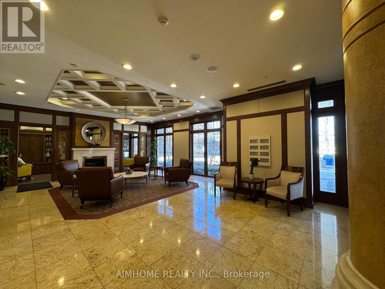
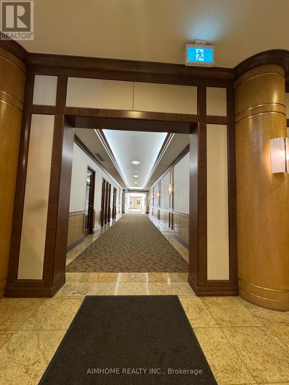
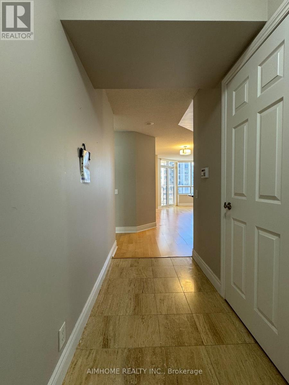
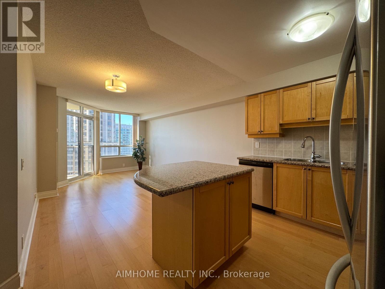
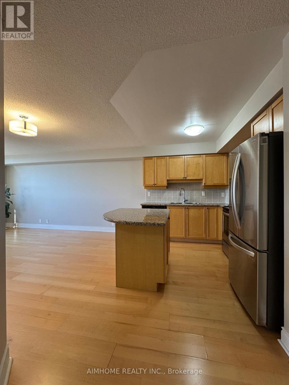
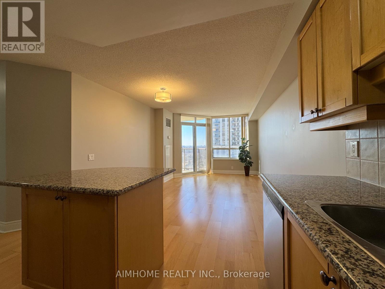
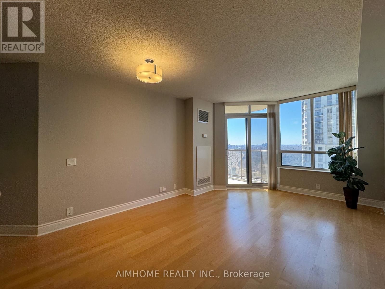
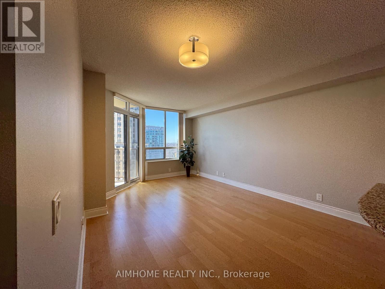
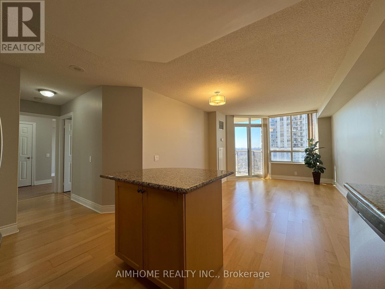
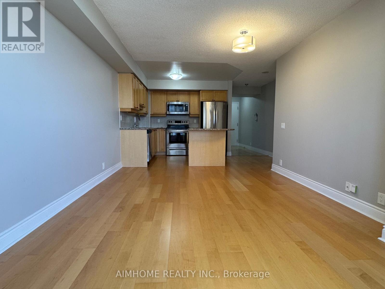
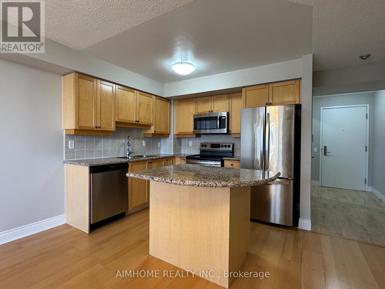
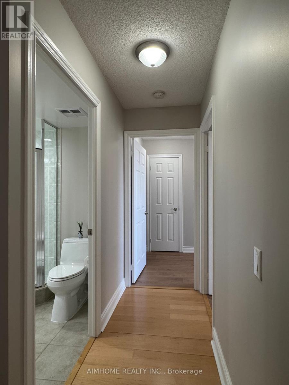
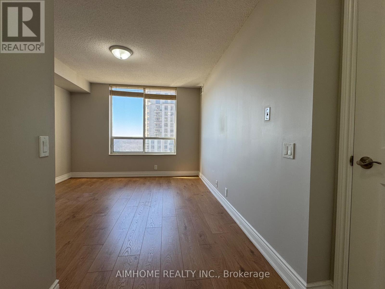
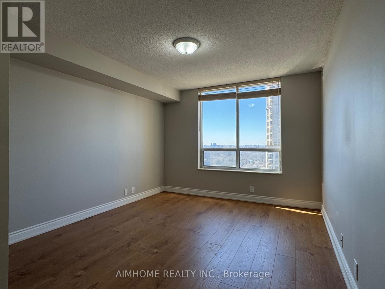
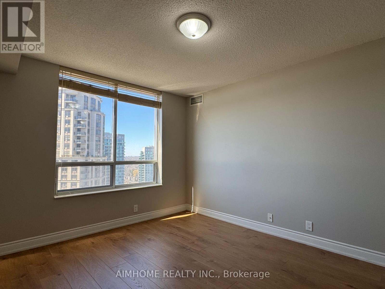
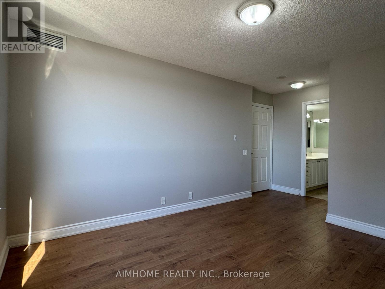
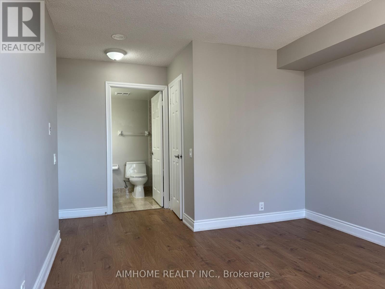
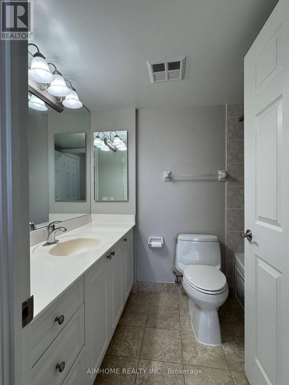
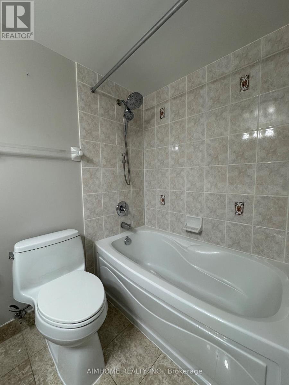
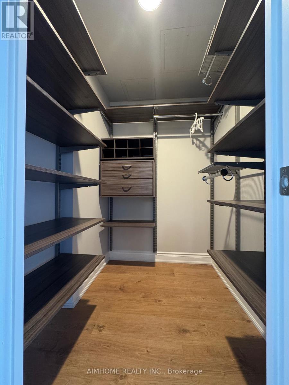
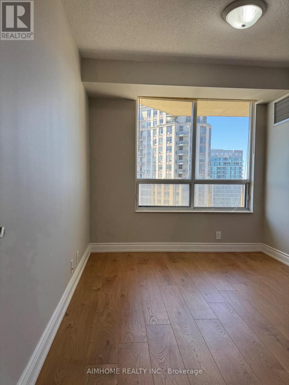
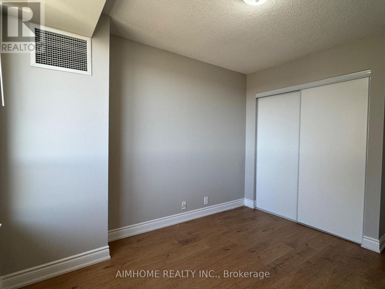
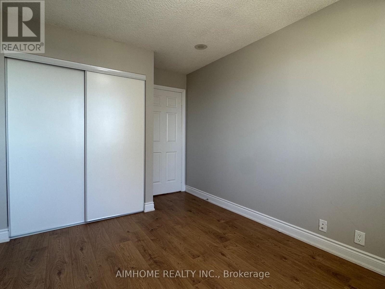
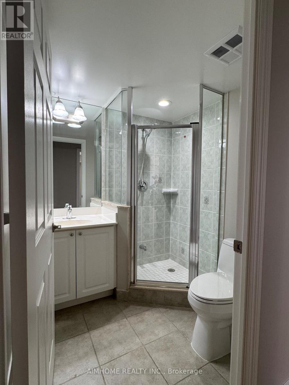
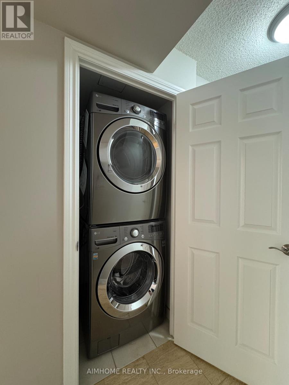
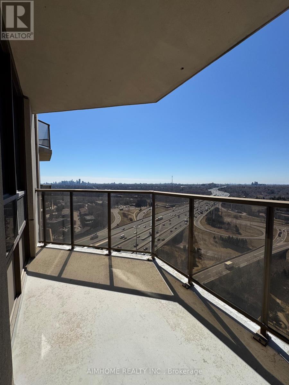
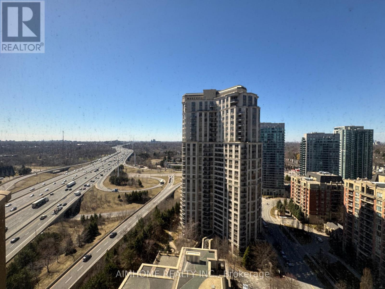

Welcome to Tridel's prestigious Skymark at Avondale, located in the highly desirable Willowdale East neighbourhood at Yonge & Sheppard.This bright and spacious 2-bedroom, 2 full bathroom suite offers approximately 895 sq ft of well-designed living space with a functional layout and 9 ft ceilings. Situated on a high floor, enjoy spectacular unobstructed southwest views of the Toronto skyline.Modern kitchen featuring granite countertops, centre island, and backsplash. Carpet-free unit, very clean and well maintained.Conveniently located with easy access to transit and highways-just an 8-10 minute walk to the subway and 5 minutes to Hwy 401.Luxury building amenities (as per building): concierge, indoor pool, gym, party room, and visitor parking. (id:51158)
| MLS® Number | C12932926 |
| Property Type | Single Family |
| Community Name | Willowdale East |
| Community Features | Pets Allowed With Restrictions |
| Features | Balcony |
| Parking Space Total | 1 |
| Bathroom Total | 2 |
| Bedrooms Above Ground | 2 |
| Bedrooms Total | 2 |
| Amenities | Storage - Locker |
| Appliances | Microwave, Stove, Washer, Refrigerator |
| Basement Type | None |
| Cooling Type | Central Air Conditioning |
| Exterior Finish | Brick |
| Flooring Type | Laminate, Tile |
| Heating Fuel | Natural Gas |
| Heating Type | Forced Air |
| Size Interior | 800 - 899 Sqft |
| Type | Apartment |
| Underground | |
| Garage |
| Acreage | No |
| Level | Type | Length | Width | Dimensions |
|---|---|---|---|---|
| Flat | Living Room | 5.2 m | 3.4 m | 5.2 m x 3.4 m |
| Flat | Dining Room | 5.2 m | 3.4 m | 5.2 m x 3.4 m |
| Flat | Kitchen | 2.9 m | 2.5 m | 2.9 m x 2.5 m |
| Flat | Primary Bedroom | 3.8 m | 3.4 m | 3.8 m x 3.4 m |
| Flat | Bedroom 2 | 3.4 m | 2.3 m | 3.4 m x 2.3 m |
| Flat | Foyer | 2.8 m | 1.5 m | 2.8 m x 1.5 m |
Contact us for more information
No Favourites Found

The trademarks REALTOR®, REALTORS®, and the REALTOR® logo are controlled by The Canadian Real Estate Association (CREA) and identify real estate professionals who are members of CREA. The trademarks MLS®, Multiple Listing Service® and the associated logos are owned by The Canadian Real Estate Association (CREA) and identify the quality of services provided by real estate professionals who are members of CREA. The trademark DDF® is owned by The Canadian Real Estate Association (CREA) and identifies CREA's Data Distribution Facility (DDF®)
Be the First to Access to Reduced, Bank Owned, Must Sell, Bank foreclosures, Estate Sales, probate, coming soon and Off-Market Homes For Sales.