

Maintenance, Heat, Water, Common Area Maintenance, Insurance, Parking
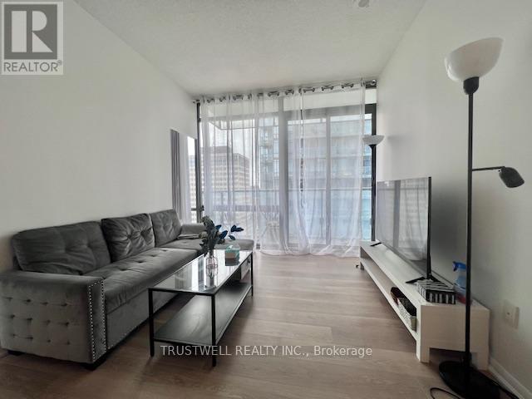

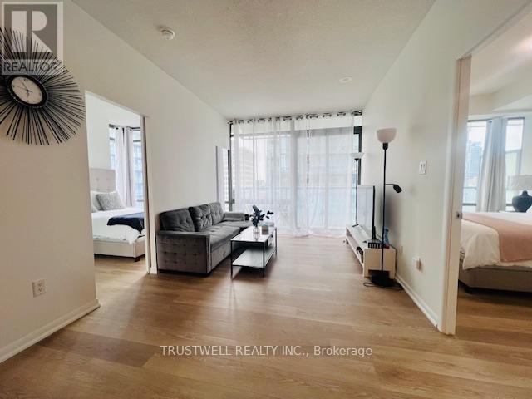
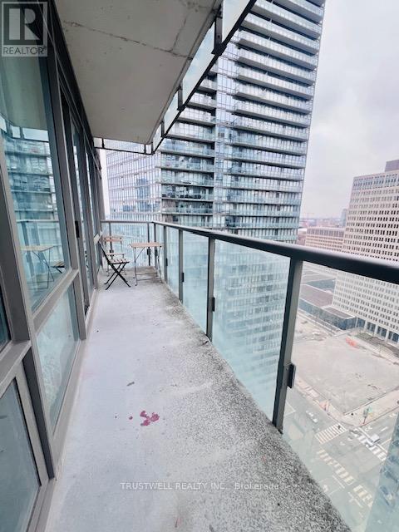
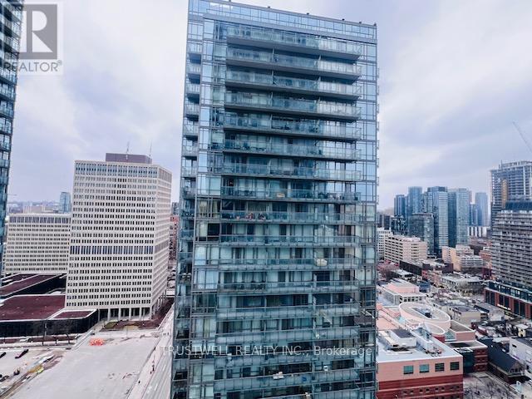
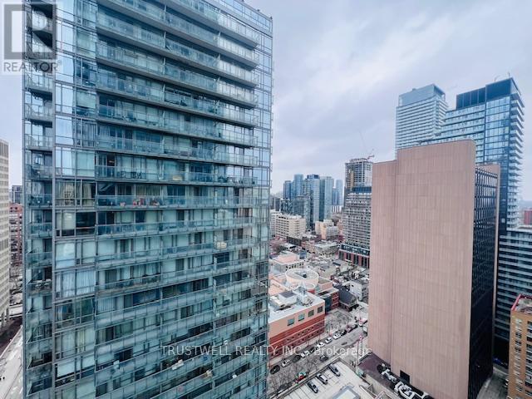
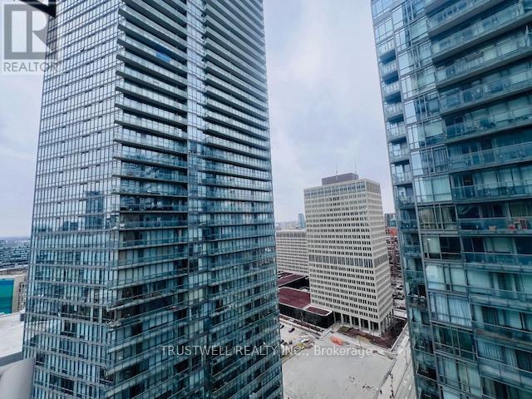
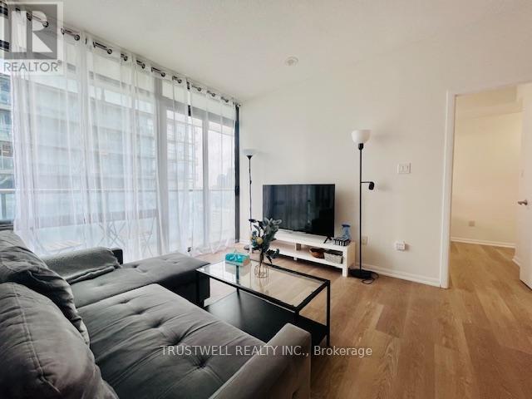
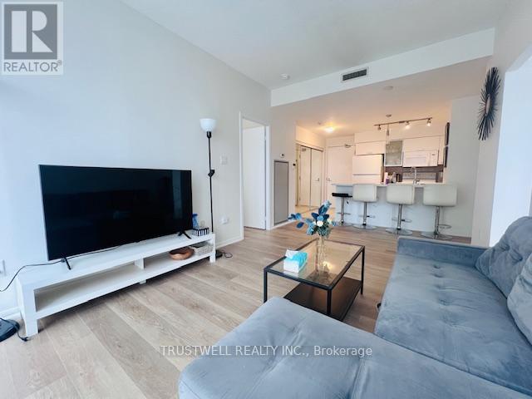
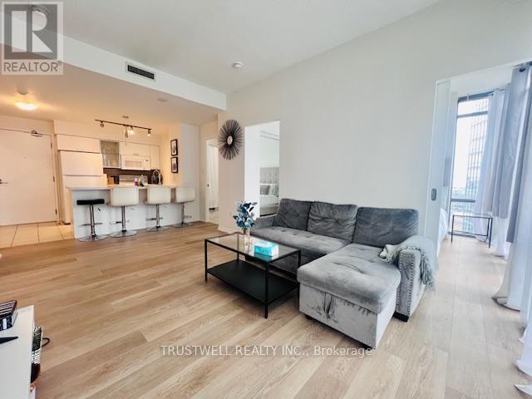

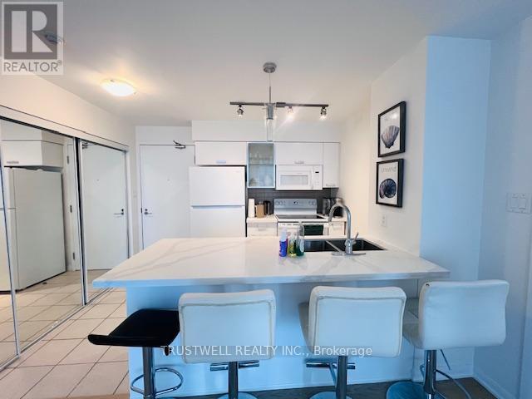
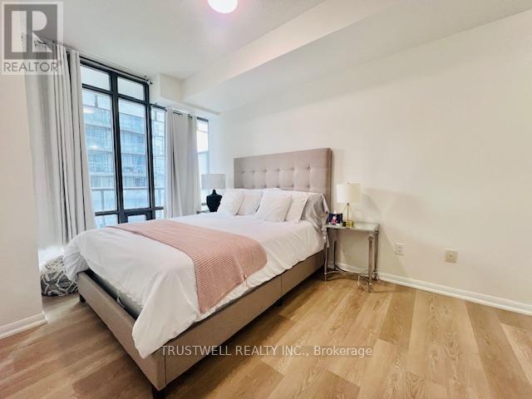

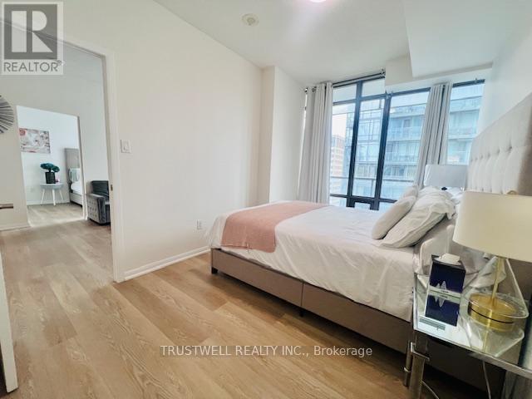
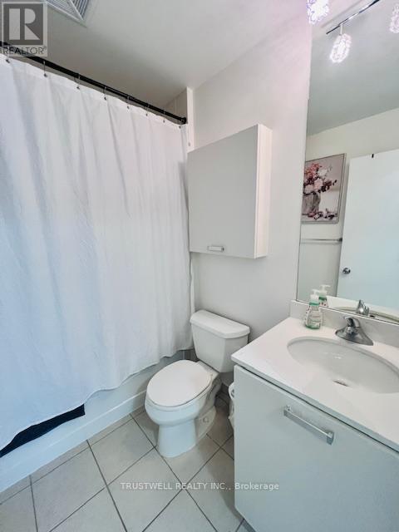
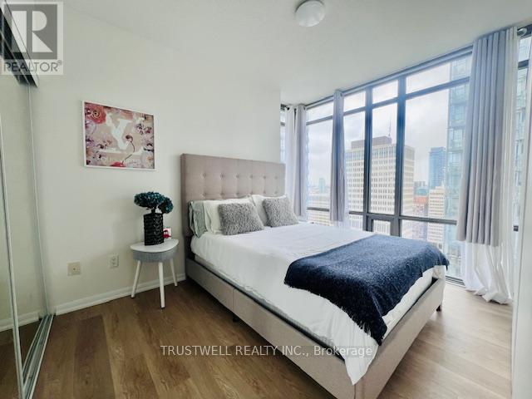
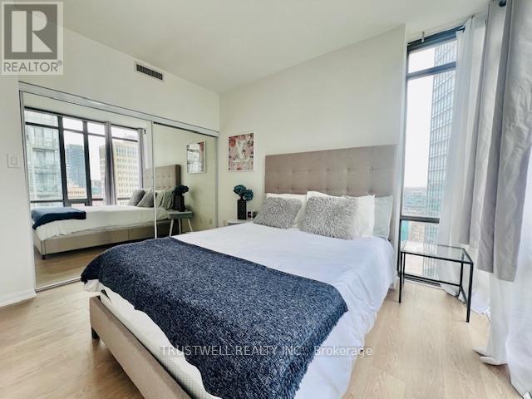
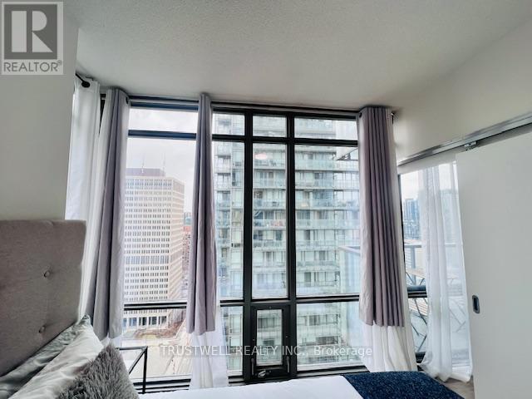

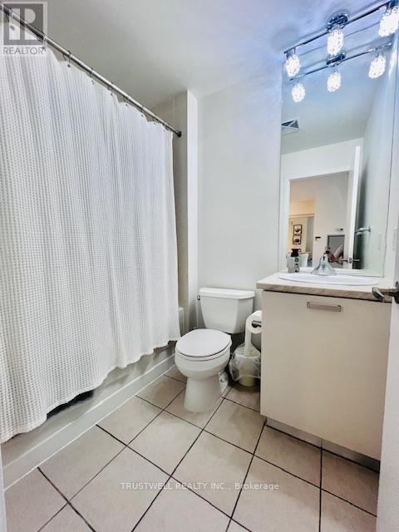
$781.34 MonthlyWelcome to this beautifully refreshed suite at 38 Grenville St, Unit 2601, ideally located in the heart of downtown Toronto. This bright and spacious unit has been recently updated with brand new flooring and fresh paint throughout, offering a clean, modern feel that's move-in ready.Enjoy a functional layout with generous living space, large windows that bring in abundant natural light, and stunning city views from the 26th floor. The recently renovated interior provides a stylish and comfortable living environment perfect for both end-users and investors.Situated just steps to the University of Toronto, hospitals, transit, shopping, and dining, this unbeatable location offers the ultimate in urban convenience.Don't miss this opportunity to own a turnkey unit in one of Toronto's most sought-after neighbourhoods! (id:51158)
| MLS® Number | C12912574 |
| Property Type | Single Family |
| Community Name | Bay Street Corridor |
| Community Features | Pets Not Allowed |
| Features | Balcony |
| Parking Space Total | 1 |
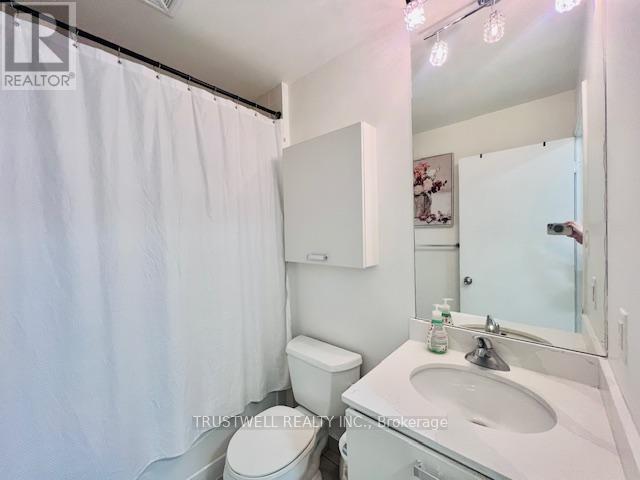
| Bathroom Total | 2 |
| Bedrooms Above Ground | 2 |
| Bedrooms Total | 2 |
| Amenities | Storage - Locker |
| Appliances | Dishwasher, Dryer, Furniture, Microwave, Stove, Washer, Refrigerator |
| Basement Type | None |
| Cooling Type | Central Air Conditioning |
| Exterior Finish | Brick |
| Flooring Type | Ceramic |
| Heating Fuel | Natural Gas |
| Heating Type | Forced Air |
| Size Interior | 700 - 799 Sqft |
| Type | Apartment |
| Underground | |
| Garage |
| Acreage | No |
| Level | Type | Length | Width | Dimensions |
|---|---|---|---|---|
| Flat | Living Room | 5.62 m | 3.1 m | 5.62 m x 3.1 m |
| Flat | Dining Room | 5.62 m | 3.1 m | 5.62 m x 3.1 m |
| Flat | Kitchen | 2.4 m | 2.3 m | 2.4 m x 2.3 m |
| Flat | Primary Bedroom | 4.11 m | 2.74 m | 4.11 m x 2.74 m |
| Flat | Bedroom 2 | 3.56 m | 2.73 m | 3.56 m x 2.73 m |
Contact us for more information
No Favourites Found

The trademarks REALTOR®, REALTORS®, and the REALTOR® logo are controlled by The Canadian Real Estate Association (CREA) and identify real estate professionals who are members of CREA. The trademarks MLS®, Multiple Listing Service® and the associated logos are owned by The Canadian Real Estate Association (CREA) and identify the quality of services provided by real estate professionals who are members of CREA. The trademark DDF® is owned by The Canadian Real Estate Association (CREA) and identifies CREA's Data Distribution Facility (DDF®)
Be the First to Access to Reduced, Bank Owned, Must Sell, Bank foreclosures, Estate Sales, probate, coming soon and Off-Market Homes For Sales.