
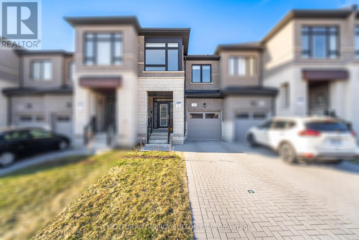
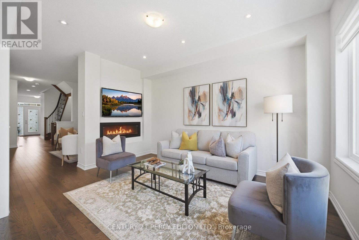
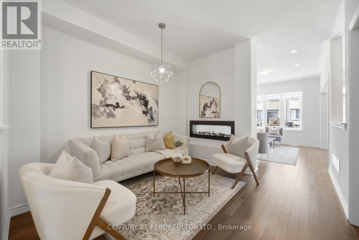
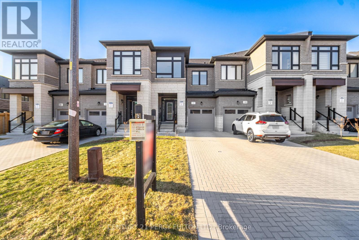
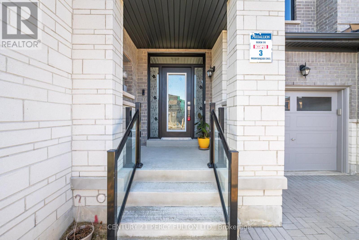
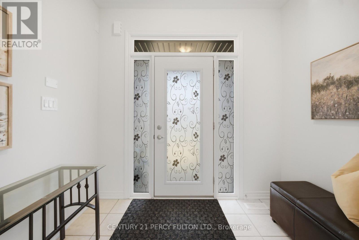
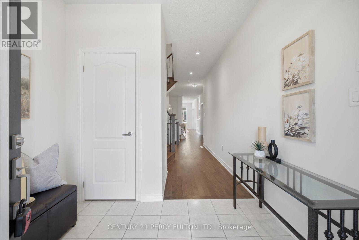
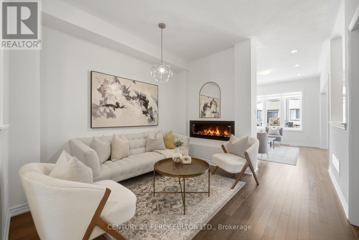
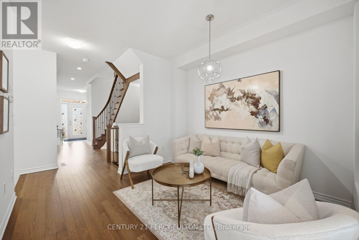
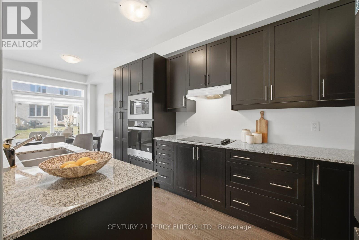
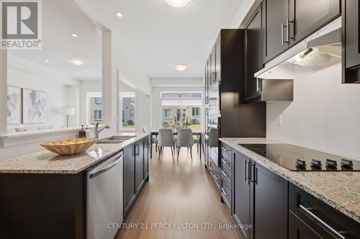
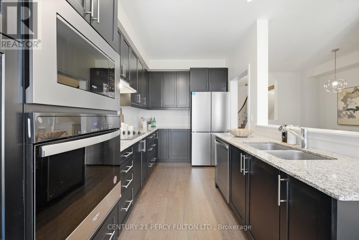
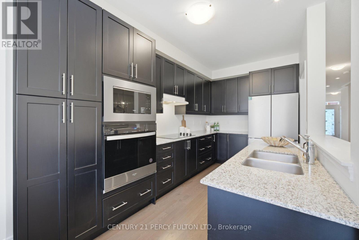
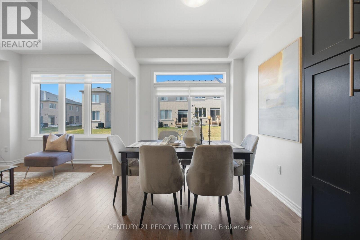
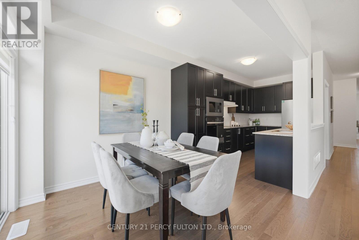
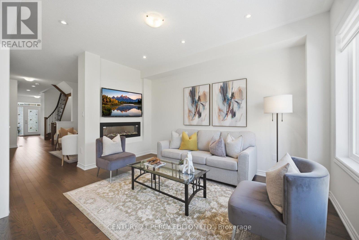
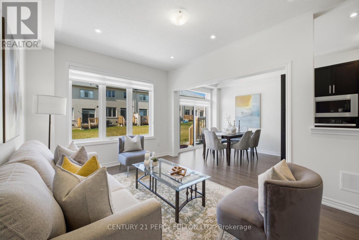
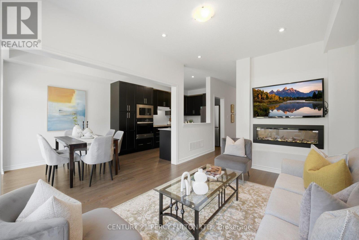
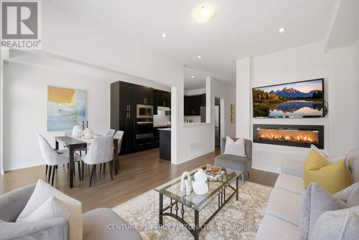
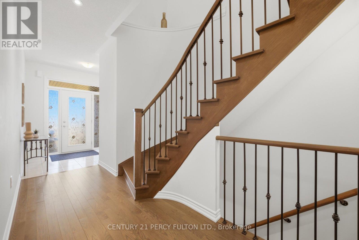
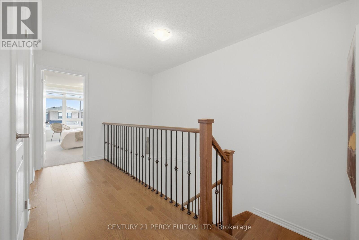
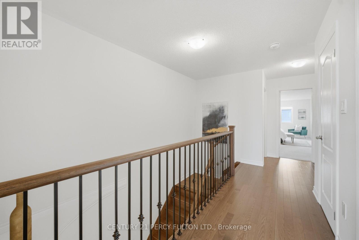

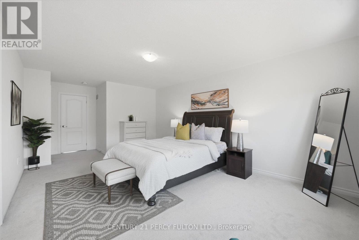
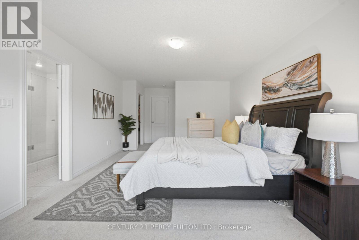
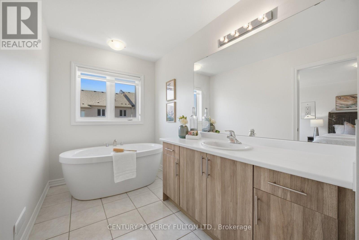
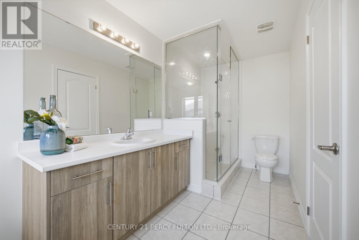
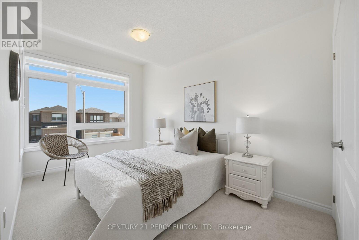
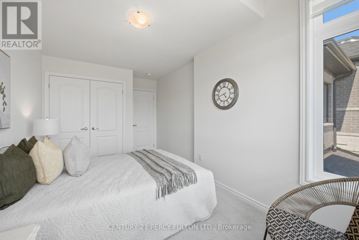
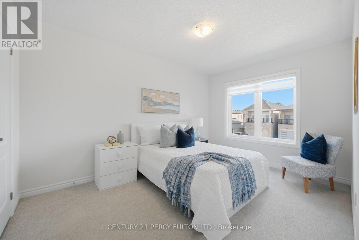
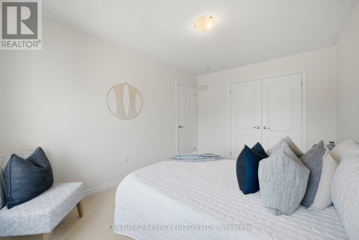
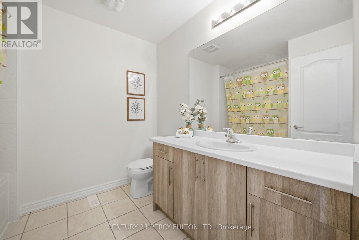
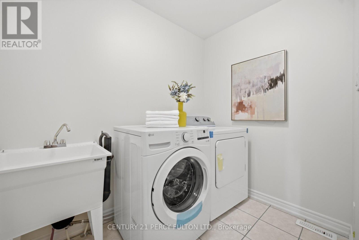
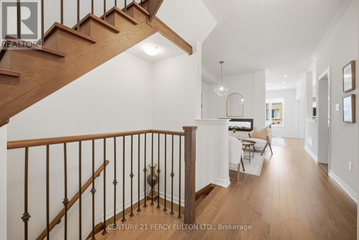
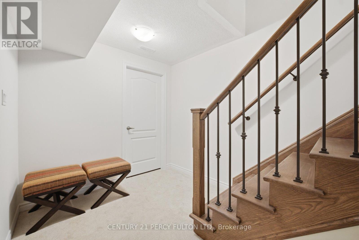
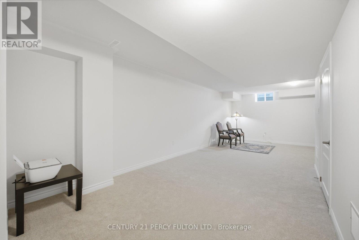
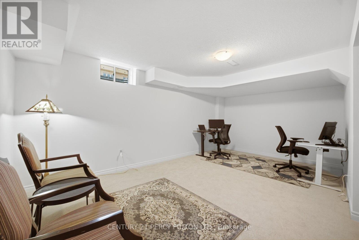
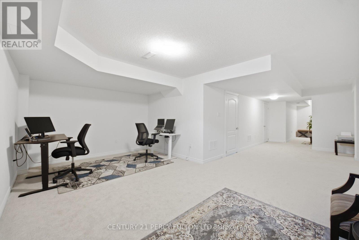
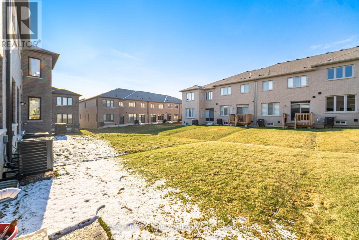
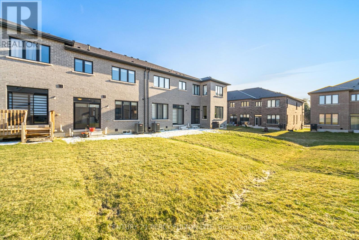
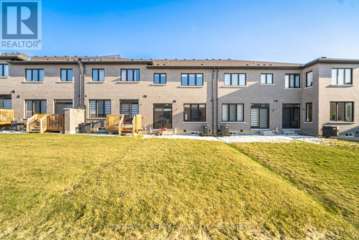
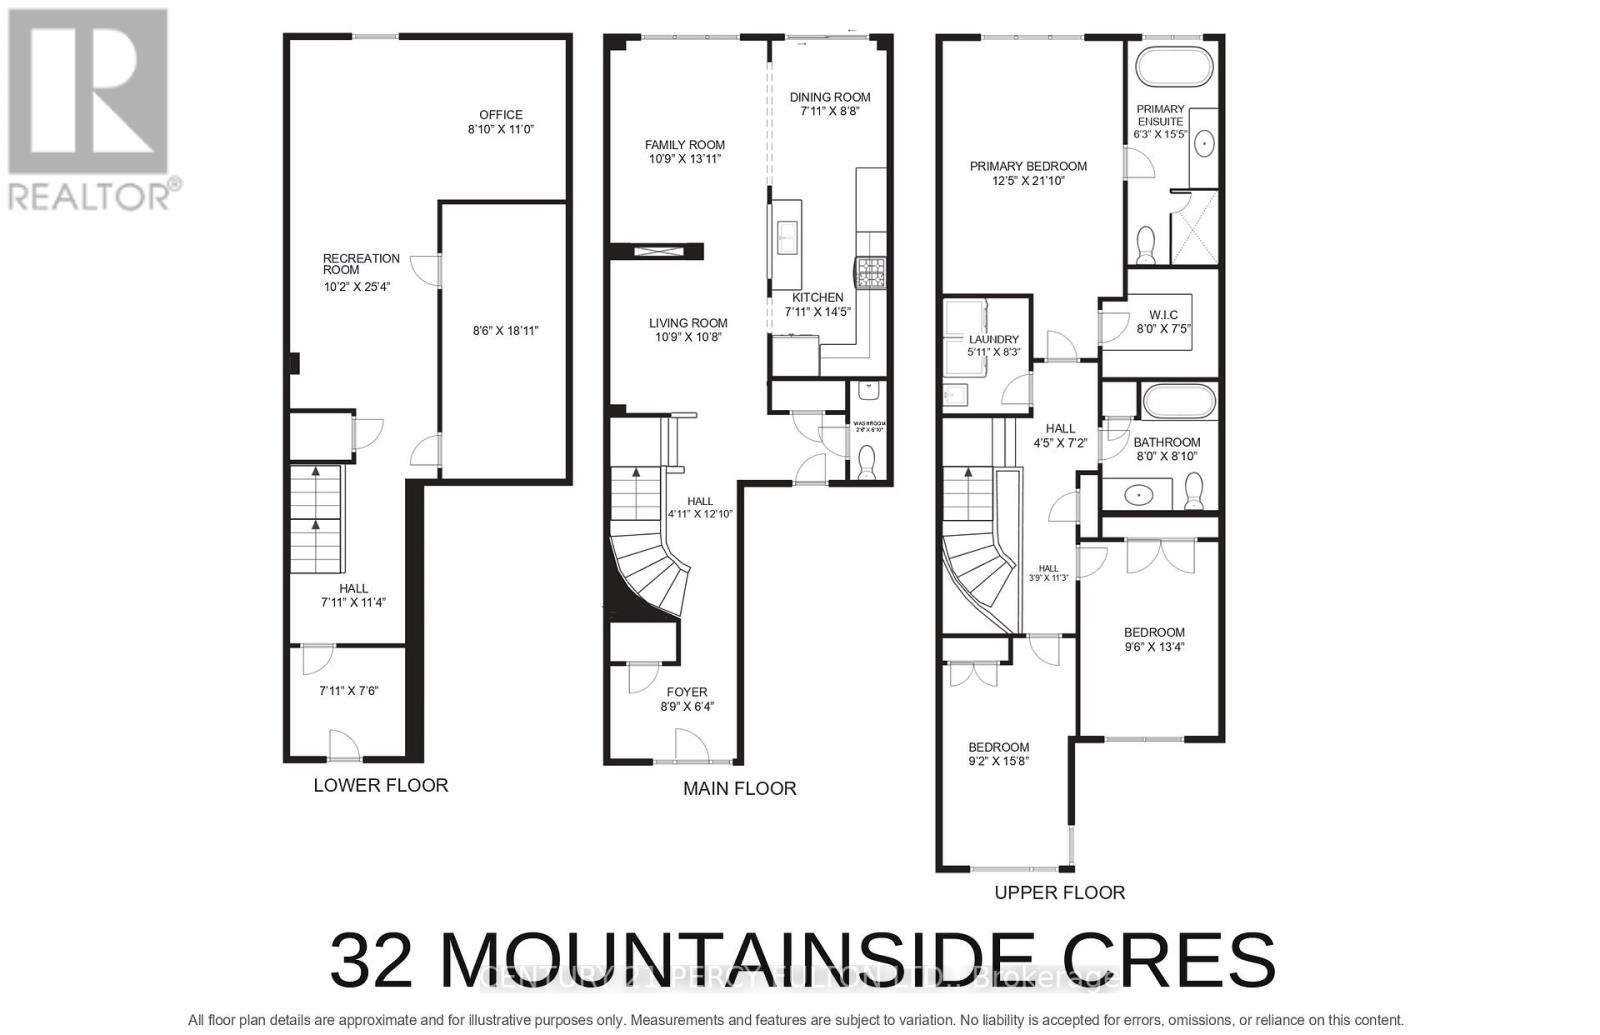

2-Year-Old 3 Bedroom Freehold Townhome In Highly Desirable Rolling Acres, Whitby * Bright Open-Concept Layout With 9 Ft Ceilings & Hardwood Floors On Main * Spacious Living & Family Room With Gas Fireplace *Modern Kitchen With Quartz Countertops* Staircase With Wrought Iron Spindles * Primary Bedroom Featuring Walk-In Closet & 5-Piece Ensuite * Finished Basement With Large Open-Concept Recreation Area * Ideal Potential For In-Law Suite Or Extended Living Convenient Access To Home From Garage * 200 Amp Electrical Panel* Located In A Highly Sought-After Family-Friendly Community * Close To Top-Rated Schools, Parks, Shopping, Transit & All Amenities * Easy Access To Hwy 401, 407 & 412 (id:51158)
| MLS® Number | E12978836 |
| Property Type | Single Family |
| Community Name | Rolling Acres |
| Equipment Type | Water Heater |
| Parking Space Total | 3 |
| Rental Equipment Type | Water Heater |
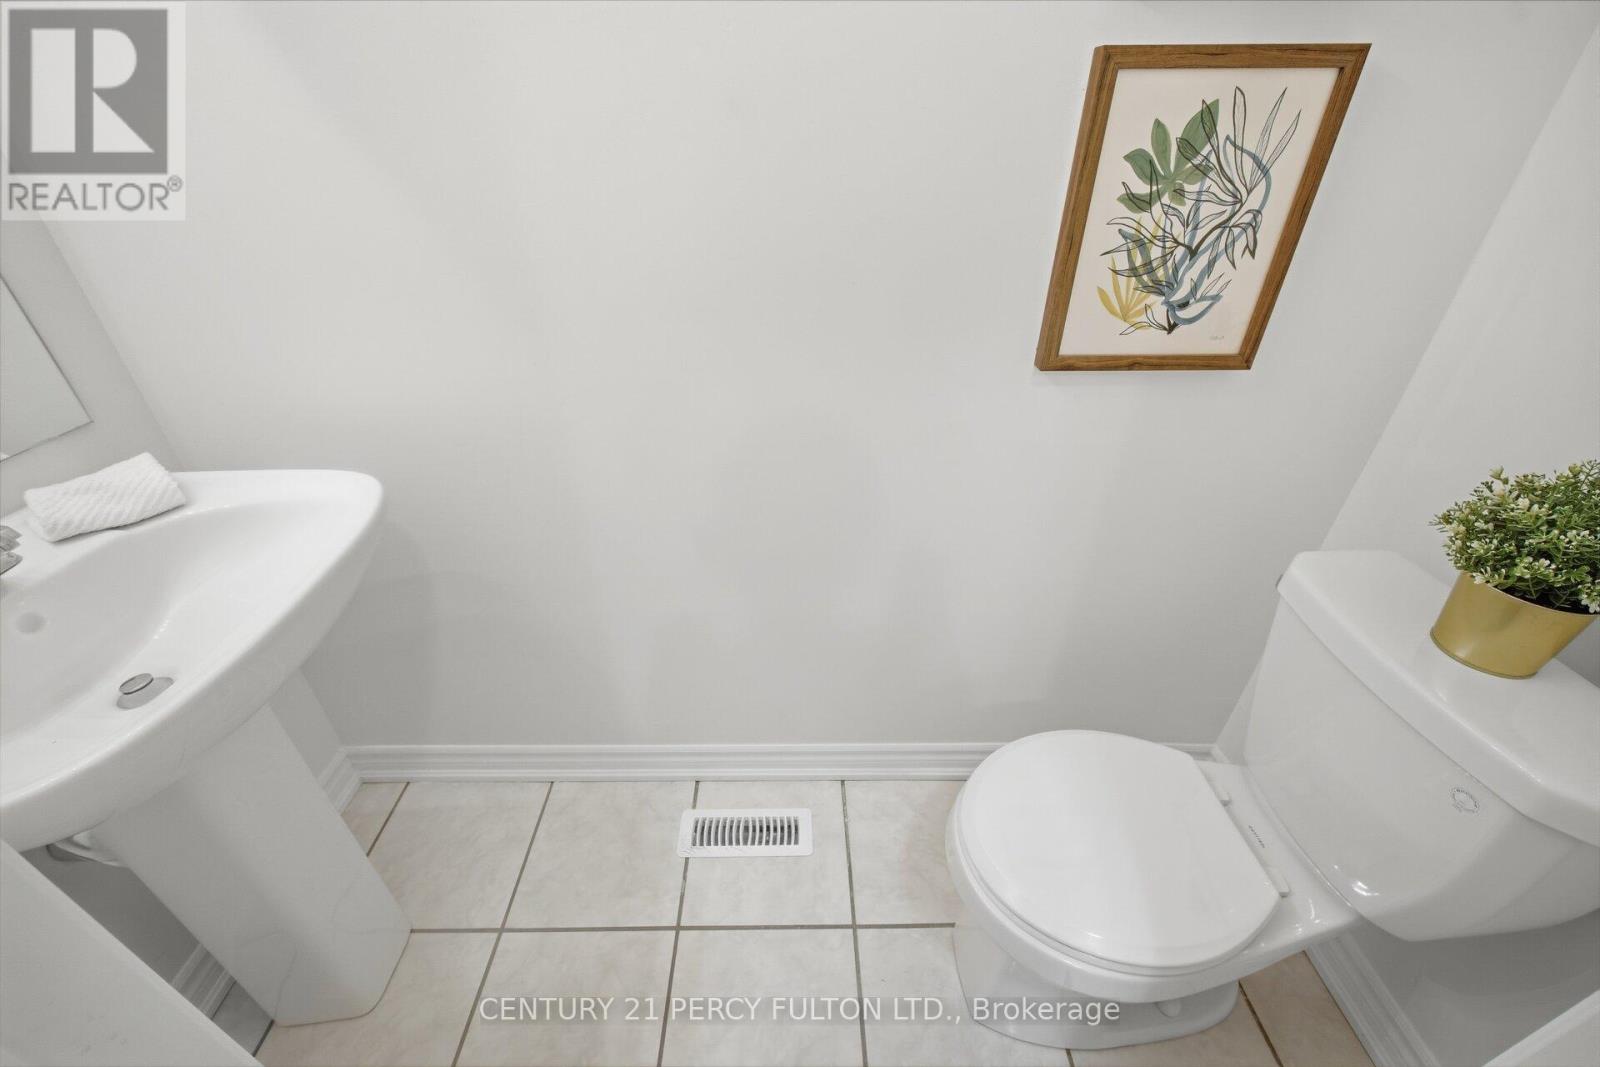
| Bathroom Total | 3 |
| Bedrooms Above Ground | 3 |
| Bedrooms Total | 3 |
| Age | 0 To 5 Years |
| Appliances | Garage Door Opener Remote(s), Cooktop, Dishwasher, Dryer, Freezer, Garage Door Opener, Microwave, Oven, Washer, Window Coverings, Refrigerator |
| Basement Development | Finished |
| Basement Type | N/a (finished) |
| Construction Style Attachment | Attached |
| Cooling Type | Central Air Conditioning |
| Exterior Finish | Brick |
| Fireplace Present | Yes |
| Flooring Type | Hardwood |
| Foundation Type | Unknown |
| Half Bath Total | 1 |
| Heating Fuel | Natural Gas |
| Heating Type | Forced Air |
| Stories Total | 2 |
| Size Interior | 1,500 - 2,000 Sqft |
| Type | Row / Townhouse |
| Utility Water | Municipal Water |
| Attached Garage | |
| Garage |
| Acreage | No |
| Sewer | Sanitary Sewer |
| Size Depth | 113 Ft ,3 In |
| Size Frontage | 20 Ft |
| Size Irregular | 20 X 113.3 Ft |
| Size Total Text | 20 X 113.3 Ft |
| Level | Type | Length | Width | Dimensions |
|---|---|---|---|---|
| Second Level | Primary Bedroom | 6.79 m | 3.81 m | 6.79 m x 3.81 m |
| Second Level | Bedroom 2 | 4.11 m | 2.99 m | 4.11 m x 2.99 m |
| Second Level | Bedroom 3 | 4.19 m | 2.78 m | 4.19 m x 2.78 m |
| Basement | Recreational, Games Room | 12.76 m | 5.63 m | 12.76 m x 5.63 m |
| Main Level | Living Room | 3.35 m | 3.23 m | 3.35 m x 3.23 m |
| Main Level | Dining Room | 2.64 m | 2.44 m | 2.64 m x 2.44 m |
| Main Level | Family Room | 4.35 m | 3.23 m | 4.35 m x 3.23 m |
| Main Level | Kitchen | 4.22 m | 2.43 m | 4.22 m x 2.43 m |
Contact us for more information
No Favourites Found

The trademarks REALTOR®, REALTORS®, and the REALTOR® logo are controlled by The Canadian Real Estate Association (CREA) and identify real estate professionals who are members of CREA. The trademarks MLS®, Multiple Listing Service® and the associated logos are owned by The Canadian Real Estate Association (CREA) and identify the quality of services provided by real estate professionals who are members of CREA. The trademark DDF® is owned by The Canadian Real Estate Association (CREA) and identifies CREA's Data Distribution Facility (DDF®)
Be the First to Access to Reduced, Bank Owned, Must Sell, Bank foreclosures, Estate Sales, probate, coming soon and Off-Market Homes For Sales.