

Maintenance, Common Area Maintenance, Insurance, Parking
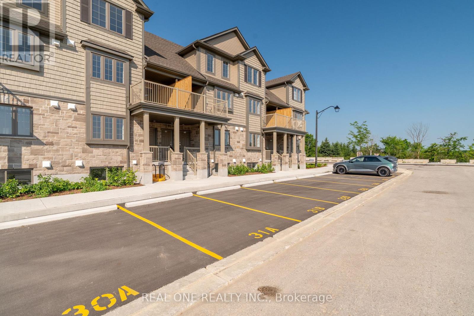
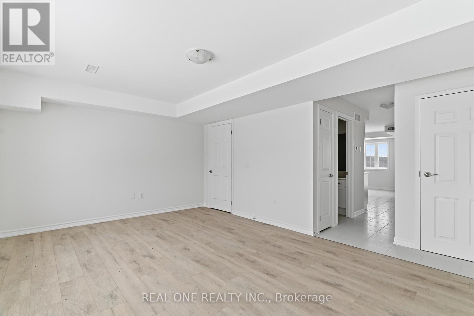
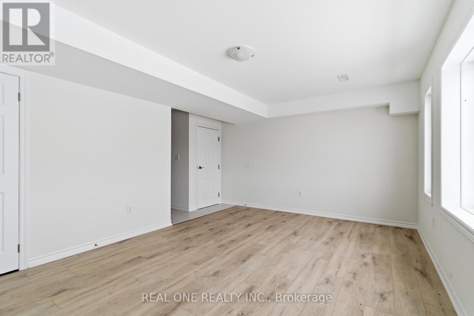
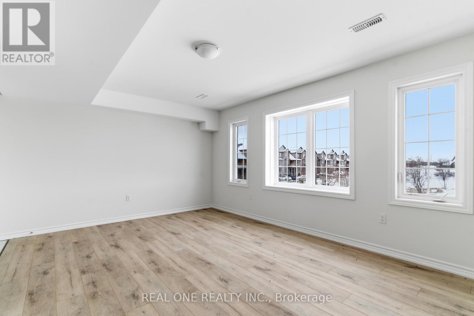
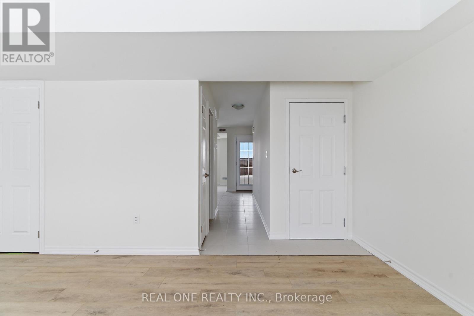
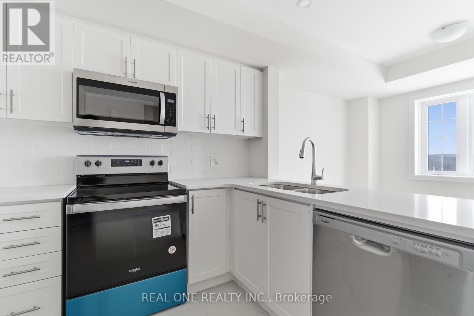
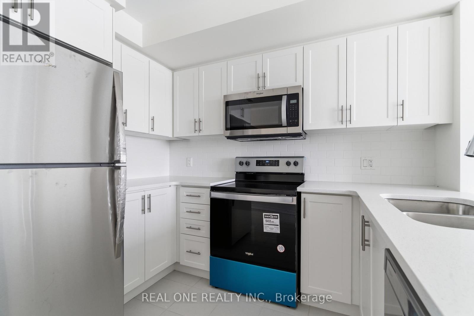
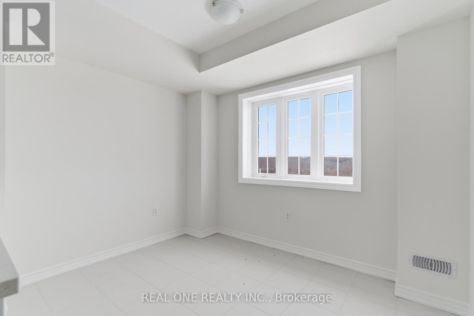
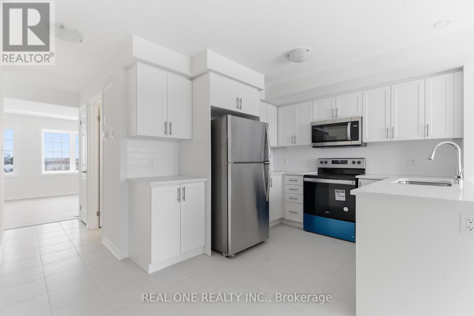
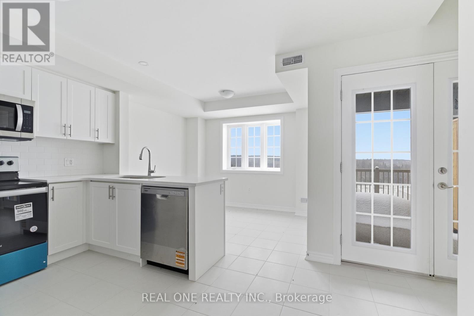

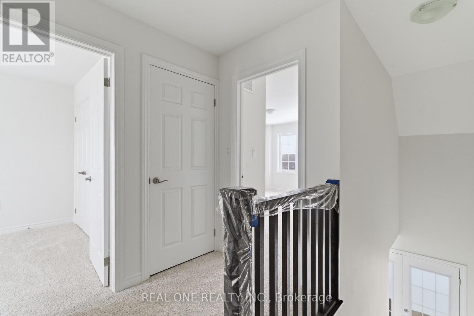
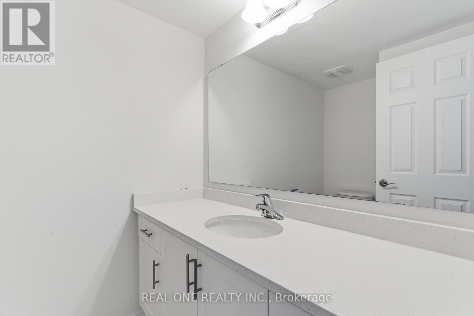
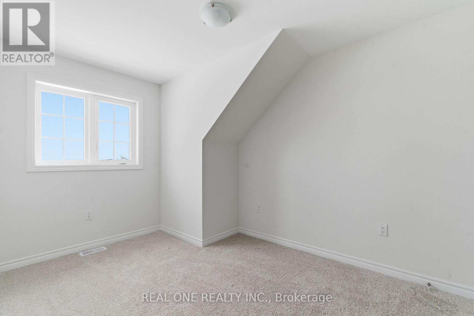
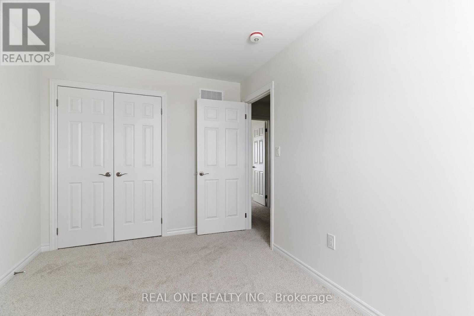
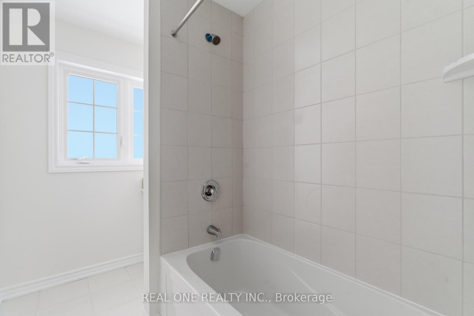
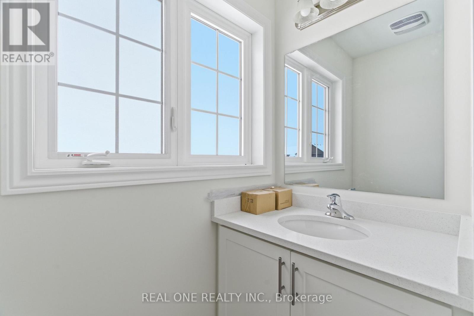
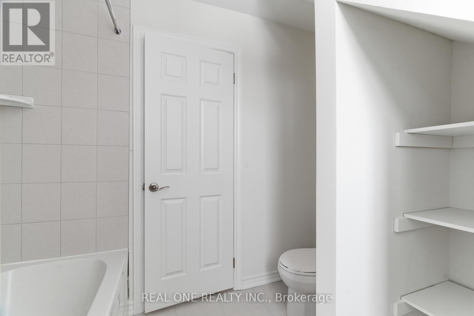
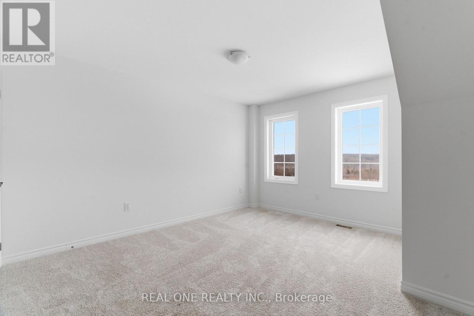
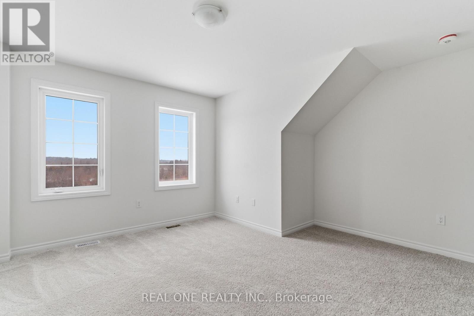
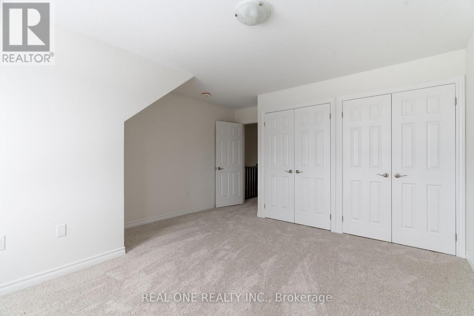
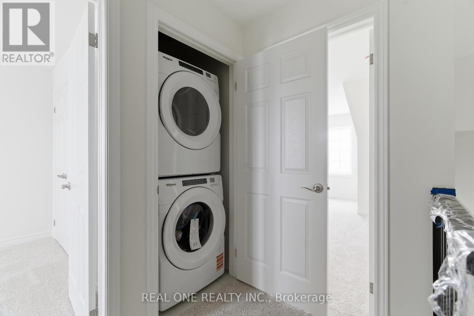
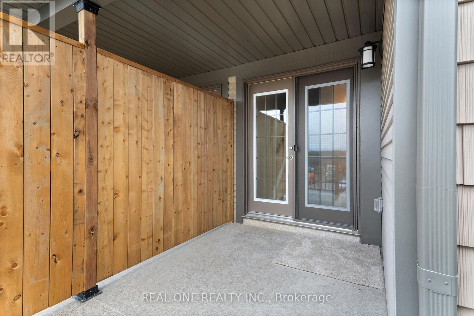
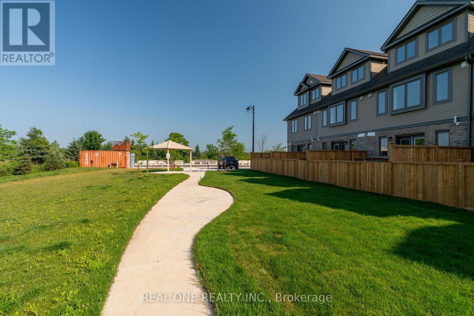
$300 MonthlyExperience the perfect blend of modern luxury and natural tranquility in this brand-new, move-in-ready condo near Guelph Lake Conservation Area. Bright and thoughtfully designed, the open-concept layout features a spacious kitchen with quartz countertops and stainless-steel appliances, seamlessly flowing into a sun-filled family room. Step out to your private covered terrace-perfect for relaxing or entertaining. Offering 2 generous bedrooms and 1.5 baths, the primary suite includes double closets for ample storage. Includes 1 parking space and is conveniently located within walking distance to schools, shopping, and everyday amenities. Includes full Tarion Warranty for peace of mind. Photos are of a similar unit (id:51158)
| MLS® Number | X12988398 |
| Property Type | Single Family |
| Community Name | Victoria North |
| Amenities Near By | Public Transit, Park |
| Community Features | Pets Allowed With Restrictions, School Bus |
| Equipment Type | Water Heater |
| Features | Conservation/green Belt, Balcony |
| Parking Space Total | 1 |
| Rental Equipment Type | Water Heater |
| View Type | Lake View |
| Bathroom Total | 2 |
| Bedrooms Above Ground | 2 |
| Bedrooms Total | 2 |
| Age | New Building |
| Appliances | Dishwasher, Dryer, Microwave, Stove, Washer, Refrigerator |
| Basement Type | None |
| Cooling Type | Central Air Conditioning |
| Exterior Finish | Brick, Vinyl Siding |
| Half Bath Total | 1 |
| Heating Fuel | Natural Gas |
| Heating Type | Forced Air |
| Stories Total | 2 |
| Size Interior | 1,200 - 1,399 Sqft |
| Type | Row / Townhouse |
| No Garage |
| Acreage | No |
| Land Amenities | Public Transit, Park |
| Level | Type | Length | Width | Dimensions |
|---|---|---|---|---|
| Second Level | Living Room | 5.38 m | 3.71 m | 5.38 m x 3.71 m |
| Second Level | Kitchen | 3.15 m | 2.95 m | 3.15 m x 2.95 m |
| Second Level | Dining Room | 3.3 m | 2.41 m | 3.3 m x 2.41 m |
| Third Level | Primary Bedroom | 3.3 m | 4.72 m | 3.3 m x 4.72 m |
| Third Level | Bedroom 2 | 2.74 m | 2.95 m | 2.74 m x 2.95 m |
https://www.realtor.ca/real-estate/29593260/33a-85-mullin-drive-guelph-victoria-north-victoria-north
Contact us for more information
No Favourites Found

The trademarks REALTOR®, REALTORS®, and the REALTOR® logo are controlled by The Canadian Real Estate Association (CREA) and identify real estate professionals who are members of CREA. The trademarks MLS®, Multiple Listing Service® and the associated logos are owned by The Canadian Real Estate Association (CREA) and identify the quality of services provided by real estate professionals who are members of CREA. The trademark DDF® is owned by The Canadian Real Estate Association (CREA) and identifies CREA's Data Distribution Facility (DDF®)
Be the First to Access to Reduced, Bank Owned, Must Sell, Bank foreclosures, Estate Sales, probate, coming soon and Off-Market Homes For Sales.