
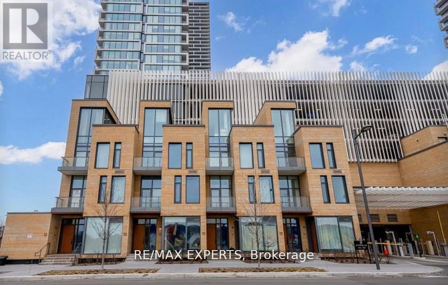
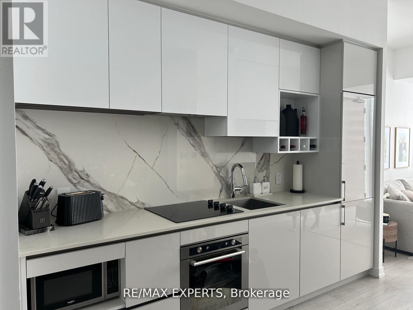
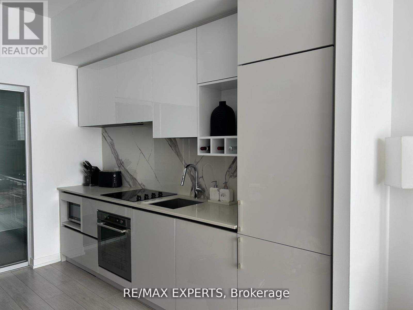
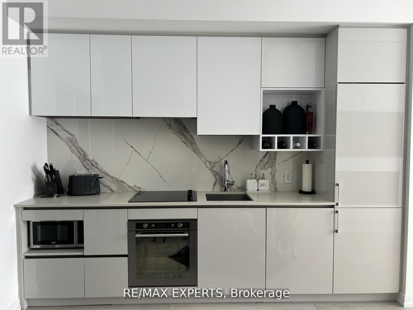
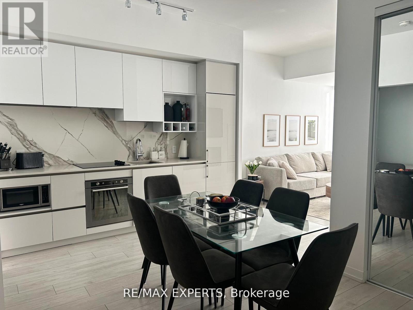
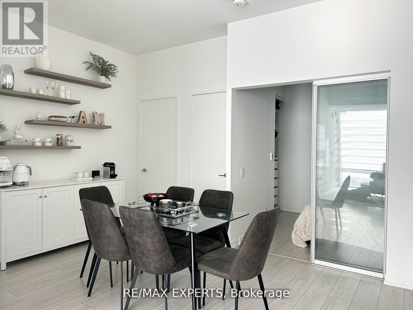
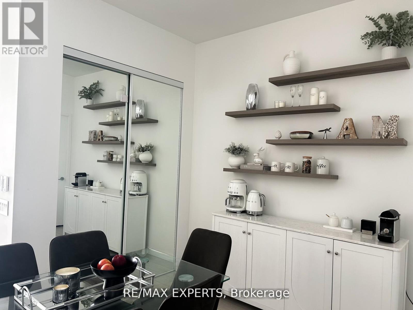
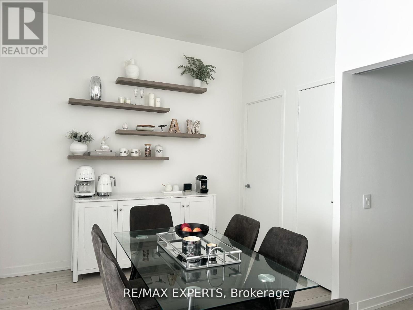
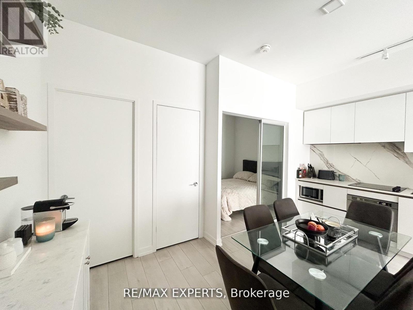
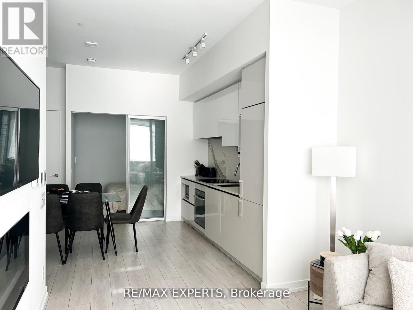
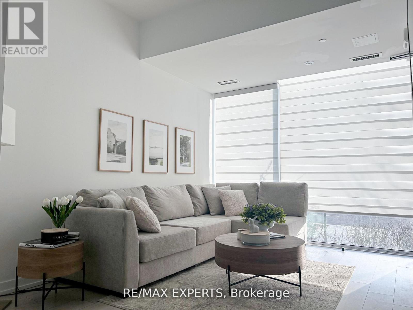
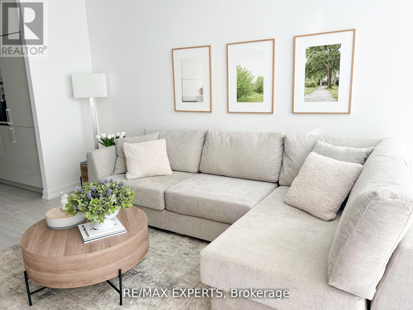
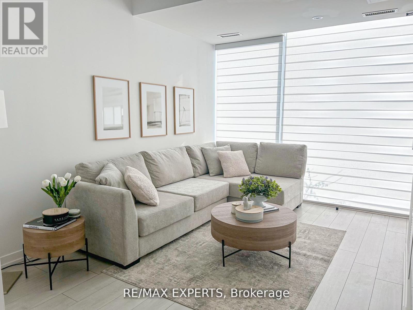
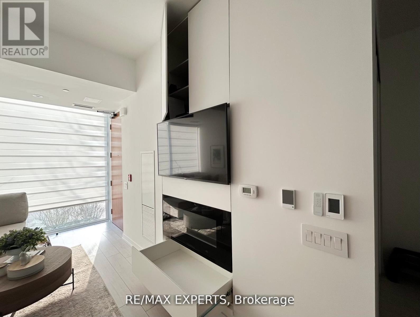
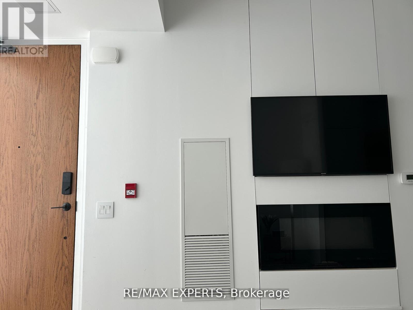
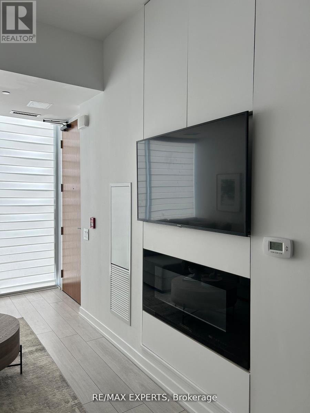
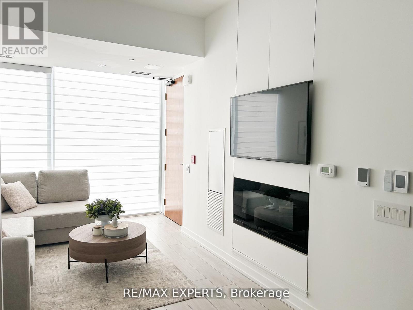
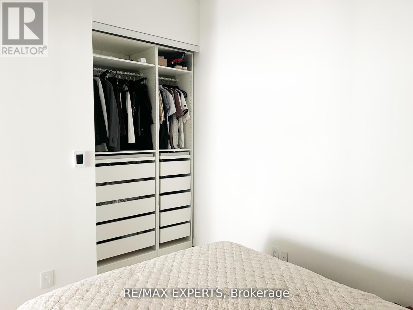
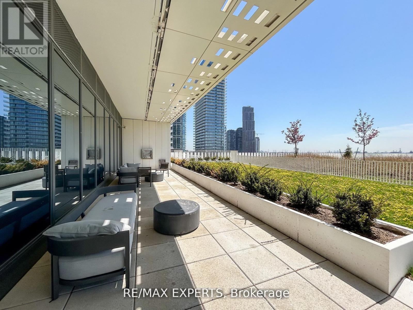
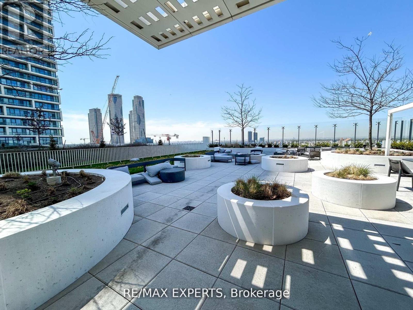
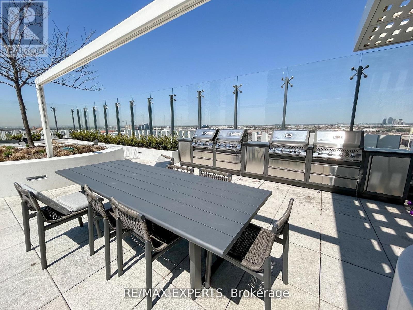
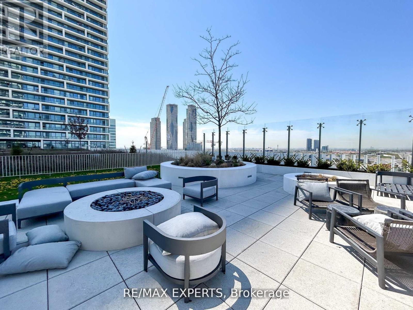
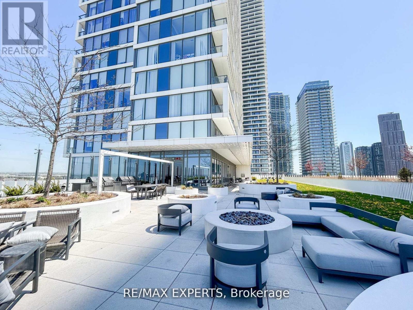
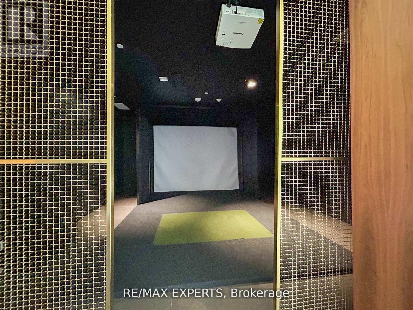
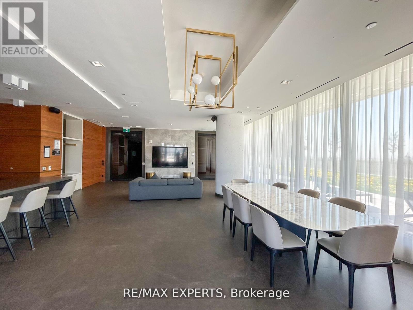
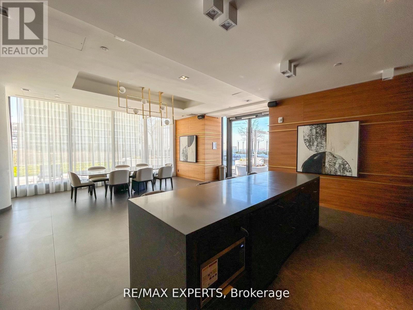
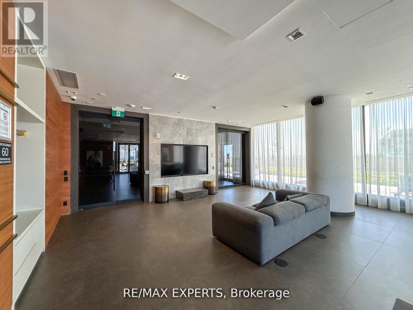

Spectacular Ground Floor Furnished Condo Townhome with EV Parking in Vaughan's Most ConnectedLocation, Short Term or Long Term. Walking distance to Vaughan Subway and YRT Bus Terminal.Over 600 sqft Large Open Concept, Modern Kitchen with High End Finishes, Stainless Steel App11 Foot Ceilings, Large Floor to Ceiling Windows, Custom Built-In Cabinetry with TV andElectric Fireplace, Heated Floors Throughout, Rare Premium EV Parking Spot for your ElectricCar. No Elevator .... Just Walk Straight Out Your Front Door. Closest Townhomes to Subway,New Condos being built across the street with more Shopping and Park. (id:51158)
| MLS® Number | N12830208 |
| Property Type | Single Family |
| Community Name | Vaughan Corporate Centre |
| Community Features | Pets Allowed With Restrictions |
| Features | In Suite Laundry |
| Parking Space Total | 1 |
| Bathroom Total | 1 |
| Bedrooms Above Ground | 1 |
| Bedrooms Total | 1 |
| Age | 0 To 5 Years |
| Appliances | Oven - Built-in, Dishwasher, Dryer, Microwave, Oven, Stove, Washer, Refrigerator |
| Basement Type | None |
| Cooling Type | Central Air Conditioning |
| Exterior Finish | Brick, Brick Facing |
| Flooring Type | Laminate, Tile |
| Heating Fuel | Natural Gas |
| Heating Type | Forced Air |
| Size Interior | 600 - 699 Sqft |
| Type | Apartment |
| Underground | |
| Garage |
| Acreage | No |
| Level | Type | Length | Width | Dimensions |
|---|---|---|---|---|
| Main Level | Living Room | 3.96 m | 2.9 m | 3.96 m x 2.9 m |
| Main Level | Kitchen | 3.35 m | 4.8 m | 3.35 m x 4.8 m |
| Main Level | Dining Room | 3.35 m | 4.8 m | 3.35 m x 4.8 m |
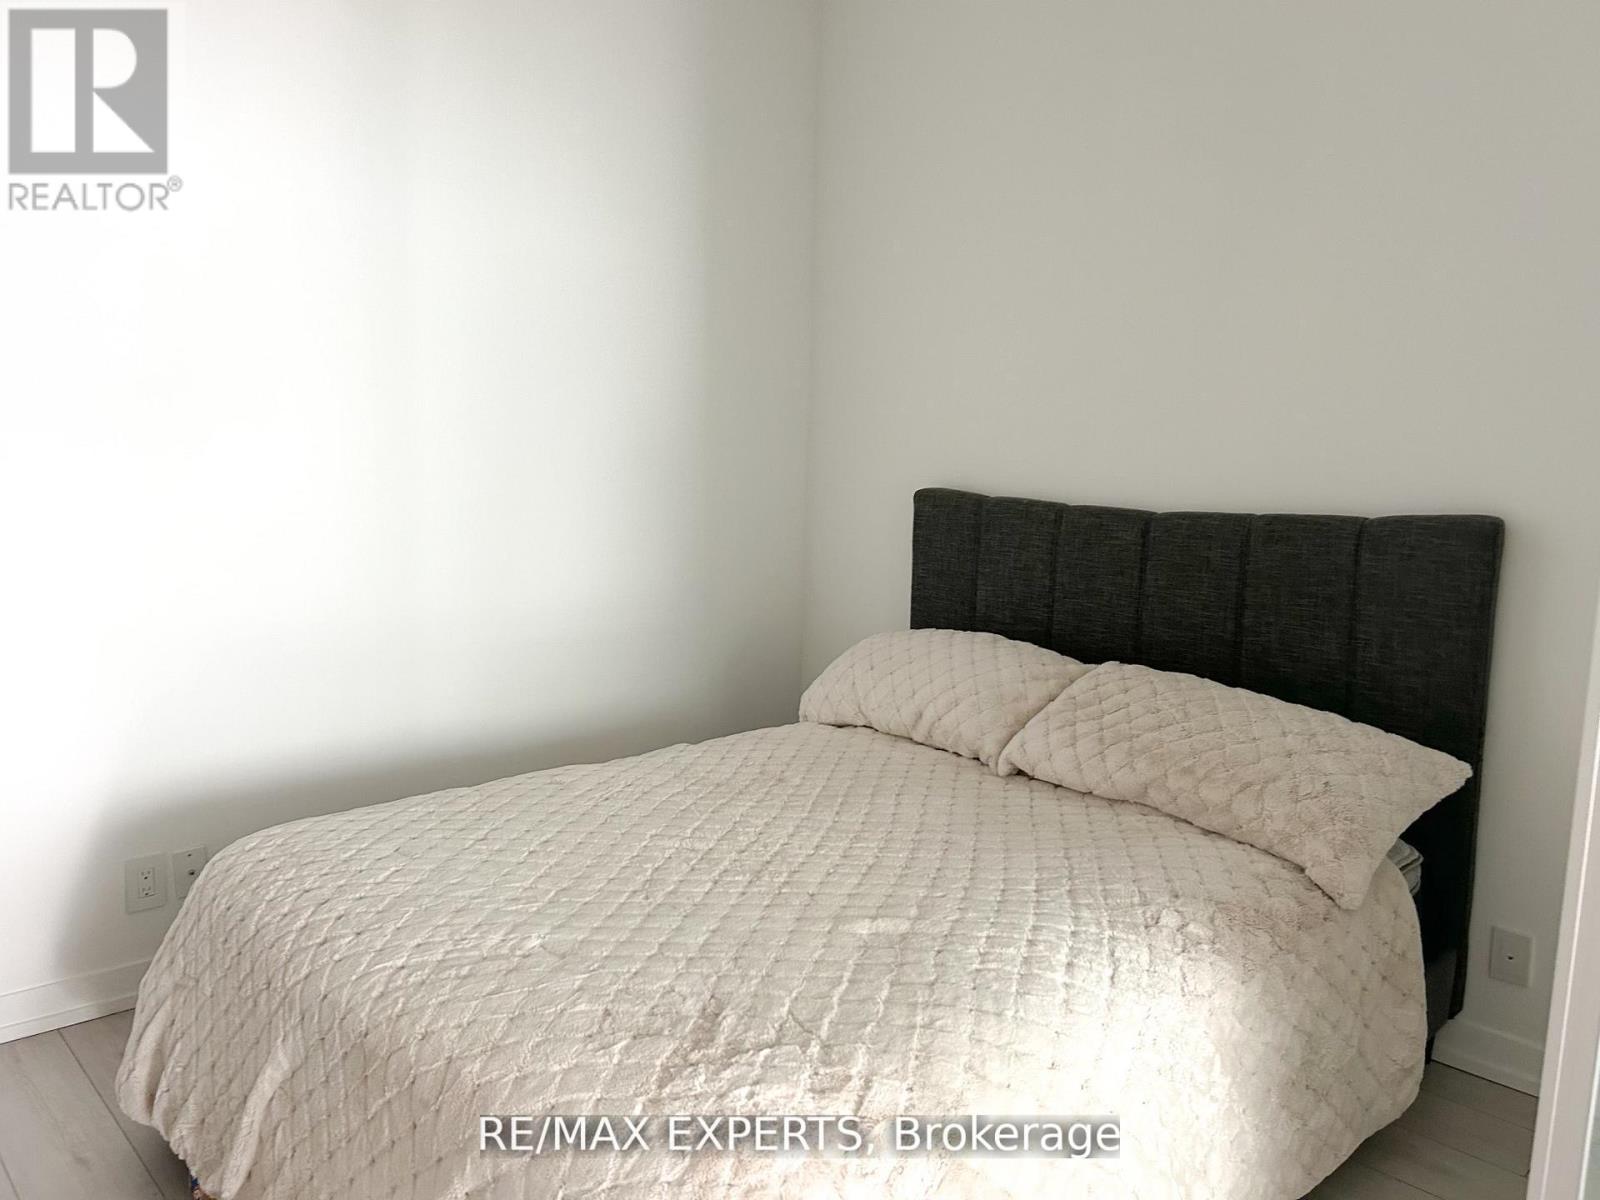
| Main Level | Primary Bedroom | 2.77 m | 2.87 m | 2.77 m x 2.87 m |
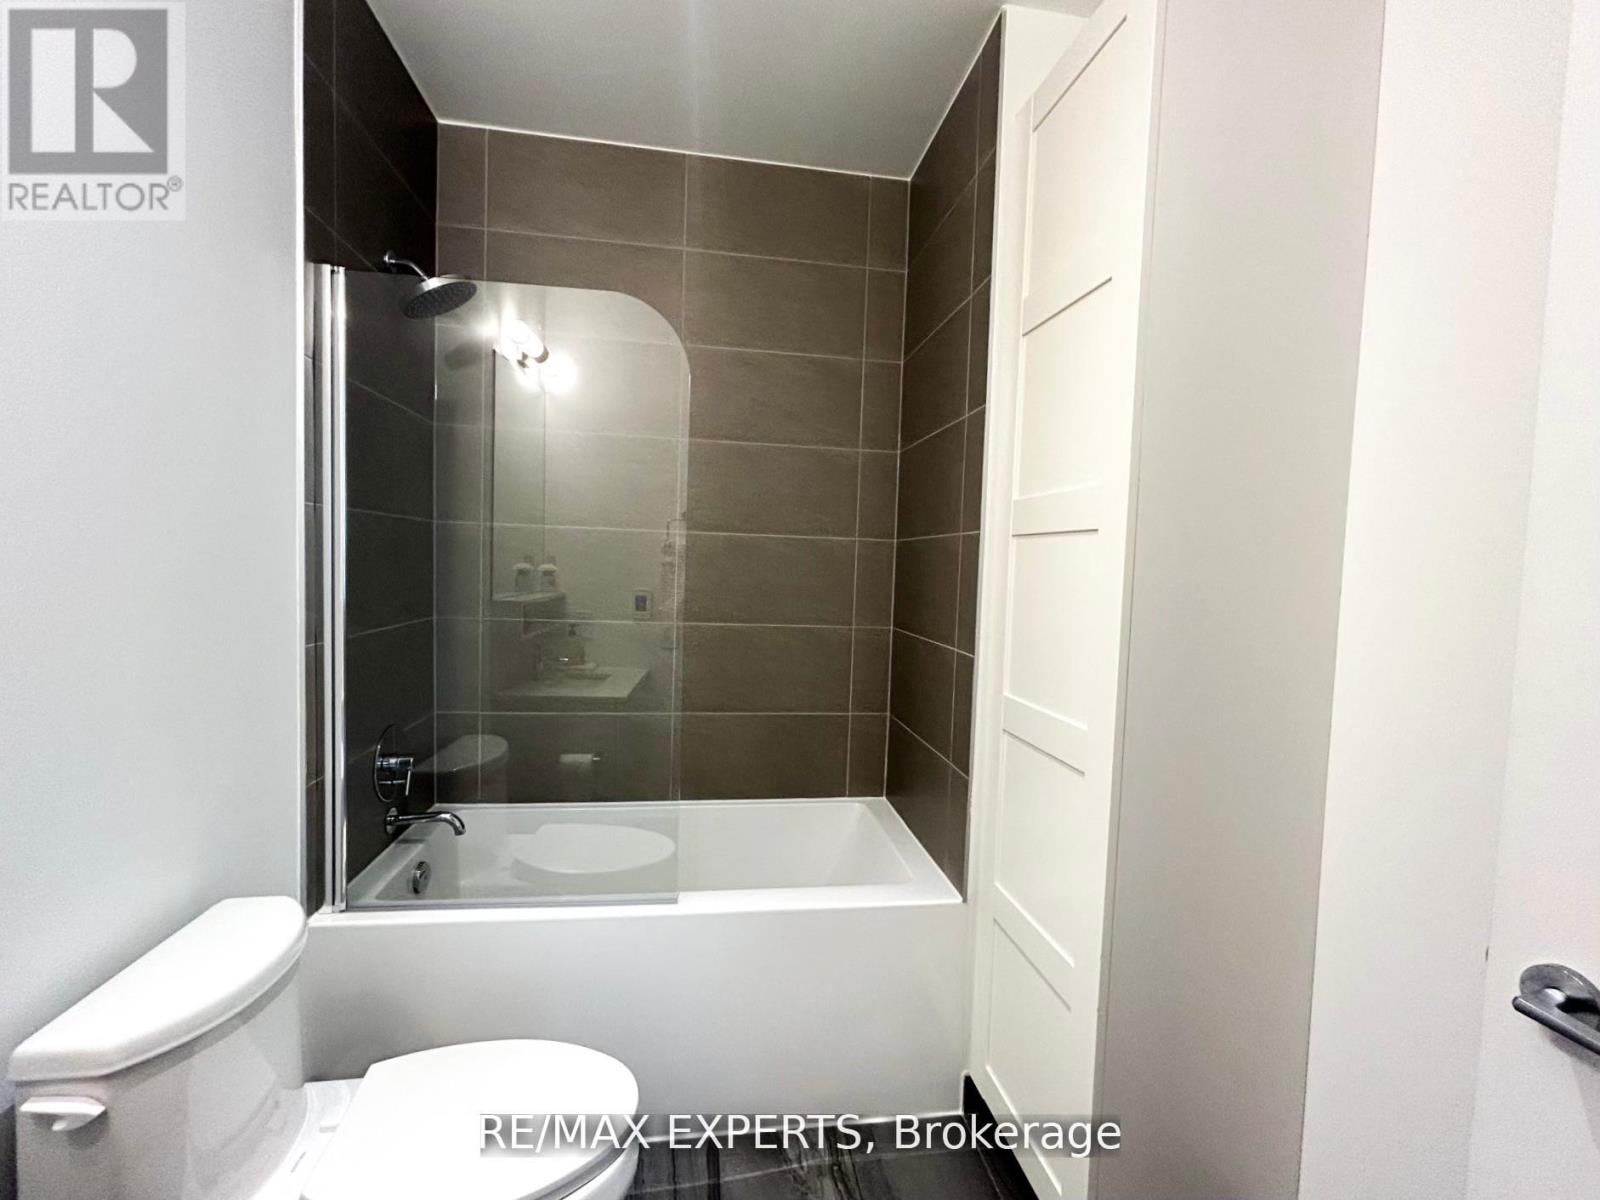

| Main Level | Bathroom | 2.39 m | 1.96 m | 2.39 m x 1.96 m |
Contact us for more information
No Favourites Found

The trademarks REALTOR®, REALTORS®, and the REALTOR® logo are controlled by The Canadian Real Estate Association (CREA) and identify real estate professionals who are members of CREA. The trademarks MLS®, Multiple Listing Service® and the associated logos are owned by The Canadian Real Estate Association (CREA) and identify the quality of services provided by real estate professionals who are members of CREA. The trademark DDF® is owned by The Canadian Real Estate Association (CREA) and identifies CREA's Data Distribution Facility (DDF®)
Be the First to Access to Reduced, Bank Owned, Must Sell, Bank foreclosures, Estate Sales, probate, coming soon and Off-Market Homes For Sales.